
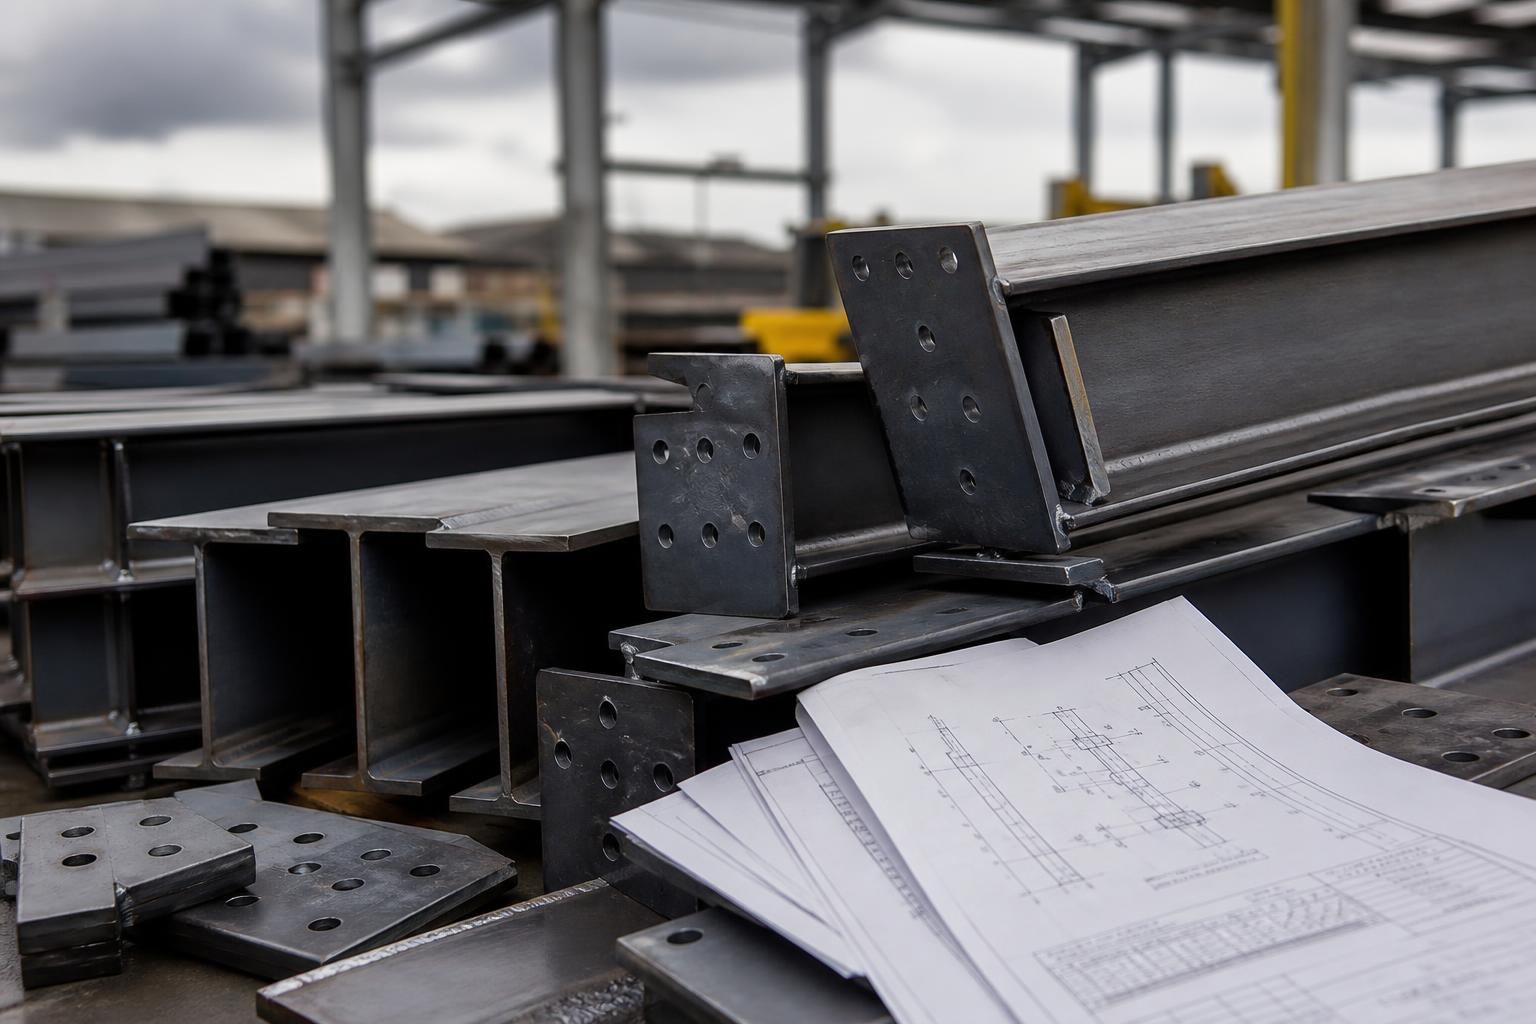
What affects the cost of steel framing components?
Steel framing components cost is mainly affected by the quantity and specification of steel, the complexity of the design, building dimensions, connection details, protective finishes, and whether installation is included. Site conditions, transport requirements and the level of design information needed can also influence the overall price.
The cost of steel framing components is determined by more than the weight of steel alone. A reliable assessment also considers the type of component, how it must be fabricated, the loading criteria used by the designer, the interfaces with other parts of the building and exactly what is included in the supply package.
Steel market conditions and fabrication inputs
The underlying price of steel can change according to raw material costs, energy, labour and manufacturing demand. These factors affect the cost of sections, plates and other steel products before cutting or fabrication begins. A quotation therefore reflects the commercial conditions applying when the components are priced, as well as the engineering requirements of the individual building.
Fabrication costs depend on the processes required to turn standard steel products into finished components. Straightforward cut-to-length members generally require less processing than components involving multiple cuts, drilled holes, welded plates, notches or carefully controlled assemblies. The number and type of fabrication operations can therefore affect the price even where two components have a similar overall weight.
Component type and level of standardisation
Standardised components are usually simpler to detail, produce and check than one-off items. Repeated frame members, regularly spaced secondary steelwork and consistent connection arrangements can reduce the amount of individual preparation required. By contrast, a building containing many different member lengths, unusual junctions or non-repeating details may require more engineering and fabrication input.
This does not mean that the lightest or most standardised option is automatically the most suitable. The correct component must meet the structural requirements and coordinate with cladding, openings, internal equipment and the intended use of the building. Selecting a cheaper-looking item that later requires alterations can increase the overall project cost.
Loading and building use
The design loads applied to a frame influence the size and arrangement of its components. These may include the weight of roof and wall systems, snow and wind actions, suspended equipment, storage loads, large doors or other building-specific requirements. Agricultural, industrial and equestrian buildings can have very different loading patterns, so a cost comparison is meaningful only when the alternatives have been designed for the same requirements.
Future provisions can also affect the initial cost. For example, allowing for a planned opening, crane support or later installation may require additional steel or connection details at the outset. If such requirements are known early, they can be assessed as part of the original design rather than introduced through later modifications.
Interfaces with other construction elements
Steel components do not work in isolation. Their dimensions and connection points must coordinate with foundations, cladding rails, roof members, doors, masonry, drainage arrangements and internal equipment. Where adjacent elements have tight tolerances or unusual fixing requirements, additional detailing and fabrication control may be needed.
Information about openings, clear internal dimensions, floor levels and cladding systems is particularly useful when establishing a component price. Missing interface information can result in provisional assumptions, exclusions or later revisions. A detailed quotation should make those assumptions clear so that different suppliers can be compared on the same basis.
Engineering, drawings and checking
Design work forms part of the cost where components need structural calculations, planning elevations, fabrication drawings or coordinated connection details. The extent of information required depends on the project and on whether the purchaser needs a supply-only package or a more complete design and construction service.
Fabrication drawings are used to communicate member sizes, positions, holes, plates, welds and connection arrangements to manufacture. Changes made after drawings have been completed can create additional design, checking and production work. Providing accurate requirements before detailing begins helps limit avoidable revisions.
Supply scope and quotation exclusions
Two prices may appear different because they cover different scopes. One quotation may include only the steel components, while another may include design information, fixings, delivery, offloading, assembly or erection. Items such as temporary works, lifting equipment, foundation alterations, remedial work and third-party surveys may be excluded unless specifically stated.
- Check whether the price covers a complete frame or selected components only.
- Confirm which drawings, calculations and revisions are included.
- Establish whether bolts, cleats, plates and other connection hardware are included.
- Check the stated assumptions about foundations, access and interfaces with other trades.
- Confirm whether erection, lifting arrangements and any required site attendance are included.
- Review the validity period and the circumstances in which the price may be revised.
How to compare component costs properly
A like-for-like comparison should use the same building geometry, loading criteria, material requirements, protective treatment, design responsibility and supply scope. It should also identify whether the price is based on a preliminary concept or on information suitable for fabrication. A lower initial figure may not represent a lower overall cost if important components, design tasks or installation responsibilities have been left outside the quotation.
It is also useful to distinguish the purchase cost from the cost of ownership. A component that is easier to inspect, maintain, alter or replace may offer practical value over the building’s service life. Access for maintenance, compatibility with future changes and the consequences of corrosion or accidental damage should be considered alongside the initial price, rather than judged solely by the amount of steel used.
Buildings UK can assess the stated building requirements and prepare a bespoke design and fabrication package for steel framed buildings. Customers can request building kits or include an erection service, with the quotation checked against the intended scope so that the main cost assumptions are understood before ordering.
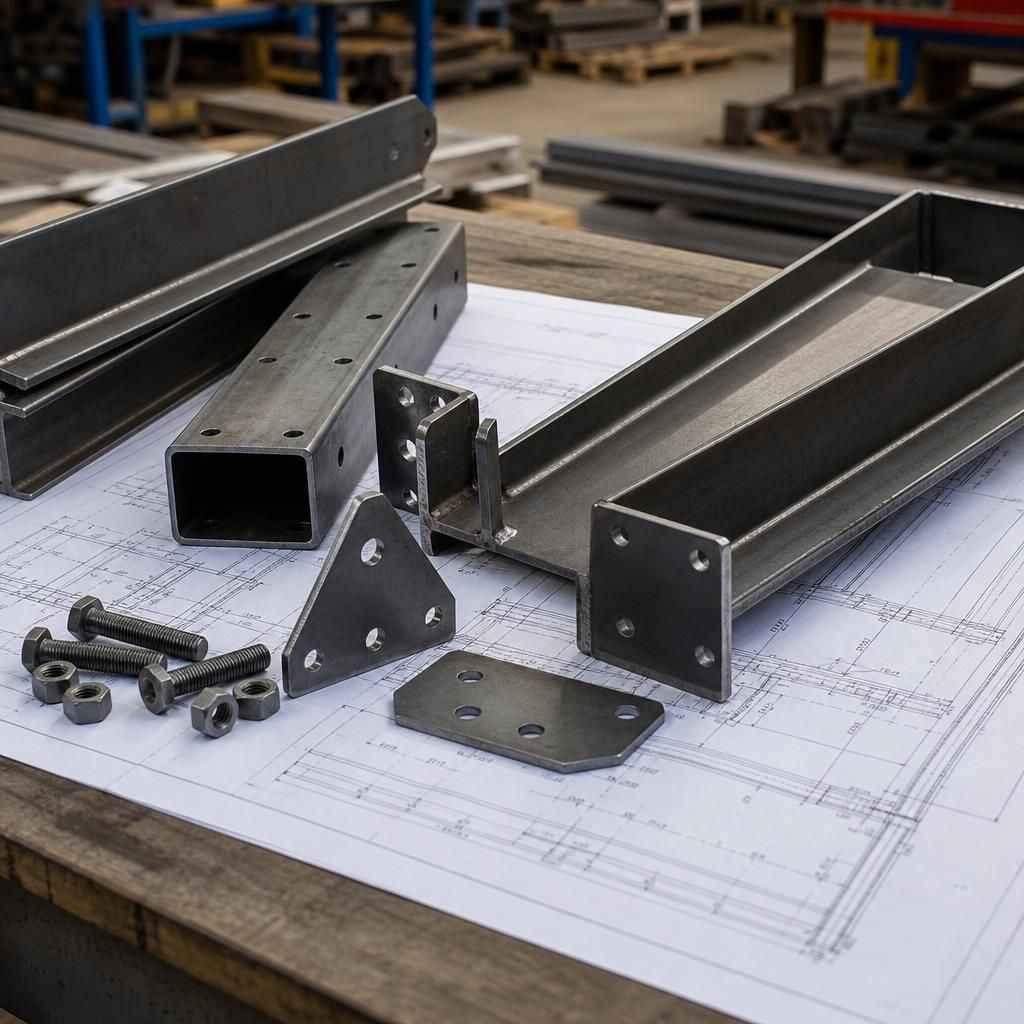
Serviceability requirements can affect steel framing components cost as well as structural strength. A member may need to be deeper or heavier to limit deflection, vibration or movement, even when it has adequate capacity to carry the stated loads. These requirements can be important where the frame supports brittle cladding, large doors, suspended services or equipment that must remain accurately aligned.
Stating acceptable movement limits and any sensitivity of attached elements at the enquiry stage helps the designer select suitable sections and connections. If these requirements are identified only after fabrication drawings have been prepared, revised components or additional detailing may be needed, affecting the final cost.