
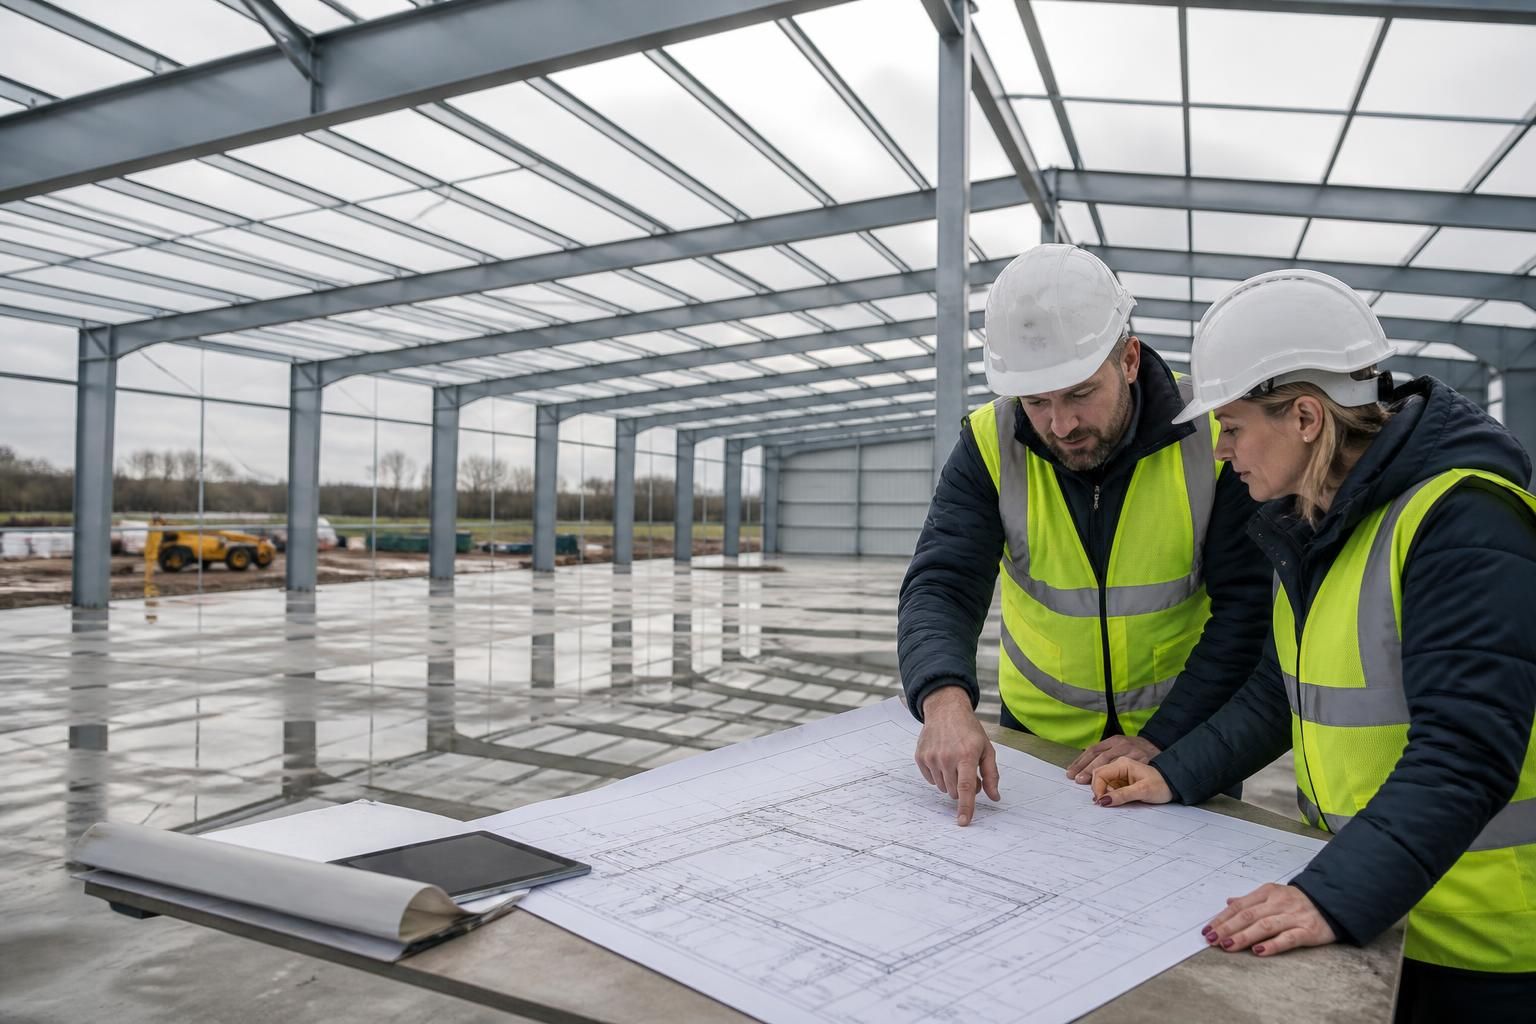
What should a steel framing components enquiry include?
A steel framing components enquiry should include the building’s dimensions, intended use, site conditions, required openings and any known loading or design constraints. Include relevant drawings, photographs or sketches, together with whether you need component supply, a complete building kit or an erection service, so the specification and quotation can be assessed accurately.
A useful steel framing components enquiry is a structured summary of the project, the required steelwork package and the information needed to design, specify and price it. It should distinguish between confirmed requirements and assumptions, so that the proposed components, connections and quantities can be assessed without relying on missing information.
Identify the project and its design stage. Include the project name, site location, building type and whether the enquiry relates to a new structure, an extension, a replacement or an alteration. State whether planning permission, building regulations approval or an architect’s specification is already in place. If other consultants are involved, identify the person responsible for coordinating structural, architectural and groundworks information.
Describe the required component package. Be specific about whether advice is needed for the complete frame or only particular items. Depending on the design, this may include columns, rafters, portal-frame members, purlins, side rails, bracing, eaves members, connection plates, cleats, base plates and other secondary steelwork. A component schedule, marked-up drawing or architect’s specification can clarify which items are included and which are to be supplied by others.
Explain how the steelwork interfaces with the rest of the building. Note the proposed cladding system, roof build-up, doors, roller shutters, windows, gutters, internal partitions, mezzanines, suspended equipment or other attached elements. Include any requirements for support steel, framed openings, rails, brackets or fixing zones. These interfaces can affect member selection and connection detailing even where they do not form part of the steel package itself.
State performance and compliance requirements. Include any project-specific requirements for fire resistance, imposed use, insulation, deflection, vibration, durability or appearance. Where an engineer, building control body or client has specified a design standard, provide that information with the enquiry. For agricultural, industrial and equestrian buildings, also identify conditions such as storage, livestock, machinery, wash-down areas or process equipment where they affect the specification.
Provide foundation and ground information where available. Existing or proposed foundation layouts, ground investigation information, allowable bearing pressures and any restrictions on excavation can influence base plates, holding-down arrangements and column positions. If the foundation design is not yet complete, say so and identify the assumptions currently being used. This helps separate preliminary component advice from information suitable for fabrication.
Include constraints affecting manufacture and installation. Mention restricted access, neighbouring structures, overhead services, site boundaries, working-height limitations, lifting arrangements and any requirement to divide members into transportable sections. For an alteration or extension, provide information about the existing frame, its condition and the proposed connection to new steelwork. Surveys, inspection records and photographs of connection areas are particularly useful in refurbishment work.
Attach the clearest available documents. Useful supporting information can include:
- general arrangement drawings and sections;
- architectural plans or planning drawings;
- foundation and ground information;
- existing structural drawings for alteration projects;
- cladding, door and equipment supplier details;
- engineer’s notes, specifications or design calculations; and
- site photographs with the relevant areas clearly identified.
Use consistent file names and revisions, and identify which drawing is current. If a drawing is still provisional, label it accordingly. Conflicting dimensions or outdated revisions can lead to incorrect assumptions about component positions and connections.
Clarify the required deliverables. State whether the enquiry is for design advice, a component schedule, fabrication drawings, a complete building kit or an erection service. Confirm whether you require planning elevation information, fabrication-level details, connection information, delivery coordination or support with questions raised by other project parties. Separating these requirements makes the scope easier to assess.
Set out commercial and programme information without making assumptions. Include the preferred procurement route, any required quotation breakdown, delivery restrictions, target project milestones and the person authorised to approve technical changes. If there is a fixed tender return date or a staged approval process, state it at the outset. A clear enquiry should also identify exclusions, such as foundations, cladding, doors, electrical work or site preparation, where these are being handled separately.
Where information is unavailable, say so rather than estimating it. A preliminary enquiry can still be reviewed, but its basis should record the outstanding surveys, approvals, specifications or design decisions. The final component selection and fabrication information can then be developed against confirmed project data.
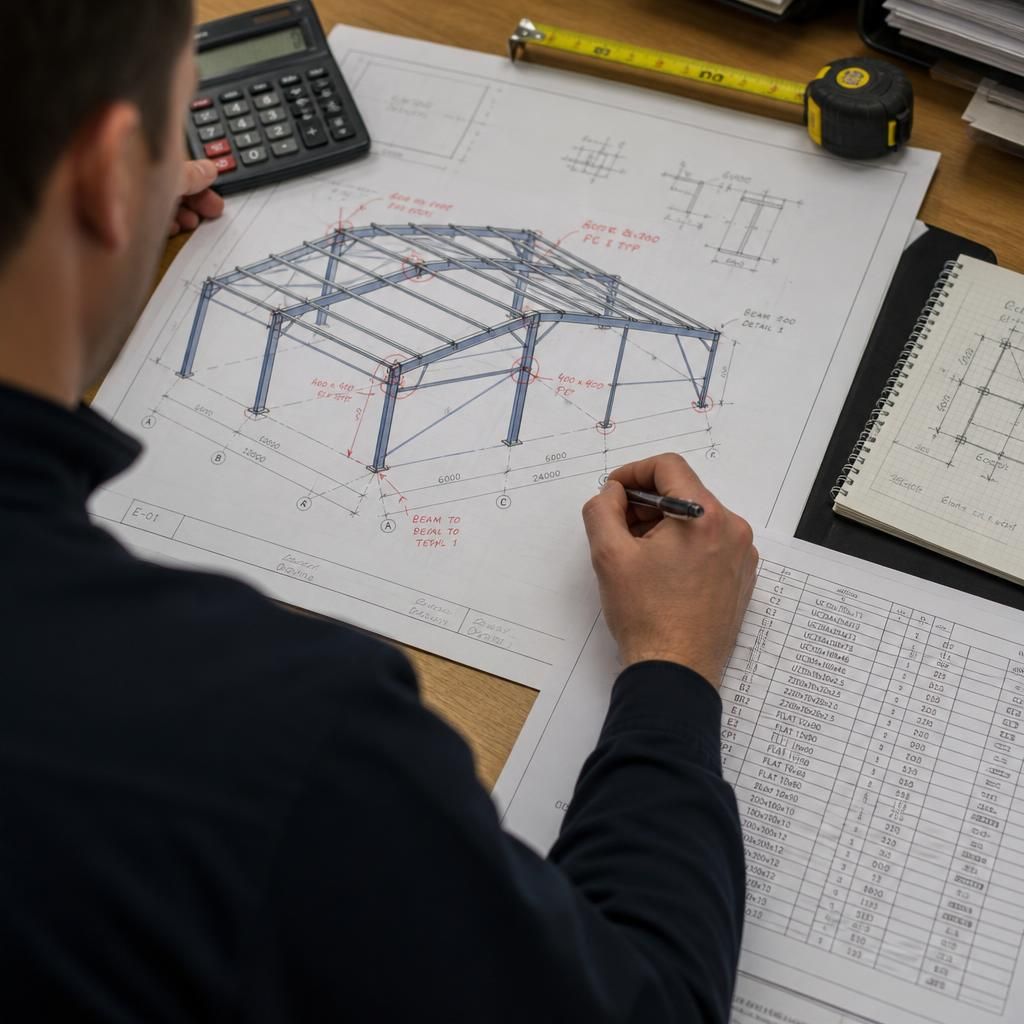
Photographs and sketches are most useful when they show scale, orientation and location. For an existing frame or alteration, provide overall views alongside close-ups of connection points, base conditions, obstructions and adjacent construction. Mark each image on a plan or elevation, note the direction of view and include a known measurement where possible. This enables the steelwork team to relate the visual evidence to the component enquiry rather than treating each image as an isolated detail.