
What standards apply to steel building fabrication?
Steel building fabrication must comply with the applicable structural design, material, welding, fabrication and construction-product requirements. In the UK, this commonly includes relevant Eurocodes and British or European standards, while CE marking indicates conformity with applicable requirements where it is required; the precise standards depend on the building’s design, materials, use and location.
The standards that apply to steel building fabrication depend on the structural design, intended use, materials, execution class and regulatory requirements for the project. A typical UK project may involve the Eurocodes and their UK National Annexes, BS EN 1090 for the execution of structural steelwork, material and welding standards, construction-product marking requirements, and the Building Regulations where applicable. The project specification and engineer’s design determine which provisions are mandatory rather than a single standard applying to every building.
Structural design standards
Structural calculations are commonly prepared using the Eurocode suite. For steel structures, the principal reference is BS EN 1993, commonly known as Eurocode 3, used alongside the relevant parts of BS EN 1990 for the basis of structural design and BS EN 1991 for actions such as imposed loads, wind, snow and other effects. The UK National Annexes provide nationally determined parameters and should be used where the design is for construction in the UK.
Other design standards may be relevant to particular elements. These can include standards for foundations and ground conditions, fire design, seismic actions, crane-supporting structures, agricultural loading or interfaces with concrete and masonry. The fabricator should work from the engineer’s approved drawings, calculations and specification so that fabrication reflects the design assumptions.
BS EN 1090 and execution classes
BS EN 1090 is central to the fabrication and erection of structural steelwork. BS EN 1090-2 sets technical requirements for the execution of steel structures, including requirements for materials, cutting, forming, assembly, welding, bolting, tolerances, inspection and corrosion protection. The standard uses execution classes, normally designated EXC1 to EXC4, to reflect increasing levels of consequence, complexity and execution control.
The execution class is selected by the designer or project specification. It affects the level of fabrication control, inspection, welding supervision, traceability and documentation required. A fabricator should not select an execution class solely on the basis of workshop preference, as the choice must correspond with the structural design and the building’s risk profile.
Steel material standards and traceability
Structural sections and plate are specified to appropriate product standards, such as the BS EN 10025 series for hot-rolled structural steels. The specification identifies the steel grade, thickness range, toughness requirements and any special delivery condition. Hollow sections, cold-formed components, bolts and other items may be covered by separate product standards.
Material identification must be maintained through fabrication where the execution class or specification requires it. This can involve recording cast or heat numbers, matching components to material certificates and controlling the transfer of identification when steel is cut. Inspection documents may be supplied to BS EN 10204, with the required certificate type stated by the project documentation.
Welding requirements
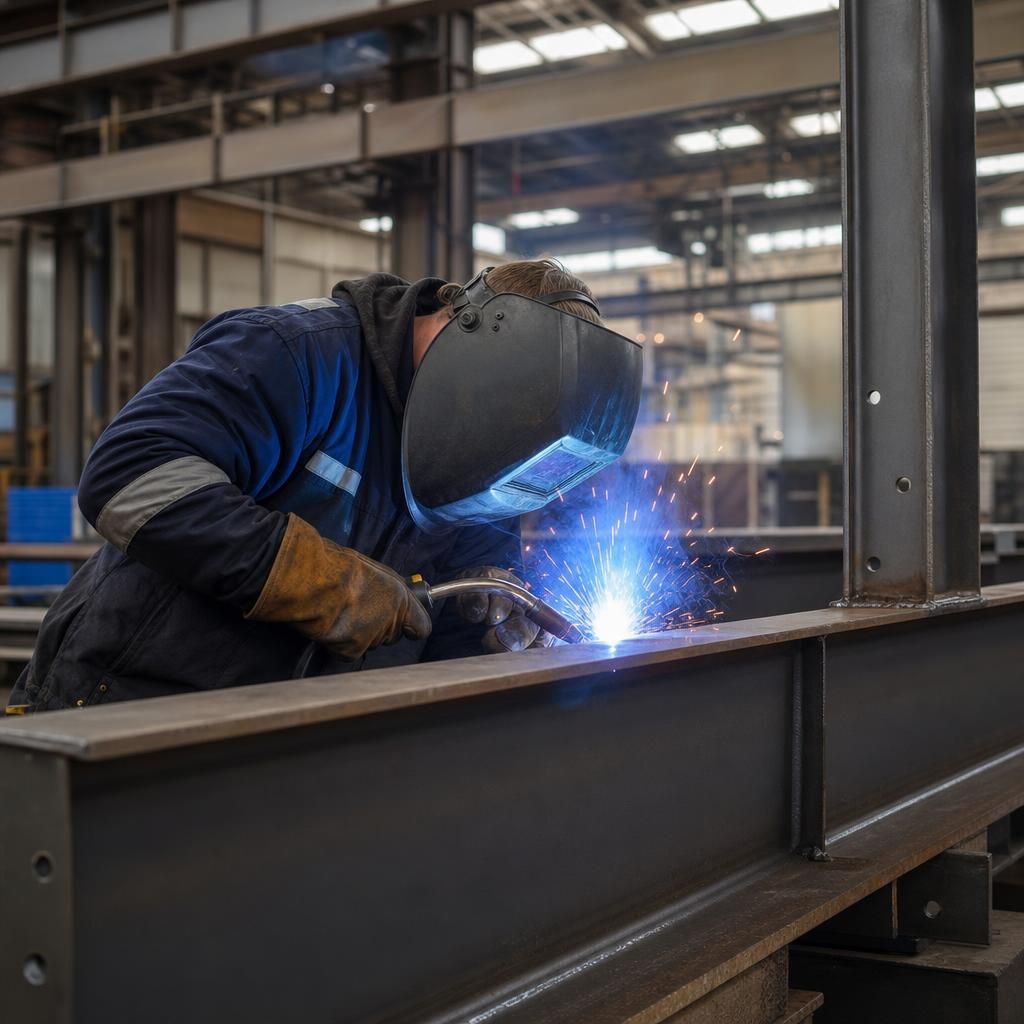
Welded fabrication is controlled through requirements for welding quality, procedures, personnel and inspection. BS EN ISO 3834 provides quality requirements for fusion welding of metallic materials, with the applicable level selected according to the project. Welding procedures are qualified through an appropriate procedure qualification route, and welders or welding operators require qualifications appropriate to the processes and materials they use, commonly under the BS EN ISO 9606 series.
Welding coordination, preheating, consumable control, joint preparation and heat input may all be specified. Visual inspection is routine, while non-destructive testing such as magnetic particle, penetrant, ultrasonic or radiographic testing is used where required by the design, execution class or inspection plan. The extent and acceptance criteria should be defined in the project documents rather than assumed to be identical for every weld.
Bolted connections and fabrication tolerances
Bolted connections must use compatible fasteners, washers and nuts with the required strength class and product conformity. Standards in the BS EN 14399 series cover high-strength structural bolting assemblies for preloaded connections, while BS EN 15048 covers non-preloaded structural bolting assemblies. The connection design determines whether bolts are bearing, slip-resistant or preloaded, and this affects installation and inspection.
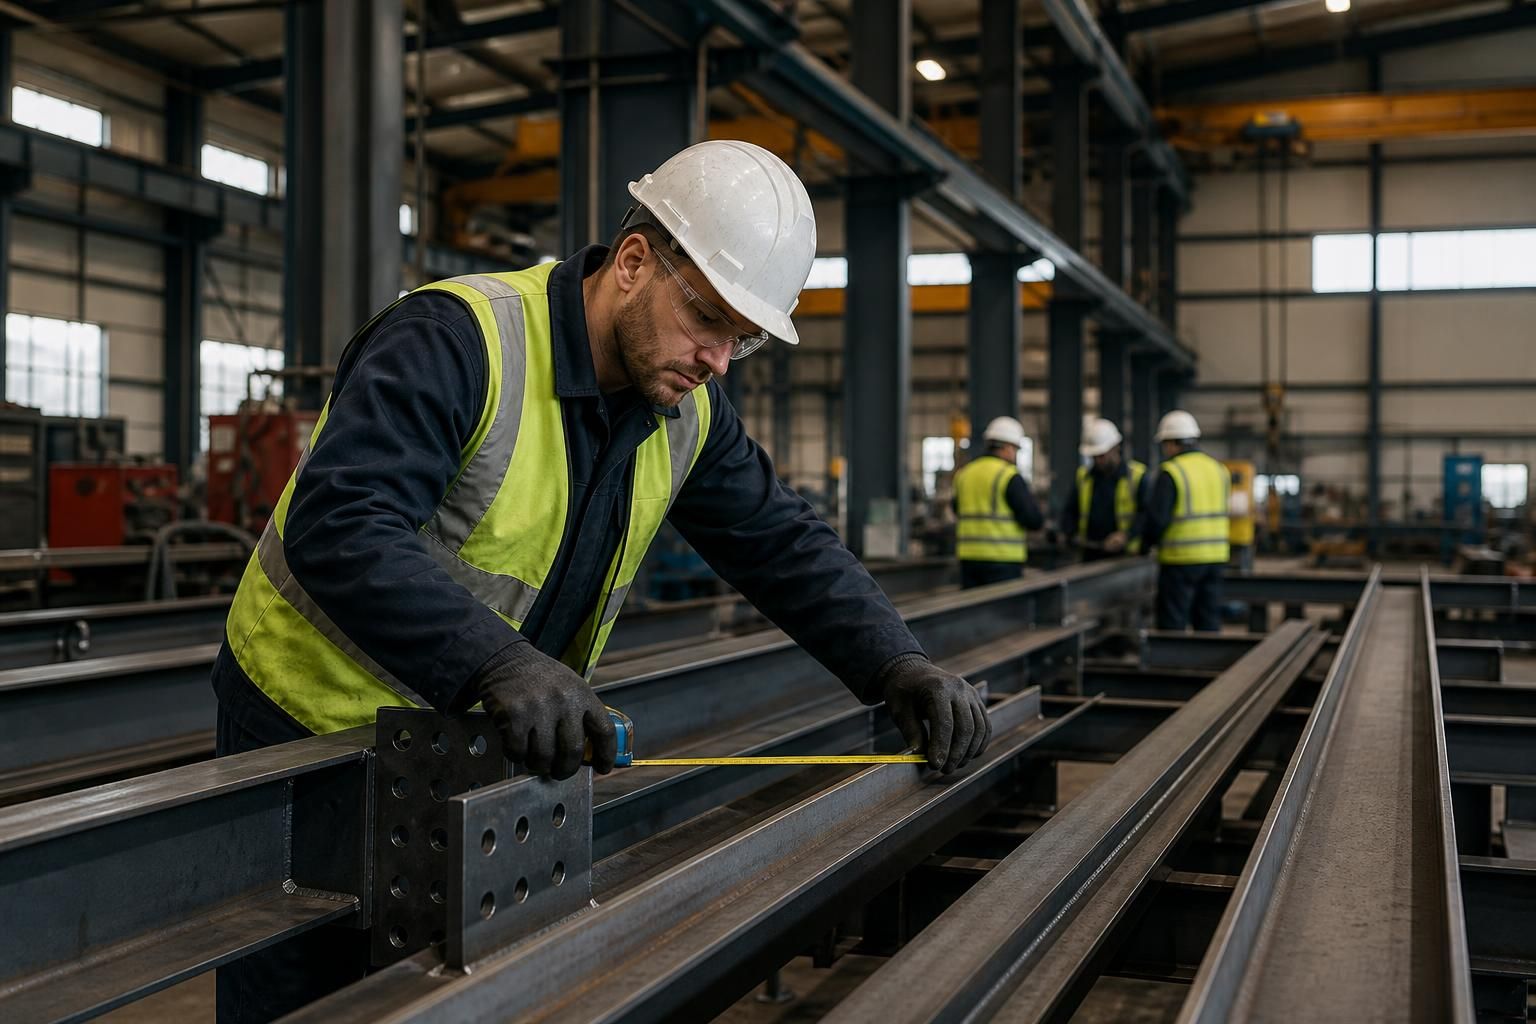
BS EN 1090-2 also addresses dimensional and geometrical tolerances. These control matters such as member straightness, hole position, frame dimensions, bearing surfaces and fit-up. Fabrication drawings should identify any special or tighter tolerances needed for interfaces with cladding, doors, machinery, cranes, concrete foundations or adjoining steelwork.
Surface preparation and corrosion protection
Where steel is painted or otherwise protected, the specification normally defines the preparation grade, coating system, dry-film thickness, environmental exposure category and inspection requirements. ISO 12944 is commonly used when selecting and describing protective paint systems for steel structures. Surface preparation may include abrasive blast cleaning or mechanical preparation, depending on the coating system and project requirements.
Galvanising, if specified, is generally controlled by the relevant hot-dip galvanising standard, including requirements for coating quality and preparation. The chosen protection method must also account for drainage, venting, access, weld details and the conditions in which the building will be used.
Construction products and UK regulatory requirements
Where a fabricated structural component falls within the scope of the applicable construction-product rules and harmonised or designated standards, the required conformity assessment, declaration and marking route must be followed for the intended market. The applicable route can depend on whether the product is placed on the Great Britain or Northern Ireland market and on the legislation in force at the time. Marking is therefore not a substitute for checking the project’s legal and technical requirements.
Building Regulations may impose additional requirements relating to structural safety, fire performance, access, energy or building use. These requirements apply to the building project and are distinct from the workshop procedures used to fabricate steel. Planning conditions, fire strategies, insurer requirements and client specifications can also introduce controls beyond the core steelwork standards.
Records used to demonstrate compliance
A well-controlled fabrication package usually brings together the approved fabrication drawings, design information, material certificates, weld procedure records, welder qualifications, inspection and test plans, non-destructive testing reports, bolt records, coating reports and dimensional inspection results. Depending on the project, it may also include a declaration of performance or conformity documentation, delivery records, non-conformance reports and as-built information.
These records provide evidence that the fabricated members match the approved design and that specified checks were completed. They also help resolve questions about steel grade, weld quality, connection installation or coating performance after delivery and erection.
How to establish the applicable standards
- Identify the building use, structural system, loading conditions and consequences of failure.
- Confirm the design standards and UK National Annexes stated by the structural engineer.
- Establish the required execution class and the applicable requirements of BS EN 1090.
- Specify steel grades, fasteners, welding requirements, tolerances and corrosion protection.
- Define inspection, testing, traceability and handover documentation in an inspection and test plan.
- Check the relevant construction-product and Building Regulations requirements for the project location and intended use.
The most reliable approach is to treat the standards as an integrated project specification. The engineer sets the structural and performance requirements, while the fabrication documentation translates them into controlled processes, inspections and records. A fabricator should be able to identify which standard applies to each significant activity and show how compliance is verified.
Standards should be identified by their complete reference and edition, not by a general label such as “to British Standards”. The fabrication specification or drawing schedule should state the relevant standard number, part, publication year where necessary, and any project-specific amendments. This prevents uncertainty when a standard has been revised or when different documents refer to earlier requirements.
Where drawings, specifications and standard provisions appear to conflict, the project documents should define the order of precedence and the process for raising a technical query. Fabrication should not proceed on an assumption about which requirement takes priority. Clarifying the issue before manufacture helps maintain consistency between the design intent, workshop instructions and inspection requirements.