
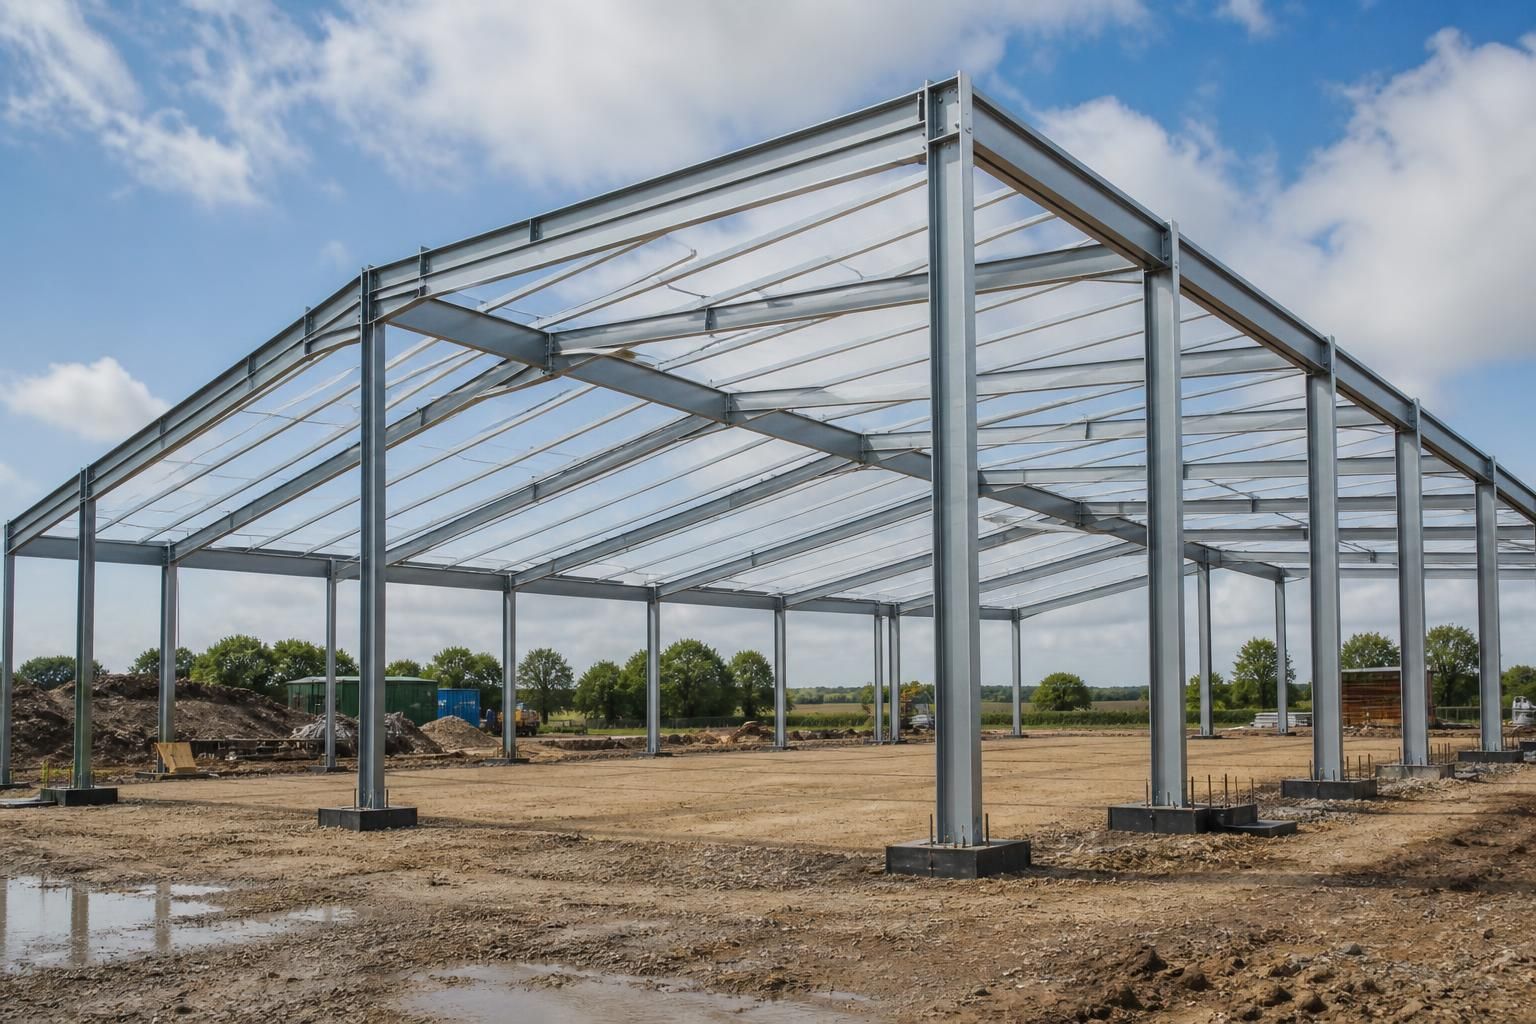
Can I order a steel building frame kit without cladding?
Yes, a steel building frame kit can be ordered without cladding. This provides the structural steel frame separately, allowing the external envelope to be selected and installed as a separate part of the project.
A frame-only steel building package is a practical option where the structural frame will be supplied separately from the building’s external envelope. The steelwork can be designed and fabricated as the primary structure, while cladding is selected, sourced and installed as a separate stage by the client or another appointed contractor.
Ordering the frame without cladding does not mean that the steelwork is designed without considering the finished building. The intended roof and wall build-up still needs to be established during design, because the envelope affects the loads applied to the frame and the position of supporting components. Design information may therefore need to allow for:
- roof and wall cladding loads;
- purlins, side rails and other secondary steelwork;
- door, window and service openings;
- roof drainage, flashings and edge details;
- wind loading and the building’s location;
- insulation, ventilation or internal lining requirements where relevant.
These details help ensure that the frame is suitable for the building’s eventual use rather than being treated as a generic structure. If the cladding specification changes after the steel has been designed, the revised loads, fixings and support arrangements should be checked before manufacture or installation.
A frame-only order can suit projects where the external envelope has already been specified, where cladding is being procured through a separate contract, or where the owner wants to use a particular cladding system. It can also help separate the structural package from later fit-out decisions. However, the responsibilities of each contractor should be agreed clearly. The frame supplier’s scope may cover the primary steelwork and associated design information, while the cladding contractor may be responsible for the envelope, weatherproofing, insulation, trims and final finishes.
It is important to confirm how the separate packages will meet at the interfaces. Useful points to establish include the spacing and type of rails or purlins, the fixing method, tolerances, eaves and verge details, the treatment of openings, and who is responsible for checking the completed weatherproof junctions. A cladding installer will need accurate fabrication and erection information to set out their work correctly.
The foundations also need to be coordinated with the frame design. Base plates, holding-down bolts, column positions and reactions should be agreed before foundations are constructed. If the foundations already exist, their dimensions and condition may need to be assessed against the proposed steelwork design. Separating the cladding from the frame does not remove the need for this structural coordination.
Planning permission, building regulations and any requirements associated with the proposed use remain relevant even when only the frame is ordered. The building’s height, footprint, appearance, intended occupancy and location can all affect the approvals required. Planning elevation drawings can assist with presenting the proposed external form, while isometric fabrication blueprints provide detailed information for manufacturing and assembly.
Buildings UK Ltd can prepare bespoke design information for steel building frame kits and supply the structural package for customers who intend to arrange cladding separately. The frame may be purchased as a kit for installation by an appointed contractor, or a full erection service can be considered where that forms part of the project requirements. Establishing the finished building use and cladding approach at the quotation and design stage gives all parties a clearer basis for coordinating the work across the UK.
Before placing an order, provide the proposed dimensions, use, site location, foundation information if available, openings and any known cladding specification. This allows the frame, secondary steelwork and connection details to be considered together, reducing the risk of changes when the separate envelope package is ready to proceed.
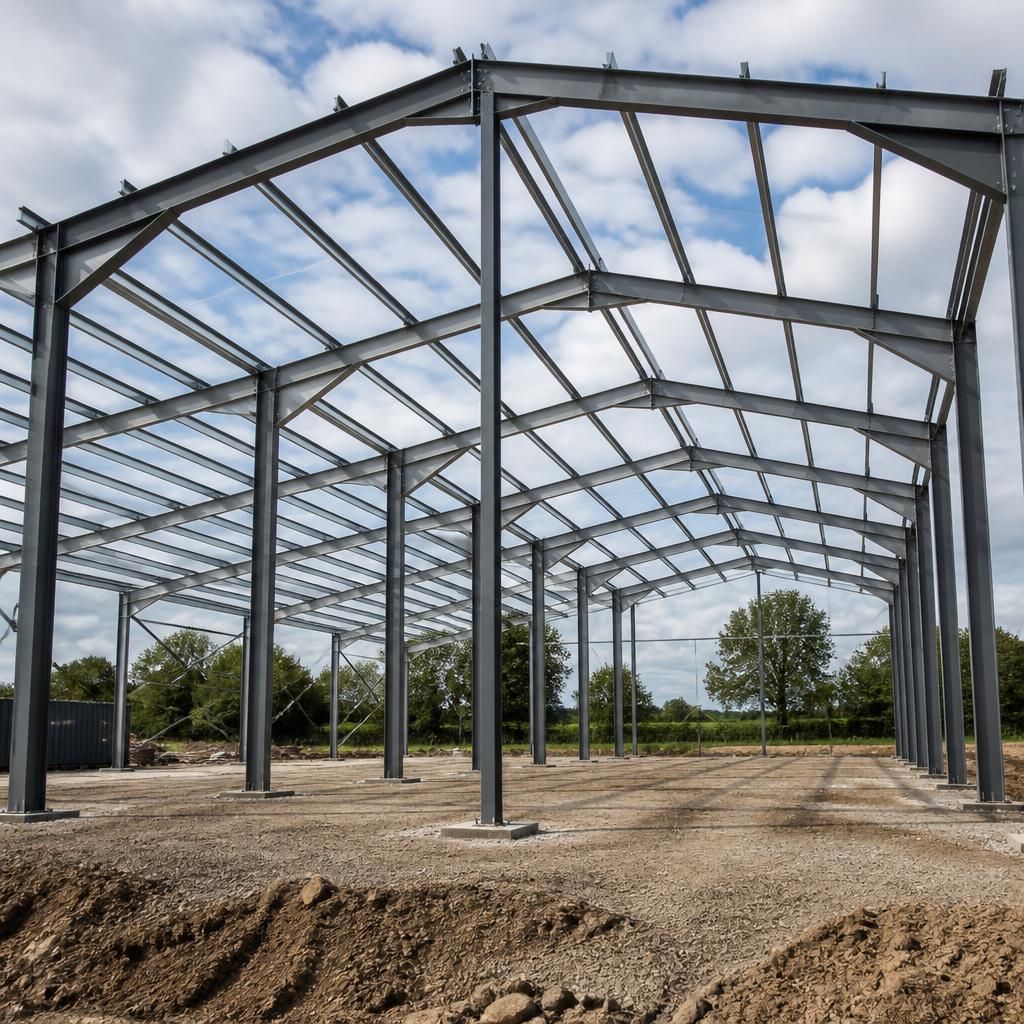
A steel frame ordered without cladding is not a weatherproof or self-supporting finished building until the required bracing and envelope work have been completed. The erection sequence therefore needs to account for the frame’s temporary stability, particularly while it is exposed before the roof and wall systems are installed.
The installation plan should identify when permanent bracing, purlins and side rails are fitted, how the partially erected frame is stabilised, and when it is safe for subsequent trades to begin work. Steelwork should also be protected from damage during storage and handling, with lifting, access and site conditions considered before delivery.
These arrangements are normally agreed between the frame supplier, the erection contractor and the person responsible for the cladding package. Confirming them before manufacture helps ensure that a frame-only kit can be erected safely and then handed over for the external envelope without relying on assumptions about unfinished work.