
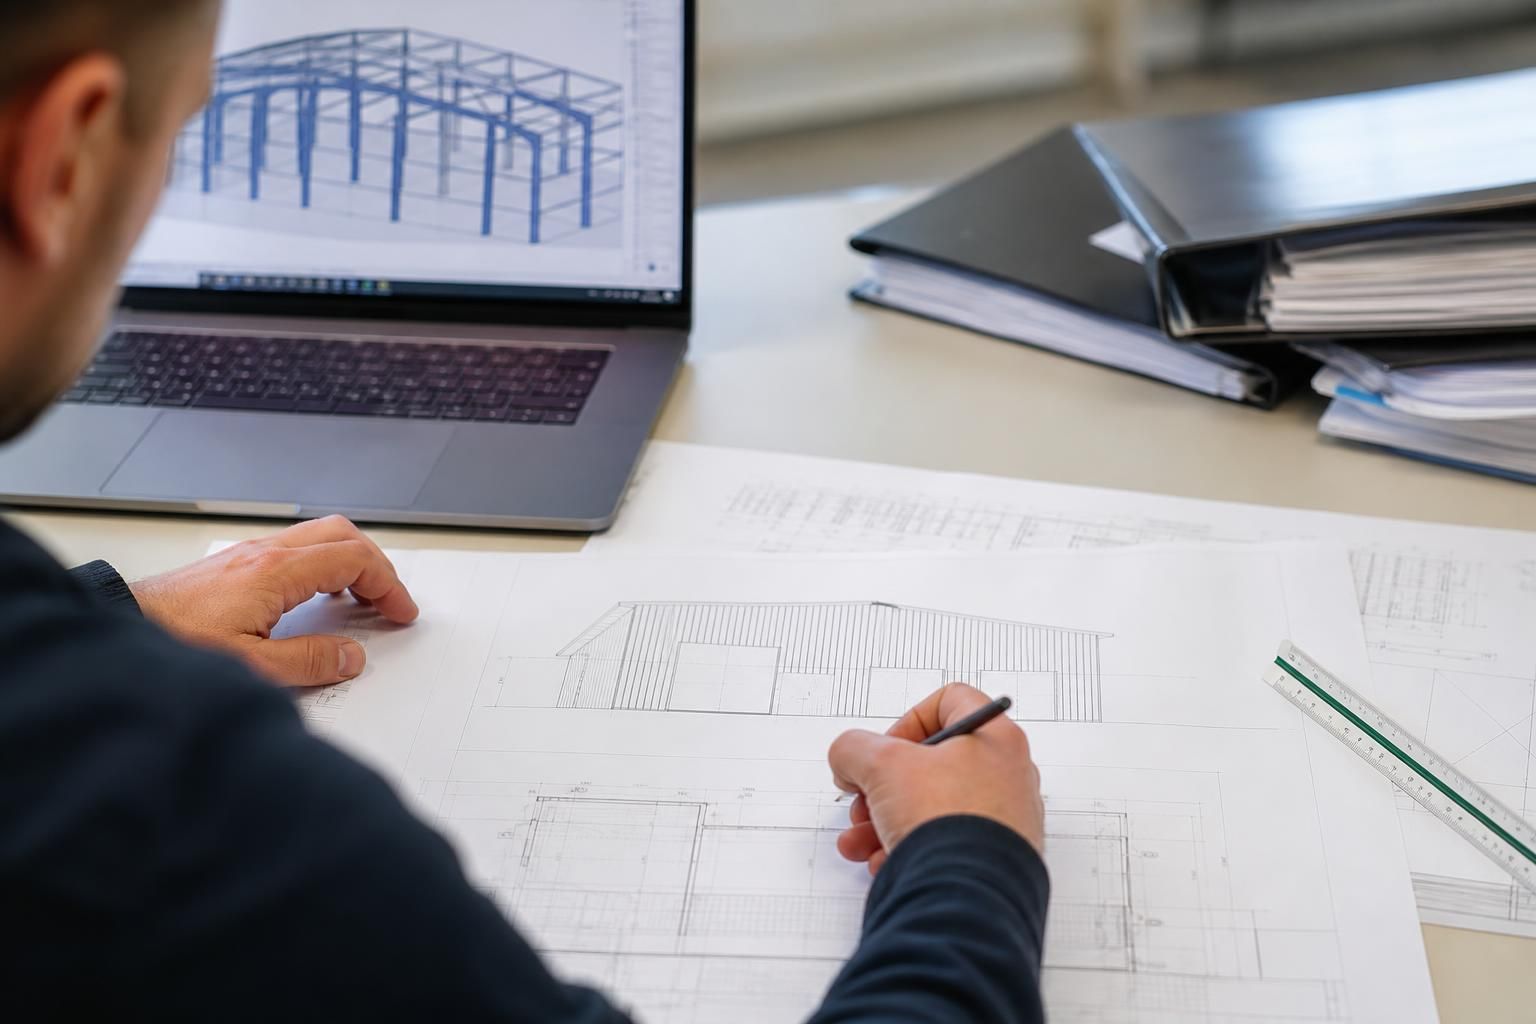
Do steel building frame kits require planning permission?
Often, yes: a steel building frame kit normally forms part of a permanent building, so planning permission may be required before construction. The requirement depends on factors including the proposed use, site location, building size and permitted development rights; building regulations approval is a separate requirement.
Planning permission is often required before a steel building frame kit is erected, because the frame usually forms part of a permanent structure. The fact that a building is supplied as a kit, or that it can be assembled on site, does not remove the need to obtain permission. The deciding factors include the proposed use, the site’s planning history, the building’s dimensions and position, and whether a specific permitted development right applies.
Planning rules differ between England, Wales, Scotland and Northern Ireland, and local policies can add further restrictions. The relevant local planning authority should therefore be consulted before ordering materials or starting groundworks. A steel frame that is lawful on one site may require a full application on another.
When permission is commonly needed
- A new agricultural, industrial, storage, workshop or equestrian building is proposed.
- The building will be used for a purpose that is materially different from the existing lawful use of the land.
- The site is within a conservation area, national park, Area of Outstanding Natural Beauty, World Heritage Site or another designated area with additional controls.
- The proposal affects a listed building, a scheduled monument, a public right of way, protected trees or an area with heritage or ecological constraints.
- The building exceeds the limitations of an applicable permitted development right, or the relevant right has been removed or restricted by a planning condition or Article 4 direction.
- The project includes a significant change of access, hardstanding, drainage arrangement or external layout as well as the frame itself.
Planning permission may also be needed where an existing structure is replaced, enlarged or converted. A proposal described as a replacement building is not automatically exempt: the authority may assess its size, siting, appearance and intended use against the existing development and current planning policy.
Permitted development is not a blanket exemption
Some agricultural buildings and other limited forms of development may benefit from permitted development rights. These rights are subject to detailed conditions and limitations, which can cover the type of land, the building’s purpose, its floor area, height, location, design and relationship to nearby buildings or boundaries. Certain proposals also require a prior approval process, allowing the authority to assess specified matters such as transport, flooding, siting or appearance before work begins.
Permitted development rights can be particularly sensitive where agricultural land is being used for commercial storage, an equestrian activity, a business, residential purposes or another non-agricultural use. A building intended for machinery or livestock cannot simply be treated as agricultural if its actual use does not meet the relevant definition. Planning permission may be required for the change of use as well as for the physical building.
If it appears that permitted development rights apply, it is sensible to obtain written confirmation rather than relying on an informal interpretation. A certificate of lawfulness may provide formal evidence that the proposed use or development is lawful, but it is not the same as planning permission and it does not approve matters that fall outside the certificate.
What the planning authority will consider
An application is normally assessed against the local development plan and other relevant planning policies. Matters can include the building’s scale, appearance, materials, landscape impact, effect on neighbouring properties, traffic and access, surface water drainage, flood risk, ecology, heritage and the relationship with existing buildings. For agricultural and equestrian proposals, the authority may also consider whether the scale and design are justified by the stated use and whether the proposal would amount to an inappropriate change of use.
The steel frame is only one part of this assessment. Cladding, roof form, roller doors, windows, ventilation, lighting, yard surfacing and associated storage can all affect the planning decision. A kit may therefore need to be designed around the approved layout and elevations rather than selected first and regularised afterwards.
Planning permission and building regulations are separate
Planning permission deals primarily with whether the development is acceptable in its location and proposed use. Building regulations approval deals with technical standards, including structural stability, fire safety, insulation, ventilation, drainage and access where applicable. Approval under one system does not replace approval under the other. A project can have planning permission but still require building regulations approval, and a building that does not need a planning application may still need to comply with building regulations.
For a steel-framed building, the structural design should be prepared for the site conditions and intended loading. Foundations, connection details, wind exposure, snow loading, cladding and any imposed loads from storage or agricultural equipment may need to be addressed by the structural design and building control process. These technical matters should not be assumed to have been approved merely because the frame has been fabricated.
Practical checks before ordering a kit
- Confirm the exact site address, ownership boundaries, existing lawful uses and any previous planning conditions.
- Identify the proposed use, including storage, machinery, livestock, workshops, offices, vehicle access and any future subdivision or change of use.
- Check whether permitted development rights apply and whether prior approval, a certificate of lawfulness or a full planning application is appropriate.
- Review local constraints, including designations, listed buildings, protected trees, flood risk, ecology, rights of way and access requirements.
- Prepare accurate site, location, floor plan and elevation information showing the building’s dimensions, position, materials, openings and relationship to boundaries.
- Ask the local planning authority or a suitably qualified planning professional to confirm the correct route before committing to a fixed design.
- Check the separate building regulations route and establish what structural calculations, foundation information and technical drawings will be required.
- Do not begin excavation, foundation construction or frame erection until the necessary permissions and approvals are in place and any conditions have been understood.
A steel building frame supplier may be able to support the planning process with bespoke design information, including planning elevation drawings and isometric fabrication blueprints. Those drawings can help communicate the proposal, but they do not themselves grant planning permission. The responsibility remains with the landowner or applicant to ensure that the development is lawful and that every planning condition is followed.
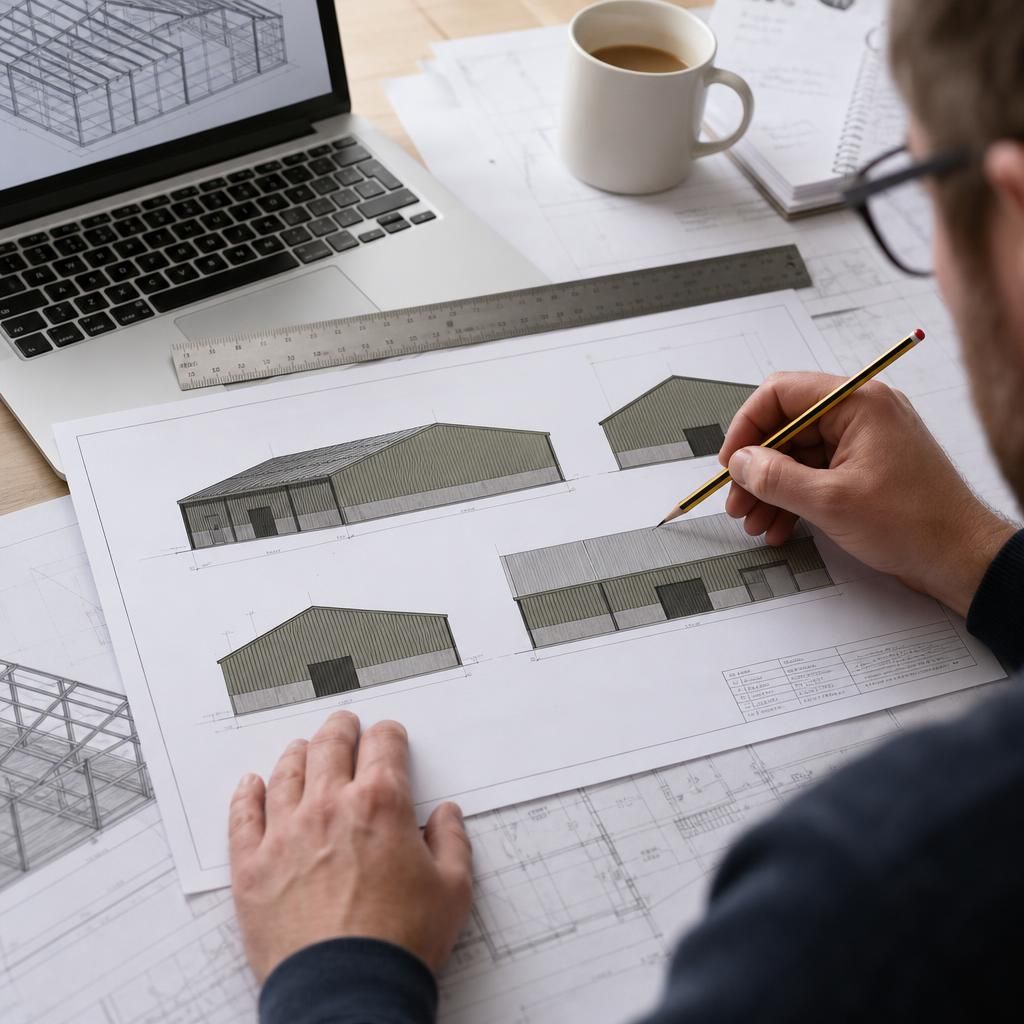
Planning permission applies to the development as approved, not simply to the purchase of a steel frame kit. Before construction begins, check every condition attached to the decision notice, including requirements relating to materials, landscaping, drainage, access or ecological measures. Some conditions must be discharged before work starts. Changing the building’s position, dimensions, openings, cladding or intended use after approval may require written confirmation from the local planning authority or a further application.