
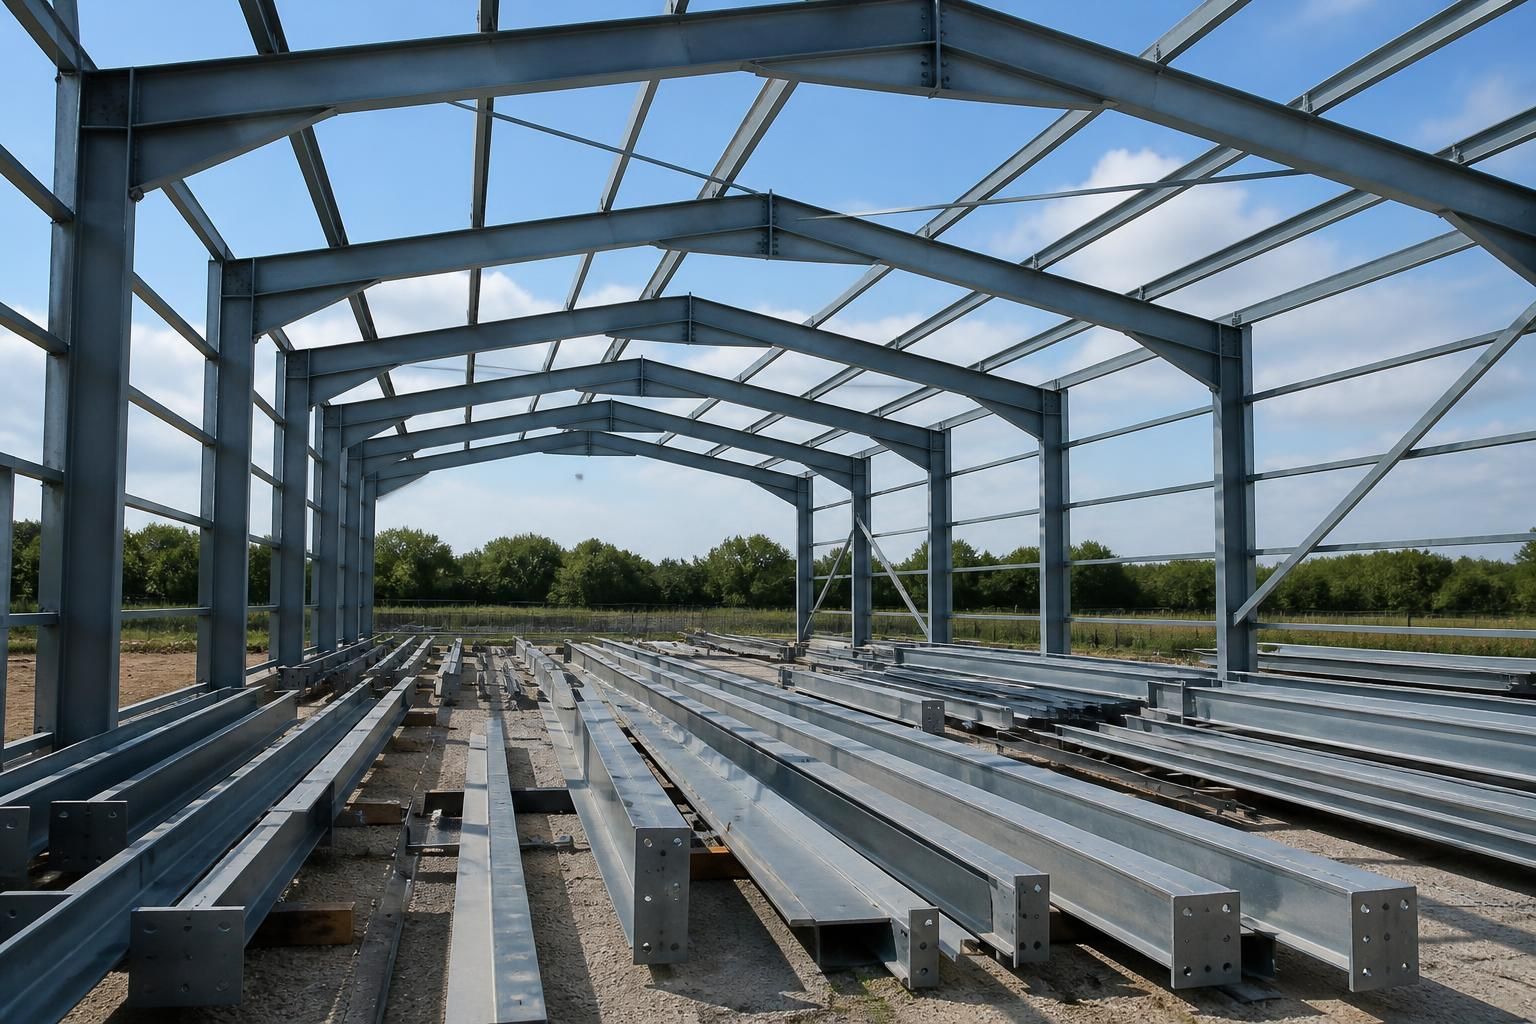
What does a steel building frame kit include?
A steel building frame kit typically includes the fabricated hot rolled steel members, connection components and the information needed to assemble them correctly. The exact package is project-specific and may be supported by planning elevation drawings and isometric fabrication blueprints, while cladding and frame erection can be selected separately.
A steel building frame kit generally comprises the fabricated structural steelwork, the components needed to connect it, and the drawings and schedules required for accurate assembly. The precise contents depend on the building’s dimensions, intended use, loading requirements, roof arrangement and site conditions.
The main elements usually include:
- Primary steel frame members: fabricated hot rolled steel columns, rafters and other principal members that form the building’s main structure.
- Secondary steelwork: purlins, side rails, eaves members and related sections where these are required to support the roof and wall systems.
- Bracing: members and ties used to provide stability to the frame and transfer horizontal forces through the structure.
- Connection components: items such as cleats, plates, bolts and other specified fixings used to join the steel members together and secure the frame to its supports.
- Base connection details: the plates, holes and connection arrangement needed to interface the columns with suitable concrete foundations or other prepared supports.
The steel is manufactured to the project design and marked or scheduled so that the individual members can be identified during delivery and assembly. This helps the installer match each component with its position in the frame rather than relying on measurements taken on site.
Drawings and technical information form an important part of the kit. Depending on the agreed design package, this can include planning elevation drawings showing the building’s external profile, dimensions and openings, together with isometric fabrication blueprints showing how the steel members and connections fit together. Component schedules, connection information and erection guidance may also be provided where applicable to the project.
These documents should be checked against the proposed foundations, clear internal dimensions, access requirements and intended use before fabrication. Changes to door openings, roof levels, crane requirements, storage arrangements or internal equipment can affect member sizes and connection positions, so they need to be identified during design rather than after manufacture.
Items not normally included in a frame-only kit include the building envelope and site works unless they have been specifically added to the quotation. Cladding, insulation, rooflights, doors, gutters, concrete foundations, drainage, electrical installations and internal finishes are separate elements. Some projects may also require additional steelwork for mezzanines, gantries, canopies or equipment supports; these should be specified as part of the design.
A kit can be supplied for customer or contractor erection, or the steelwork can form part of a package with full erection selected separately. In either case, the frame must be assembled in accordance with the project drawings and supported on correctly positioned foundations. Buildings UK provides bespoke steel building design packages for industrial, agricultural and equestrian projects, allowing the contents of the frame kit and associated documentation to be matched to the building’s intended function.
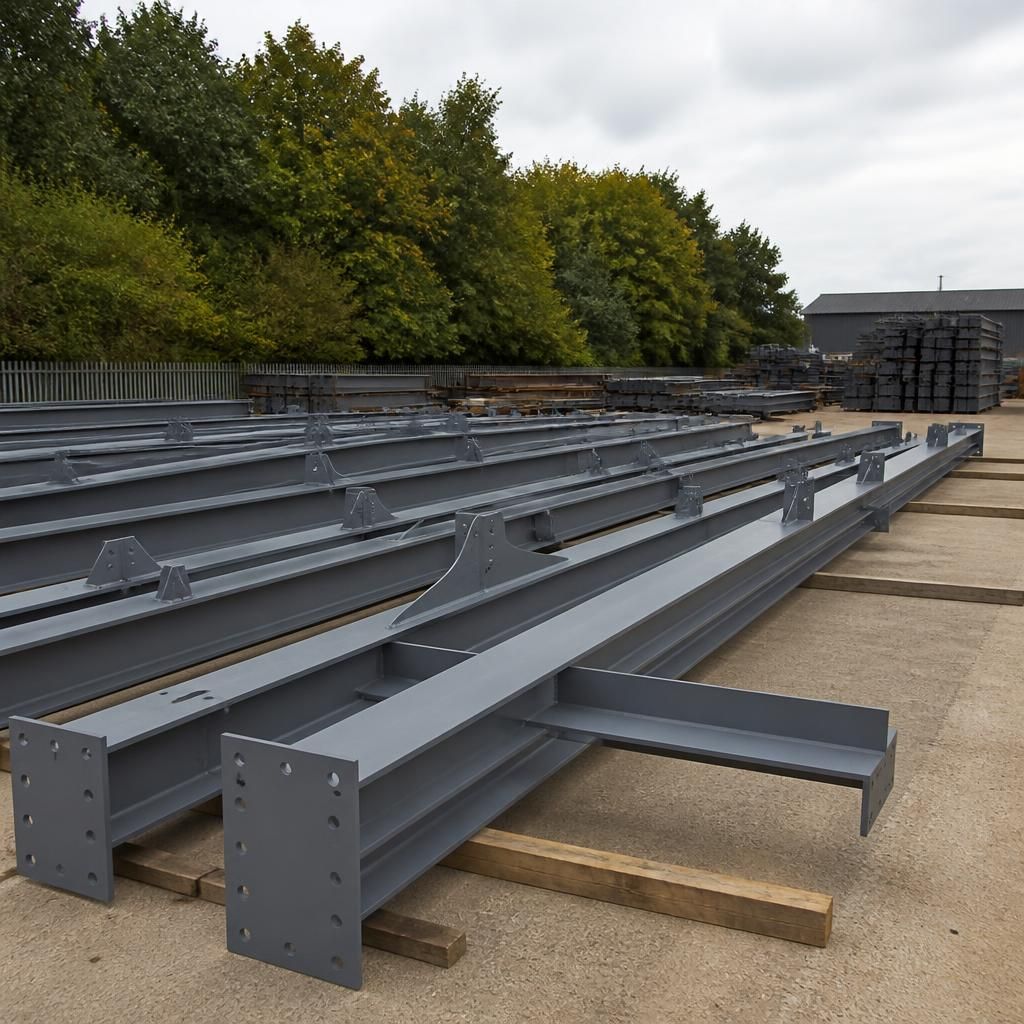
A steel building frame kit should be distinguished from the equipment and temporary works used to assemble it. Lifting machinery, access equipment, temporary supports, site storage and installation labour are not automatically part of the steel package unless they have been included in the agreed scope.
The erection method can affect what is required on site, particularly for larger frames or buildings with restricted access. The contractor should therefore confirm the proposed installation sequence, lifting arrangements and any temporary stability measures before delivery, so that the permanent kit is not mistaken for a complete erection package.