
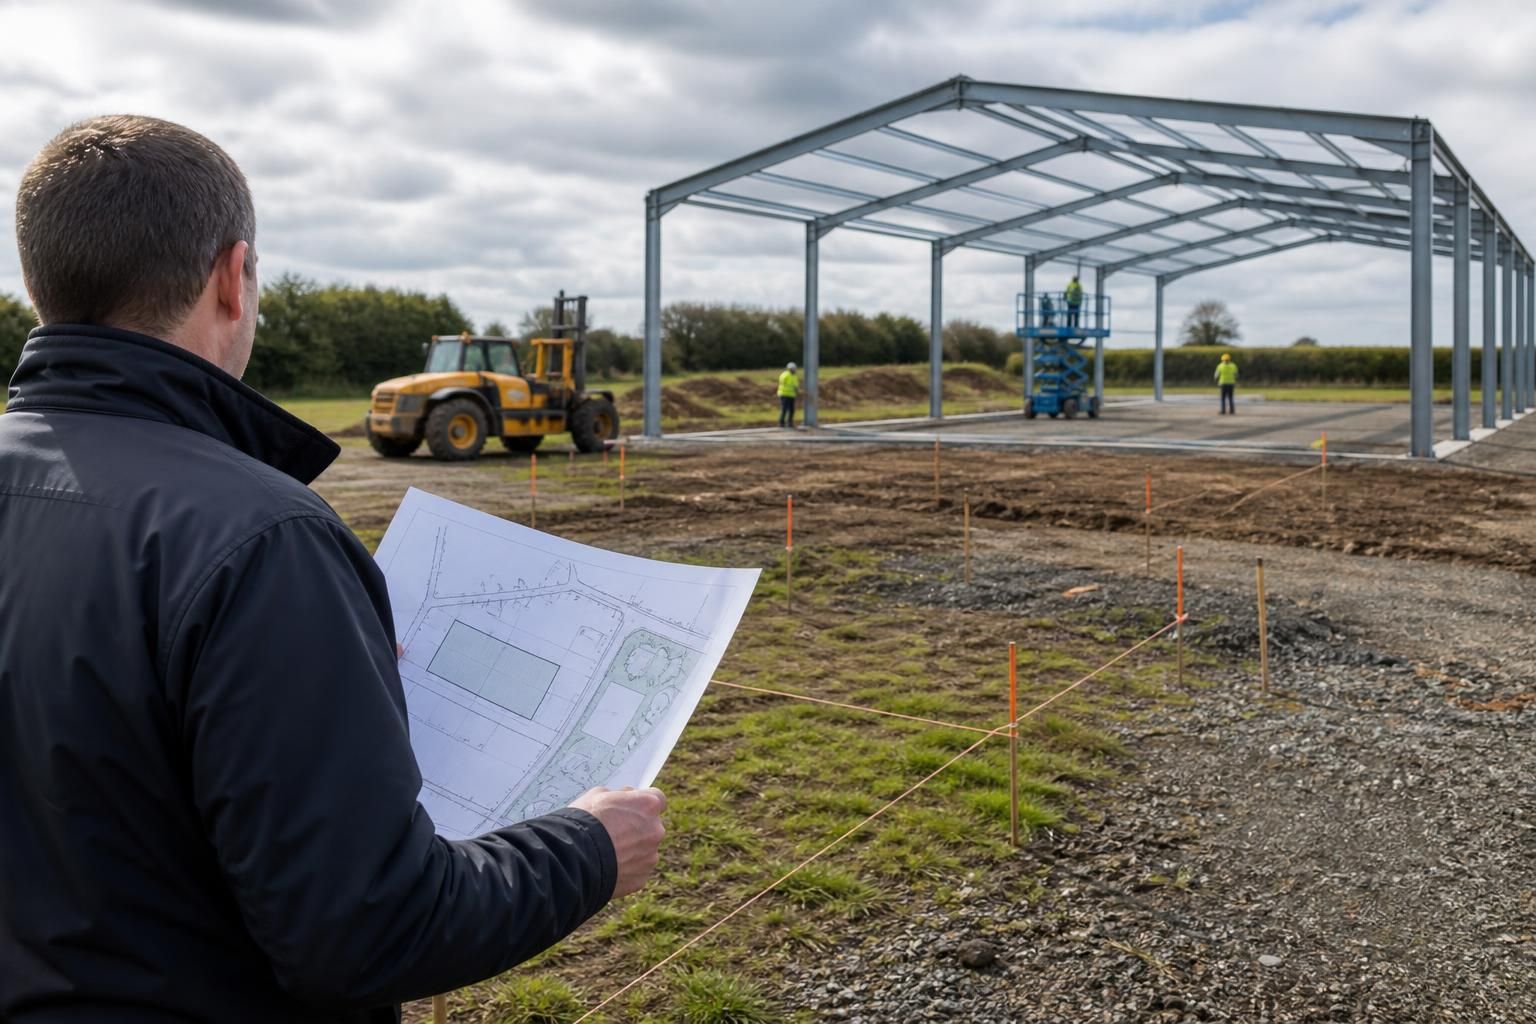
What site requirements should be checked before pricing a steel building kit?
Before pricing a steel building kit, check the site’s access for delivery and installation, ground conditions and levels, planning requirements, drainage, existing services, and any restrictions affecting the building’s position or design. Accurate site information helps determine the appropriate foundation arrangement, structural specification and installation requirements.
Before pricing a steel building kit, compile the site information that affects its structural loads, foundation interface, detailing and installation assumptions. A useful quotation brief should cover the proposed footprint, site location, operating environment, existing hardstanding, building interfaces, environmental risks and any constraints that may alter the standard kit specification.
Confirm the proposed footprint and finished levels. Provide an accurate site plan showing the intended building dimensions, orientation and relationship to existing structures. State whether the building will sit on a new foundation or connect to an existing slab. If an existing slab is to be retained, its dimensions, thickness, reinforcement, condition and design load should be verified rather than assumed. The finished floor level should also be identified, including any required step, ramp or threshold at entrances.
Give the site location and exposure information. The building’s location helps establish the environmental conditions used in structural design. Open, exposed sites may impose different wind considerations from sheltered sites, while coastal or corrosive environments can affect the protective treatment specified for the steelwork and cladding. Any known exposure to aggressive chemicals, livestock effluent, fertiliser, salt or persistent moisture should be mentioned before a specification is prepared.
Describe how the building will operate. Pricing should reflect the loads and conditions created by its intended use. Include details such as:
- stored materials, machinery, vehicles or livestock;
- any suspended equipment, service gantries or overhead lifting arrangements;
- internal partitions, mezzanines, racking or feed barriers;
- the frequency and type of large door use;
- temperature, humidity, dust or wash-down conditions; and
- any requirement for insulation, ventilation, natural light or condensation control.
These details can affect the frame arrangement, imposed loads, bracing, cladding build-up, openings and associated steelwork. A kit intended for general storage should not be priced on the same assumptions as one supporting handling equipment, agricultural machinery or a production process.
Record every opening and interface. Door positions and sizes, personnel doors, roller shutters, rooflights, windows, ventilation units and extraction equipment should be shown on the initial sketch. Also identify connections to adjoining buildings, lean-tos, canopies, retaining structures or external concrete areas. Late changes to openings can affect portal-frame spacing, bracing and cladding quantities, so they are best included before the quotation is prepared.
Check boundaries and ownership information. The quotation brief should identify the site boundary, neighbouring buildings and any shared structures or rights affecting the proposed works. Confirm who is responsible for removing obstructions, altering existing structures and providing any temporary arrangements required during construction. This separates the steel building kit from work that may need to be carried out by others.
Consider environmental and ground-risk records. Reports relating to contamination, made-up ground, mining, subsidence, flooding or protected habitats can change the assumptions used for foundations and site preparation. These matters should be raised at the pricing stage, even where no issue is currently visible. A steelwork quotation cannot by itself confirm that the site is suitable for the proposed foundation solution; relevant surveys and specialist recommendations may be needed.
Identify fire and separation requirements. Where the building is close to another structure, divided into different uses or used to store combustible materials, the required fire performance may influence the wall and roof construction, internal separation and openings. Provide any available fire strategy, insurer requirements or information about adjacent buildings so that the specification is not based on a general-purpose agricultural or industrial enclosure.
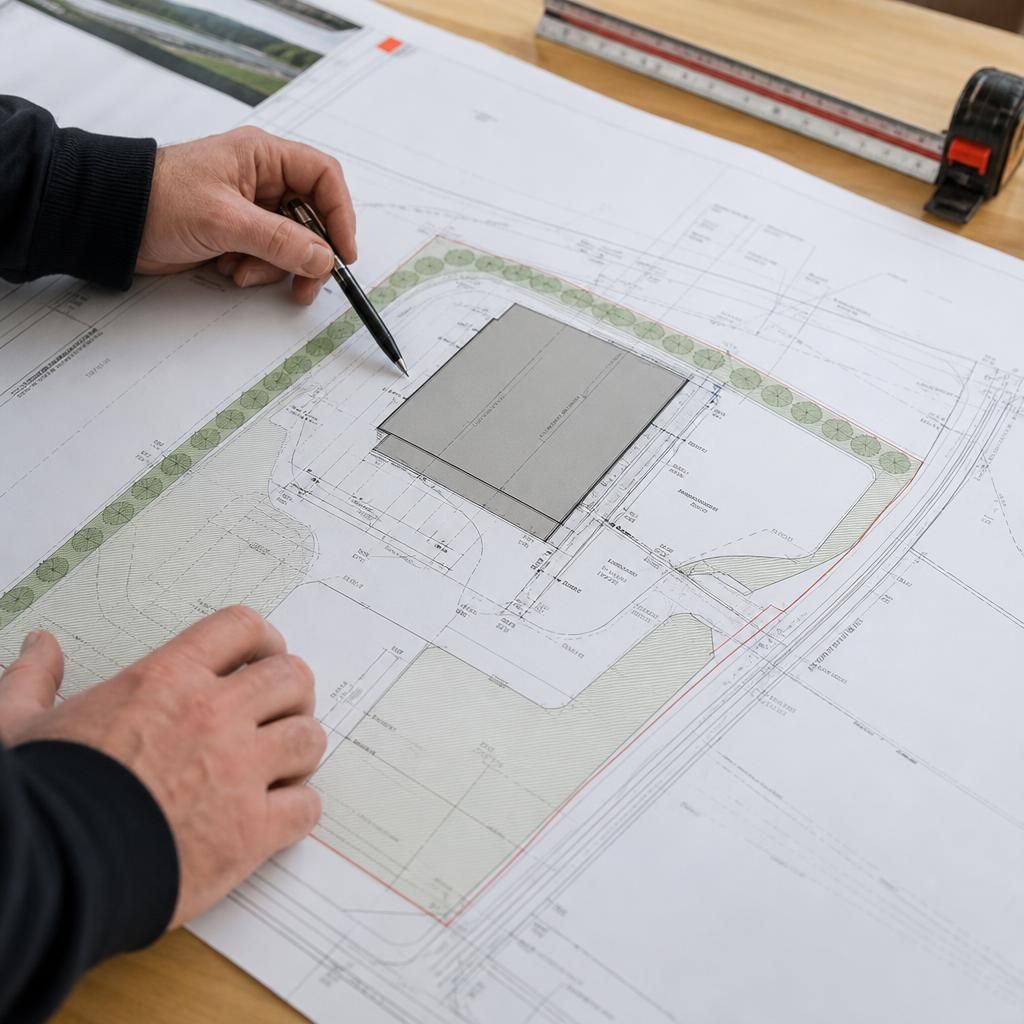
Prepare a written pricing brief. Include a dimensioned site plan, photographs, any survey information, the intended use, proposed openings, floor and foundation assumptions, environmental conditions and known third-party requirements. Mark assumptions clearly and distinguish confirmed information from items still to be investigated. The resulting price can then identify what is included in the building kit, what depends on final design information and what must be provided separately by the client or another contractor.
For a bespoke steel building, the most reliable pricing process starts with site information that is specific enough to test the proposed design rather than relying on a standard kit allowance. Planning elevation drawings and isometric fabrication blueprints can then be developed from a defined brief, with the structural and architectural details aligned to the actual site conditions.
Access must be assessed for both delivery vehicles and the equipment used to unload and erect the steelwork. Check the full route from the public highway to the building position, including road width, bends, gradients, gateways, bridges, overhead cables, weak ground and any restricted turning areas. Record whether vehicles can reach the unloading point and whether a crane, telehandler or other lifting equipment can operate safely there.
Also identify obstructions that may need temporary removal, such as gates, fencing, stored materials or tree branches, and confirm who controls neighbouring or shared access routes. If the route requires temporary hardstanding, traffic management or protection for underground services, these items should be separated from the building kit price and assigned to the appropriate contractor.