
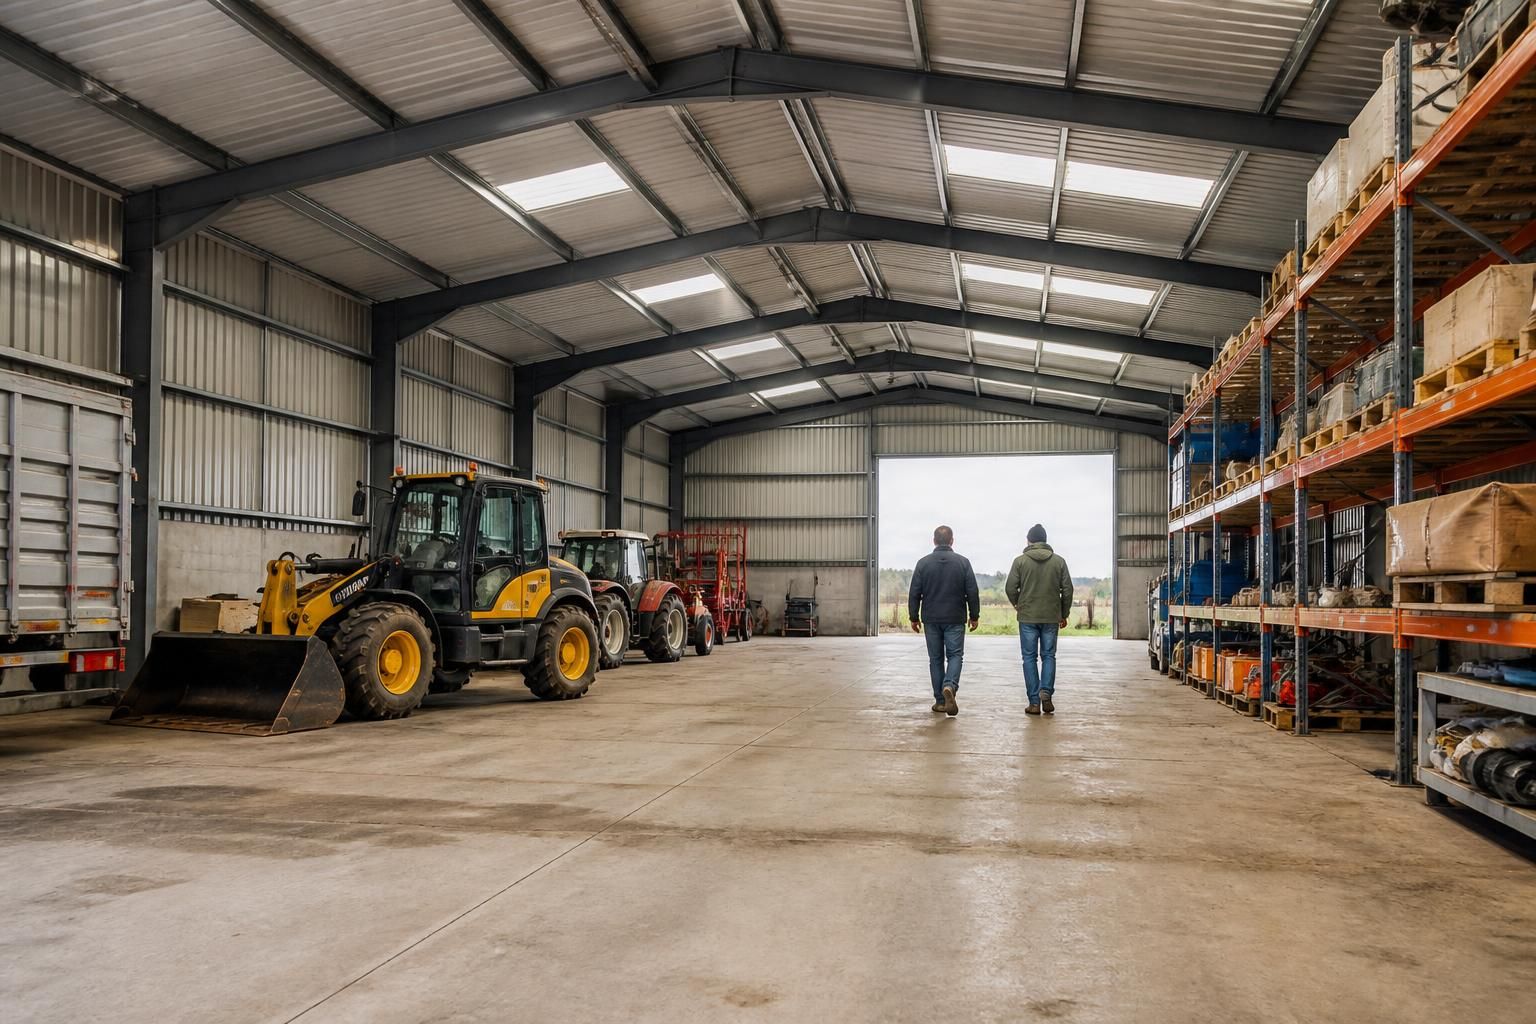
What size steel building kit do you need?
The right steel building kit size depends on its intended use, the equipment or activities it must accommodate, available site space and any future expansion plans. Allow space for access, circulation, storage and safe operation rather than sizing the building only around the footprint of the items stored inside.
The correct steel building kit size is the smallest practical footprint and height that accommodates the building’s current use, access requirements, structural design and likely future needs. Sizing should be agreed from a scaled layout and the proposed contents, not from an approximate floor area alone.
Start by listing everything the building must contain and how each item will be used. This may include machinery, vehicles, stock, workstations, racking, materials, welfare areas, offices or stables. Record the dimensions of larger items, including their height, turning requirements and operating clearances. A building that fits equipment when stationary may still be unsuitable if doors cannot open fully, vehicles cannot manoeuvre or maintenance work cannot be carried out safely.
Consider the main dimensions separately
- Width: determines the available span, internal arrangement and room for vehicles, machinery, bays or partitions.
- Length: affects storage capacity, circulation routes, working areas and the ability to separate different activities.
- Eaves height: must allow for the height of stored equipment, vehicles, doors, lighting, ventilation, lifting equipment and any internal structure or services.
- Roof height and pitch: influence the external appearance, internal volume, rainwater arrangements and the clearance available beneath the roof.
- Door dimensions: should be based on the largest vehicle or item using the opening, with suitable allowance for approach, loading and future equipment.
For agricultural buildings, the required size depends on whether the building is intended for machinery storage, crop storage, livestock, feed, workshop use or a combination of these. Machinery sheds often need generous door widths, clear internal routes and enough height for the tallest equipment. Storage buildings may need space for loading operations and stock rotation rather than simply enough room to place materials inside. Livestock buildings require a layout that accounts for animal movement, feeding, bedding, cleaning and ventilation, as well as any separation between animals and machinery.
Industrial buildings should be sized around the complete workflow. Map the route of raw materials, vehicles, personnel and finished goods, then identify fixed equipment, storage systems and maintenance access. Consider whether the building will need internal partitions, production lines, overhead lifting equipment, extraction systems or service zones. These requirements can affect the necessary clear height, column arrangement and usable span, so they should be identified before the steel frame is designed.
For equestrian buildings, calculate the space required for stables, tack and feed storage, grooming, washing, handling and safe movement around the yard or internal areas. The size of each stable or work area should be considered alongside door positions, passage widths and access for horses and handlers. If the building will include an indoor riding area, its dimensions must also reflect the intended activities, perimeter clearance, spectator or storage areas and any internal supports that could restrict use.
Allow for access and circulation
Internal space is not fully usable if it is blocked by stored items or difficult to reach. Mark out vehicle routes, turning areas, personnel walkways and access to doors, shutters, emergency exits and service equipment. Include room to load and unload without obstructing other activities. Where machinery is parked inside, allow for opening doors, attaching implements and carrying out routine maintenance.
Door location is as important as door size. A large opening positioned on the wrong elevation may create awkward reversing movements or reduce the usable area for storage and work. Check the external approach as well as the internal layout, including the available space for vehicles to align with the opening. Multiple doors may be appropriate where the building has separate traffic flows or distinct uses.
Decide whether the building needs a clear span
A clear-span frame provides an unobstructed internal area, which can be valuable for machinery, vehicle access, workshops and flexible industrial layouts. Intermediate columns may reduce the required frame span or alter the structural solution, but they can restrict circulation and future changes to the floor plan. The preferred arrangement should therefore be based on how the building will operate, not solely on its external dimensions.
Internal fittings can also affect the steelwork. Cranes, hoists, mezzanines, suspended equipment, storage systems and large doors may introduce additional design requirements. Include these items at the planning stage so that the frame, foundations and connections can be assessed for the relevant loads and clearances.
Build in proportionate flexibility
It is usually more practical to allow for foreseeable changes during the initial design than to extend or alter a building later. Consider whether you may acquire larger machinery, increase stock, add storage, create a workshop or divide the space into separate areas. Future use should be realistic and specific: an allowance for a known change is more useful than adding arbitrary floor area.
Expansion may involve extending the length of the building, adding a lean-to or changing the internal arrangement. The feasibility of these options depends on the frame design, foundations, roof and wall construction, drainage, access and planning considerations. If future extension is likely, mention it when requesting a quotation so the design can take the intended arrangement into account.
Check the site before fixing dimensions
The building size must fit the site as well as the contents. Check boundaries, existing buildings, access roads, turning space, overhead and underground services, drainage, ground levels and any required separation from neighbouring land or structures. A site may appear large enough on a plan but provide less usable space once access, foundations, gutters, hardstanding and construction clearances are considered.
Planning constraints can also influence the permissible footprint, height, roof form and position of the building. A preliminary layout should therefore be checked against the site and any planning requirements before the steel kit dimensions are finalised. Planning elevation drawings can help communicate the proposed scale and external form, while fabrication drawings define the steelwork arrangement for manufacture.
Prepare the information needed for an accurate size assessment
- A written description of the building’s intended use.
- Dimensions and heights of vehicles, machinery, storage units and fixed equipment.
- Required door types, positions and clear opening sizes.
- Preferred internal divisions, work areas and circulation routes.
- Any cranes, mezzanines, suspended loads, ventilation systems or specialist fittings.
- Current and anticipated future uses.
- A site plan showing boundaries, access, existing structures and relevant constraints.
- Desired wall, roof and cladding arrangements where these affect internal space or function.
These details allow the building kit to be designed around its actual requirements. Buildings UK Ltd can develop bespoke steel building designs with planning elevation drawings and isometric fabrication blueprints, allowing the proposed dimensions and frame arrangement to be reviewed before manufacture. The final kit size should be confirmed only once the layout, site constraints and structural requirements have been considered together.
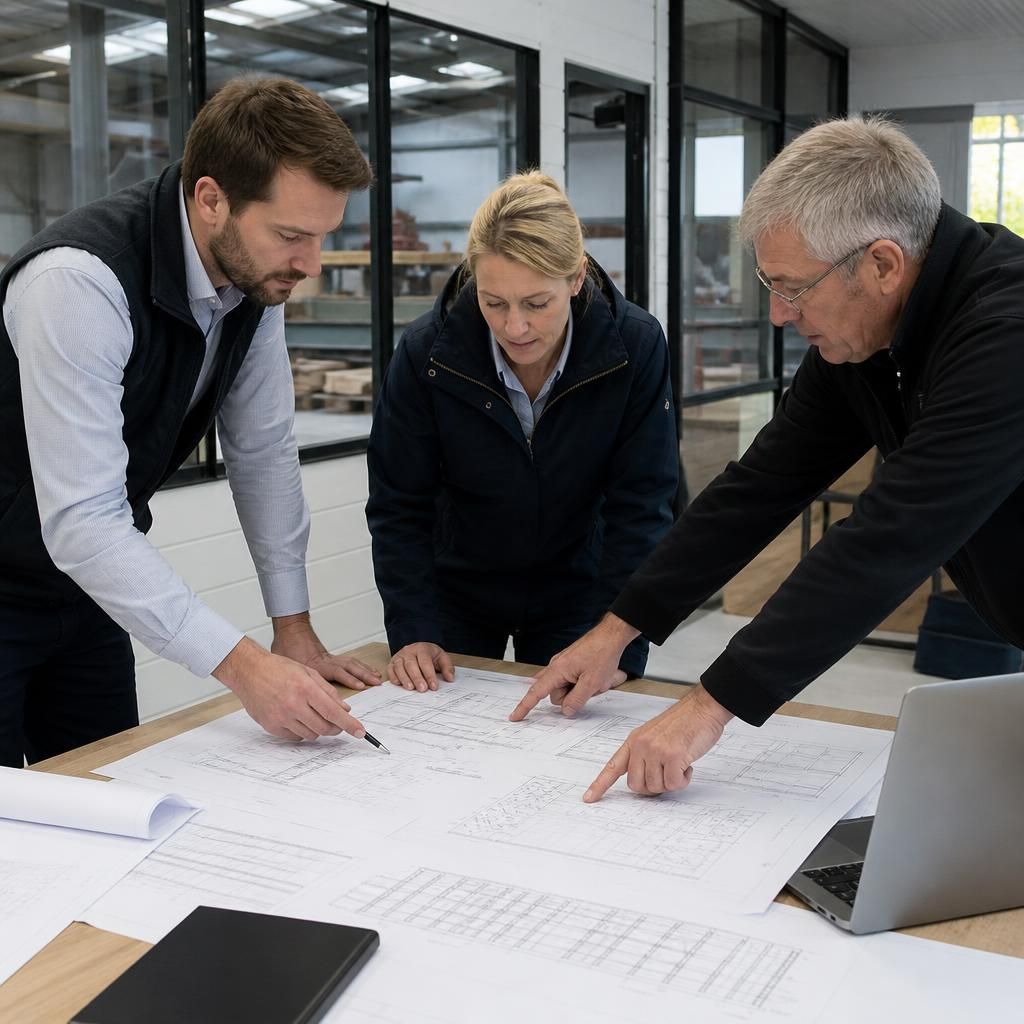
A steel building kit should be sized using its clear internal dimensions as well as its overall external footprint. The quoted width and length may describe the outside of the cladding or frame, so confirm how much usable floor area remains inside the completed building.
When reviewing a proposed size, check the internal distance between frame lines, the clear height below the eaves and the space occupied by any partitions or fixed fittings. This distinction is particularly important where machinery, racking or vehicles must fit within defined working areas. A scaled layout can show whether the proposed kit provides the required usable space rather than simply appearing large enough from its external dimensions.