
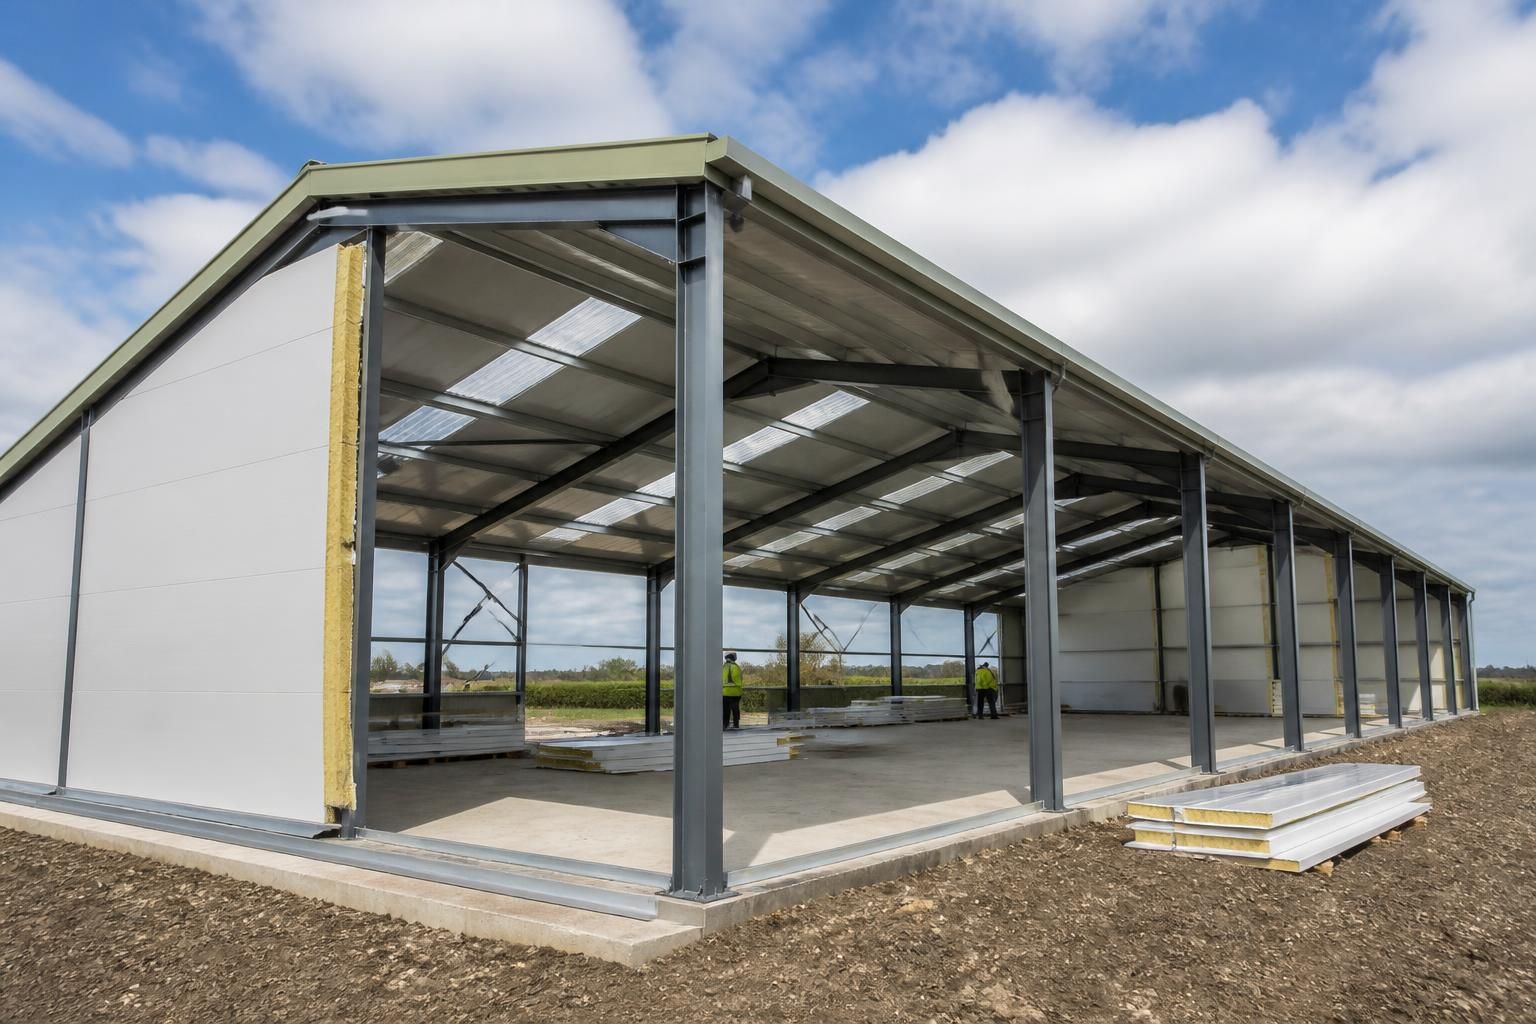
Are steel building kits suitable for insulated buildings?
Yes. Steel building kits are suitable for insulated buildings when the frame, cladding, insulation and ventilation strategy are designed as a coordinated system for the building’s intended use.
Steel building kits can be used for insulated agricultural, industrial and equestrian buildings, but insulation must be included in the design rather than added as an afterthought. The frame, external envelope, internal lining, doors, rooflights, floor and ventilation provisions should be considered together so the completed building performs as intended.
The steel frame is the structure, not the insulation. Insulation is normally incorporated into the walls and roof using a suitable cladding build-up. Depending on the proposed use, this may involve insulated composite panels, insulation placed between rails or a separately formed internal lining. The right arrangement depends on the required internal temperature, condensation control, fire performance, durability and appearance.
Thermal bridging needs particular attention. Steel conducts heat more readily than many insulating materials, so heat can bypass insulation where the frame, purlins, rails, fixings, openings and junctions meet. A design should identify these areas and use an appropriate build-up, thermal breaks or continuous insulation where necessary. Simply fitting insulation between members may leave colder surfaces and reduce the effectiveness of the overall envelope.
Condensation control is essential. Warm, moisture-laden air can condense on colder metal surfaces, particularly in buildings used for livestock, vehicle storage, manufacturing or other moisture-producing activities. The wall and roof specification should control the movement of water vapour and prevent gaps in the vapour-control layer. Joints, penetrations, eaves, ridge details and door surrounds all need careful treatment.
Ventilation should be designed alongside insulation. An airtight, well-insulated building may require controlled ventilation to remove moisture, fumes or heat, while an agricultural building may need a different balance between natural airflow and environmental control. Ventilation openings should not compromise weather resistance or create avoidable cold spots.
The intended use determines the specification.
- An agricultural building may need durable, washable or impact-resistant internal surfaces, with ventilation suited to stored materials, machinery or livestock.
- An industrial building may require a more controlled internal environment, improved acoustic performance, fire-conscious detailing or provision for heating and mechanical services.
- An equestrian building may need insulation and ventilation considered together to manage moisture and maintain suitable conditions around horses, tack areas or welfare spaces.
- A storage building may need insulation only in selected areas, such as an office, welfare room or temperature-sensitive store, rather than throughout the entire structure.
Insulation can also affect other parts of the building design. Wall and roof thicknesses influence internal dimensions, eaves details and the position of doors and windows. The foundation and floor design may need to accommodate the chosen wall system, while service penetrations, lighting, roller shutters, personnel doors and rooflights should be coordinated before fabrication.
Fire performance should be assessed according to the building’s use, size, occupancy and construction. Insulation products and panel systems differ in their reaction to fire, and cavities, service routes and junctions may require specific detailing. Where the building is subject to Building Regulations or other approval requirements, the proposed construction should be checked against the relevant requirements before the kit is manufactured.
There is a practical difference between buying a basic steel frame kit and ordering a complete insulated building package. A frame-only kit leaves the purchaser or contractor to develop the cladding, insulation and internal finishes. A coordinated package can define the full wall and roof build-up, openings, junctions and supporting drawings before production. This reduces the risk of selecting components that are individually suitable but incompatible when assembled.
Before requesting a quotation, provide the proposed dimensions, building use, preferred internal conditions, heating or cooling requirements, openings, storage or occupancy arrangements and any known planning or Building Regulations constraints. Planning elevation drawings and isometric fabrication blueprints can then reflect the intended insulated construction rather than treating it as a later modification.
Buildings UK Ltd can supply steel building kits or provide a full erection service, with bespoke design information for projects requiring a coordinated structural and envelope solution. The key point is to specify insulation, condensation control and ventilation at the design stage, so the finished steel building is suitable for its actual environment rather than relying on a generic kit specification.
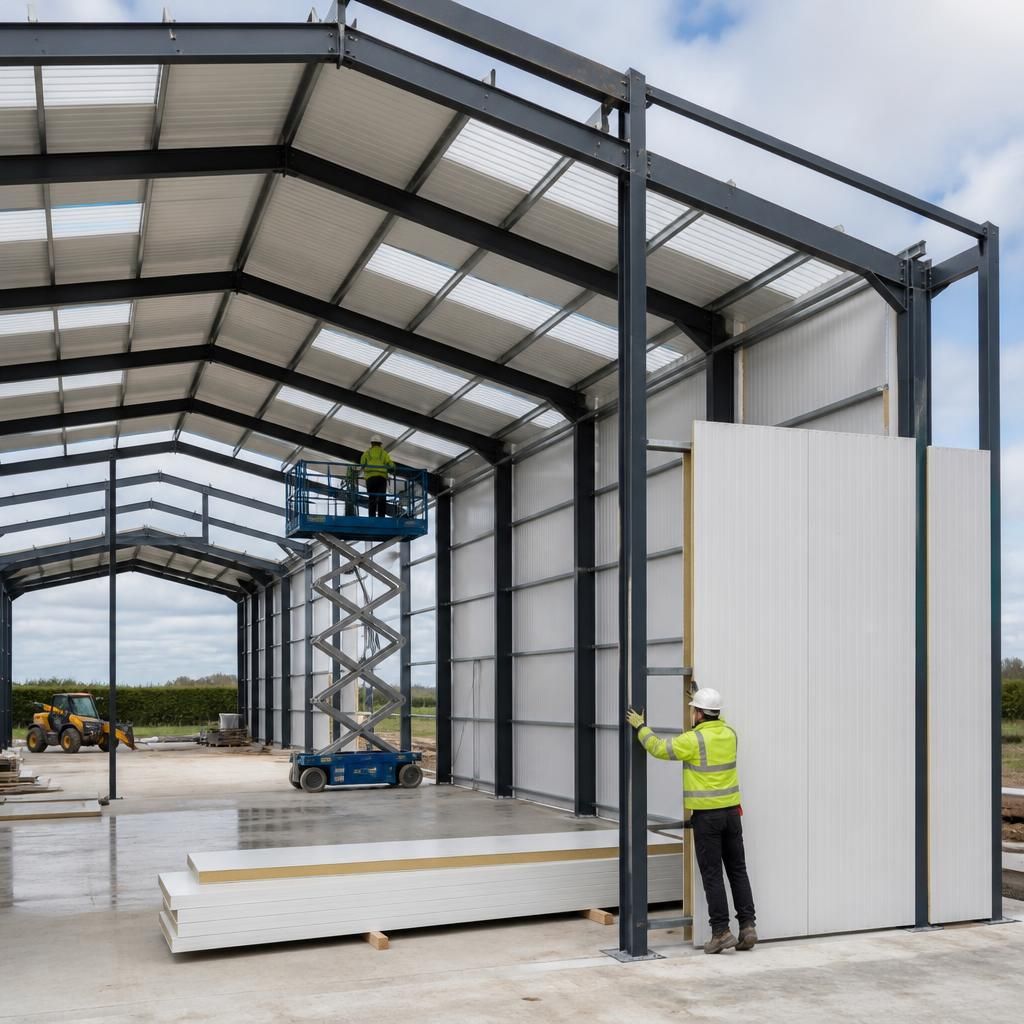
An insulated envelope must be included in the structural design because it changes more than the building’s thermal performance. Composite panels, internal linings and associated fixings add weight, while the larger or more exposed external surface can influence wind loading and the forces transferred through the frame.
The purlins, side rails, connections and foundations should therefore be checked for the specified wall and roof construction before fabrication. This is another reason to select the insulation system at quotation stage: changing from a basic cladding arrangement to a thicker insulated build-up later may require revised support details, fixings or structural calculations.