
Can I install a steel building kit myself?
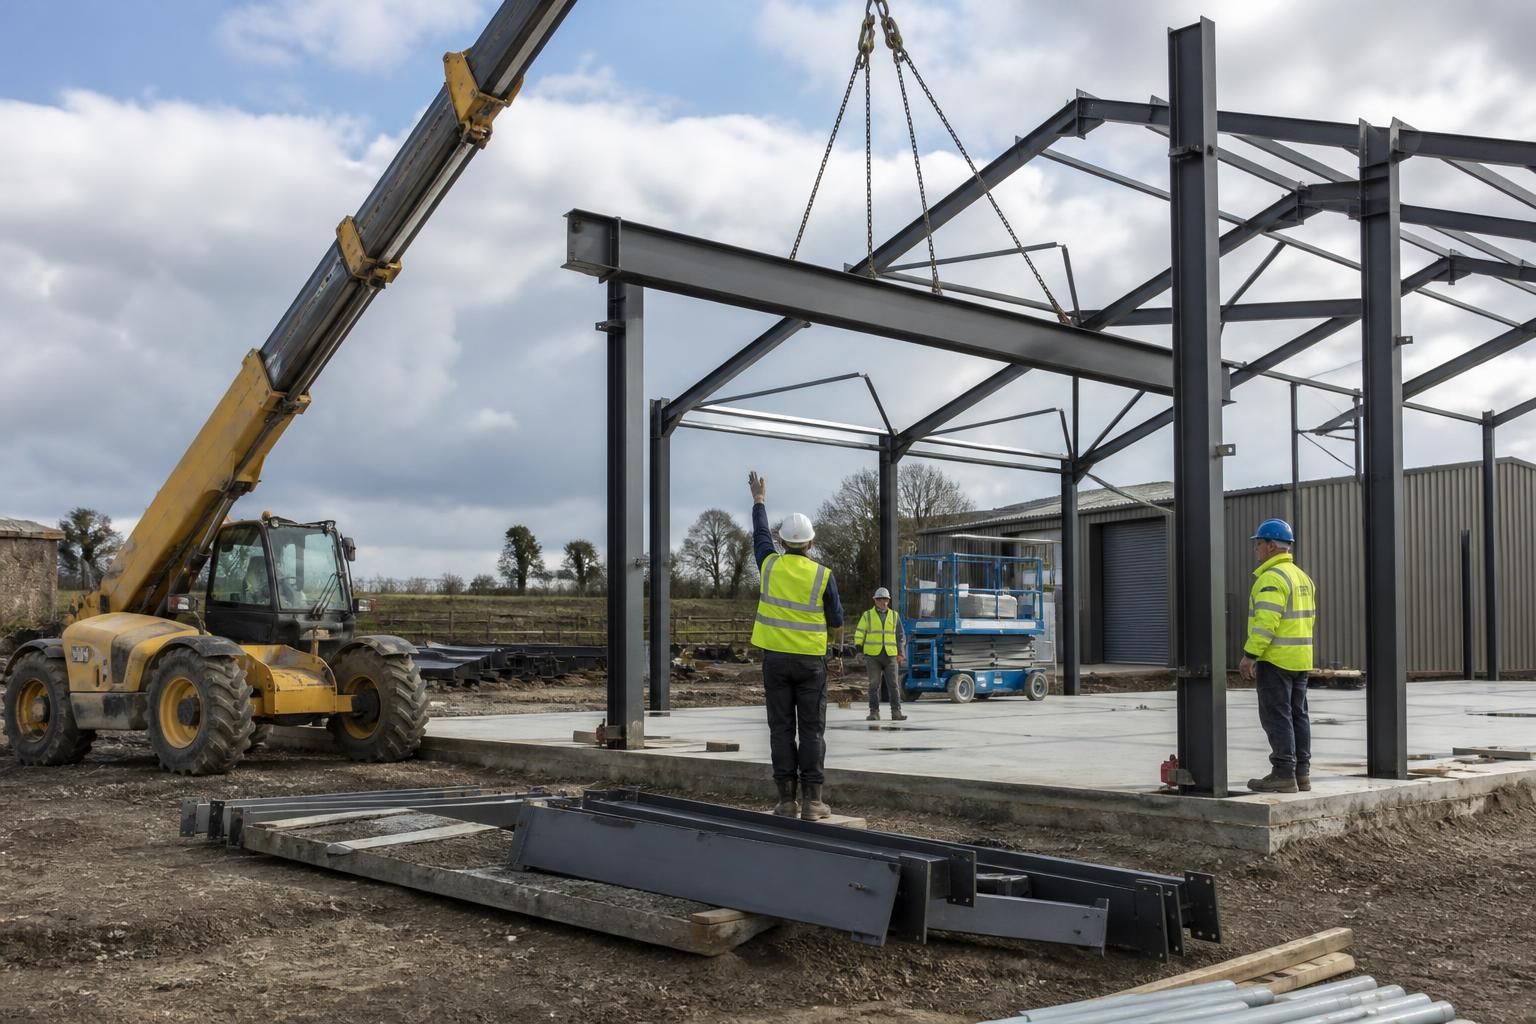
Yes, an experienced and suitably equipped team may install a steel building kit themselves, but erection is not a simple DIY task. It requires careful interpretation of the fabrication drawings, suitable lifting equipment, competent installation methods and strict attention to site safety, so many customers choose a professional steel building erection service.
Installing a steel building kit yourself is possible where the owner has a competent construction team, suitable site resources and the ability to take responsibility for the work from preparation through to completion. It should be treated as a construction project rather than a straightforward assembly exercise, because errors in setting out, sequencing or connection work can affect the building’s stability and its suitability for later use.
The first consideration is the site. The foundations must be completed to the specified dimensions, levels and positions before the frame is assembled. Any discrepancy between the foundation layout and the steelwork can prevent base connections from aligning correctly. The concrete should also have achieved the required condition for the intended installation process. Setting-out checks should confirm building length, width, diagonals, column positions and finished levels before steelwork is brought to the site.
Ground conditions and access are equally important. The installation area needs a stable surface for vehicles, equipment and temporary working platforms, with sufficient room to handle each component safely. Consider where materials will be unloaded, how they will be protected from damage and whether access remains available for cladding, roofing and finishing work. Restricted access or soft ground can make self-installation impractical even when the frame itself is relatively straightforward.
A typical self-installation involves several coordinated stages:
- checking the delivered components against the packing information and identifying any damage or missing items;
- establishing the building line and confirming the foundation positions;
- assembling the frame in the specified sequence;
- fitting permanent bracing, purlins, rails and other secondary steelwork;
- checking alignment, plumb, levels and connection tightness as the work progresses;
- installing roofing, cladding, flashings, doors and associated building elements; and
- completing final inspections before the building is put into service.
The sequence matters. Components may provide temporary stability only until bracing or adjacent bays are installed, so partially completed sections should not be left unsupported. Connections should be made in accordance with the supplied information, and bolts, washers, cleats and bracing members should not be substituted or omitted without obtaining appropriate technical advice.
Responsibility does not end when the frame is standing. The person organising the installation must coordinate the different trades, manage deliveries and site access, maintain safe exclusion zones and ensure that roofing and cladding work is planned around the structure. Work at height, temporary works, weather conditions and the movement of materials all require documented control measures. The requirements of the Construction (Design and Management) Regulations may also apply, depending on the nature and scale of the project.
Self-installation is more realistic for an organisation that already undertakes construction work and has supervisors familiar with steel-framed structures. It may be less suitable where the team has limited experience of structural steel, where the site is difficult to access, or where the project includes complex openings, unusual geometry, extensive cladding or several interfaces with existing buildings. A decision should be based on competence and resources, not simply on whether the kit is supplied in separate components.
Before choosing this route, check what is included in the kit and what remains the customer’s responsibility. The supply may cover the structural steelwork and associated information, while foundations, plant, fixings, cladding, doors, drainage, electrical work and internal finishes may require separate arrangements. Confirming these boundaries at quotation stage helps prevent gaps in the installation plan.
Where the necessary skills, equipment or site controls are not available, using a professional steel building erection service provides a more controlled alternative. The choice is ultimately between taking on the coordination and construction responsibilities directly or appointing a specialist team to carry out the erection in accordance with the building information and site requirements.
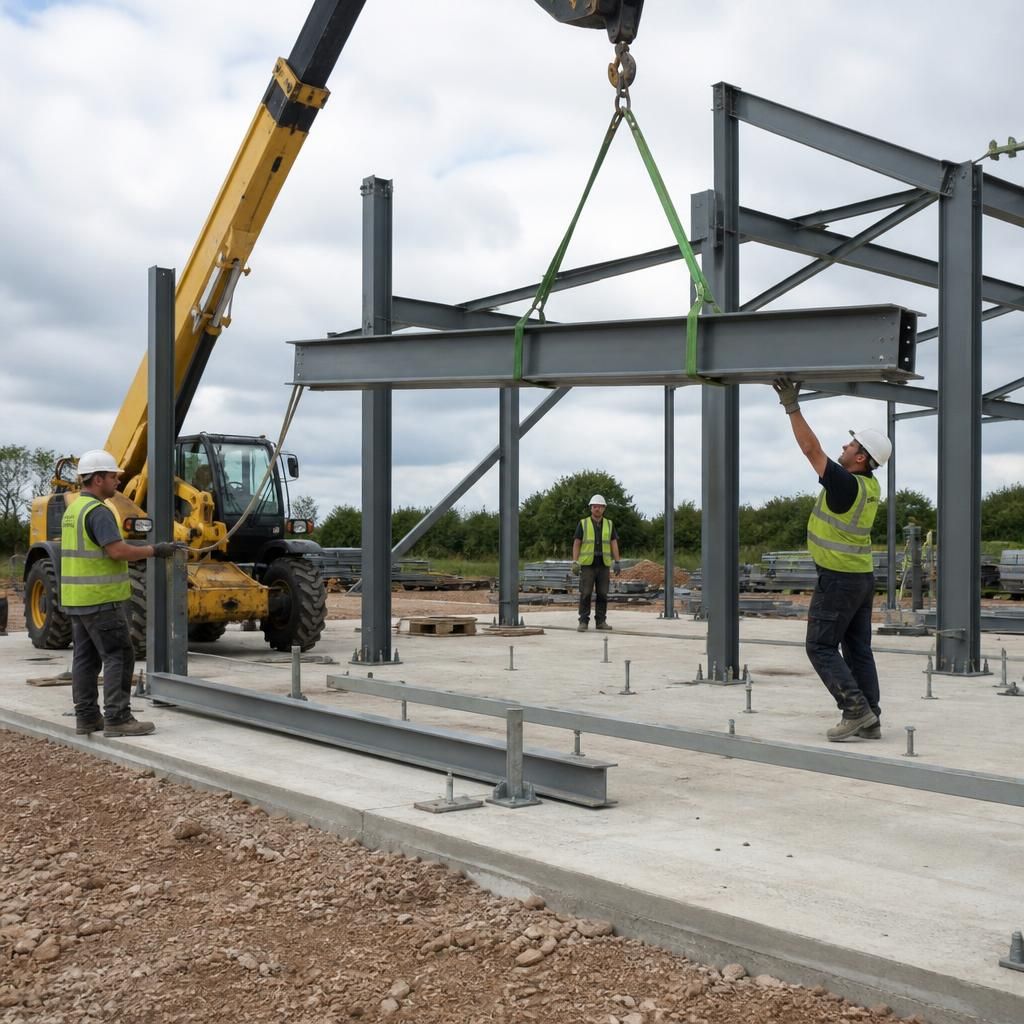
Self-installing a steel building kit requires a properly planned lifting operation, not simply a team to bolt the frame together. Each component must be moved, positioned and temporarily supported in a controlled sequence, using equipment that is suitable for its size, weight and reach.
Before work begins, identify lifting points, delivery routes, ground conditions and areas where people must not enter. Crane or telehandler operations should be managed by competent personnel, with clear communication between the operator and installation team. No one should work beneath suspended steel, and components should not be released until they are adequately secured.
These practical requirements are often the deciding factor when choosing between self-installation and professional steel building erection. A team may have general construction experience but still need specialist planning for the lifting and temporary support of a structural steel frame.