
Do steel building kits require planning permission?
Steel building kits may require planning permission in the UK, depending on the building’s proposed use, dimensions, location and relationship to existing buildings. Some projects may fall within permitted development rights, but you should confirm the requirements with your local planning authority before ordering or starting construction.
Steel building kits do not automatically avoid planning control. In the UK, a steel-framed building may need planning permission according to its proposed use, size, position, appearance and location. A kit supplied in components is treated in the same way as a building constructed by other methods once it is assembled on the site.
Planning permission and permitted development
Some agricultural buildings may benefit from permitted development rights, particularly where they are reasonably required for the purposes of agriculture on an established agricultural unit. These rights are subject to conditions and limitations. Depending on the proposal, the local planning authority may require a prior approval application covering matters such as siting, design, appearance, transport or environmental effects. Permitted development rights are not a blanket exemption for every farm building.
Buildings for industrial, commercial, storage or mixed uses will commonly require a planning application unless a specific permitted development right applies. Equestrian proposals also need careful classification. A building for agricultural horse keeping may be assessed differently from a private stable block, livery yard, riding school or other commercial equestrian use. The planning authority will consider the actual use rather than simply the description given to the building.
Factors that can make permission necessary
- A new building outside the permitted development rules or beyond their limits.
- A change from agricultural use to storage, business, leisure, equestrian or another use.
- A building positioned within a domestic garden or the curtilage of a non-agricultural property.
- Development in a conservation area, national park, area of outstanding natural beauty or other designated location.
- A site involving a listed building, protected landscape, heritage asset, ecology, flooding, highways or access constraints.
- A proposal whose scale, height, external appearance or relationship with nearby properties is considered unacceptable.
Local policies can also influence the assessment. Authorities may examine landscape impact, agricultural need, access for deliveries, drainage, noise, lighting, biodiversity and the effect on neighbouring land. A building that is acceptable in one location may therefore require a different design or a full application in another.
Planning permission is separate from building regulations
Planning permission controls whether the development is acceptable in its location and for its intended use. Building Regulations deal with how the structure is designed and constructed, including structural stability, fire safety, ventilation, drainage, access and energy performance where relevant. Receiving planning permission does not remove the need to check Building Regulations, and permitted development does not automatically exempt a project from them.
Steel frames, foundations, cladding, doors and other components must be designed for the site and the proposed loading conditions. The extent of Building Regulations approval depends on the building and its use; the relevant local authority building control service or an approved inspector can confirm the applicable route.
What to check before ordering a kit
- Define the intended use accurately, including whether the building will be used for agriculture, storage, manufacturing, vehicles, livestock, horses or commercial activity.
- Confirm the site’s planning history, existing land use, property curtilage and any relevant designations.
- Check whether permitted development rights apply and whether the proposal needs prior approval rather than a full planning application.
- Ask the local planning authority for written advice where the position is uncertain. A lawful development certificate may be appropriate where the question is whether an existing or proposed use is lawful.
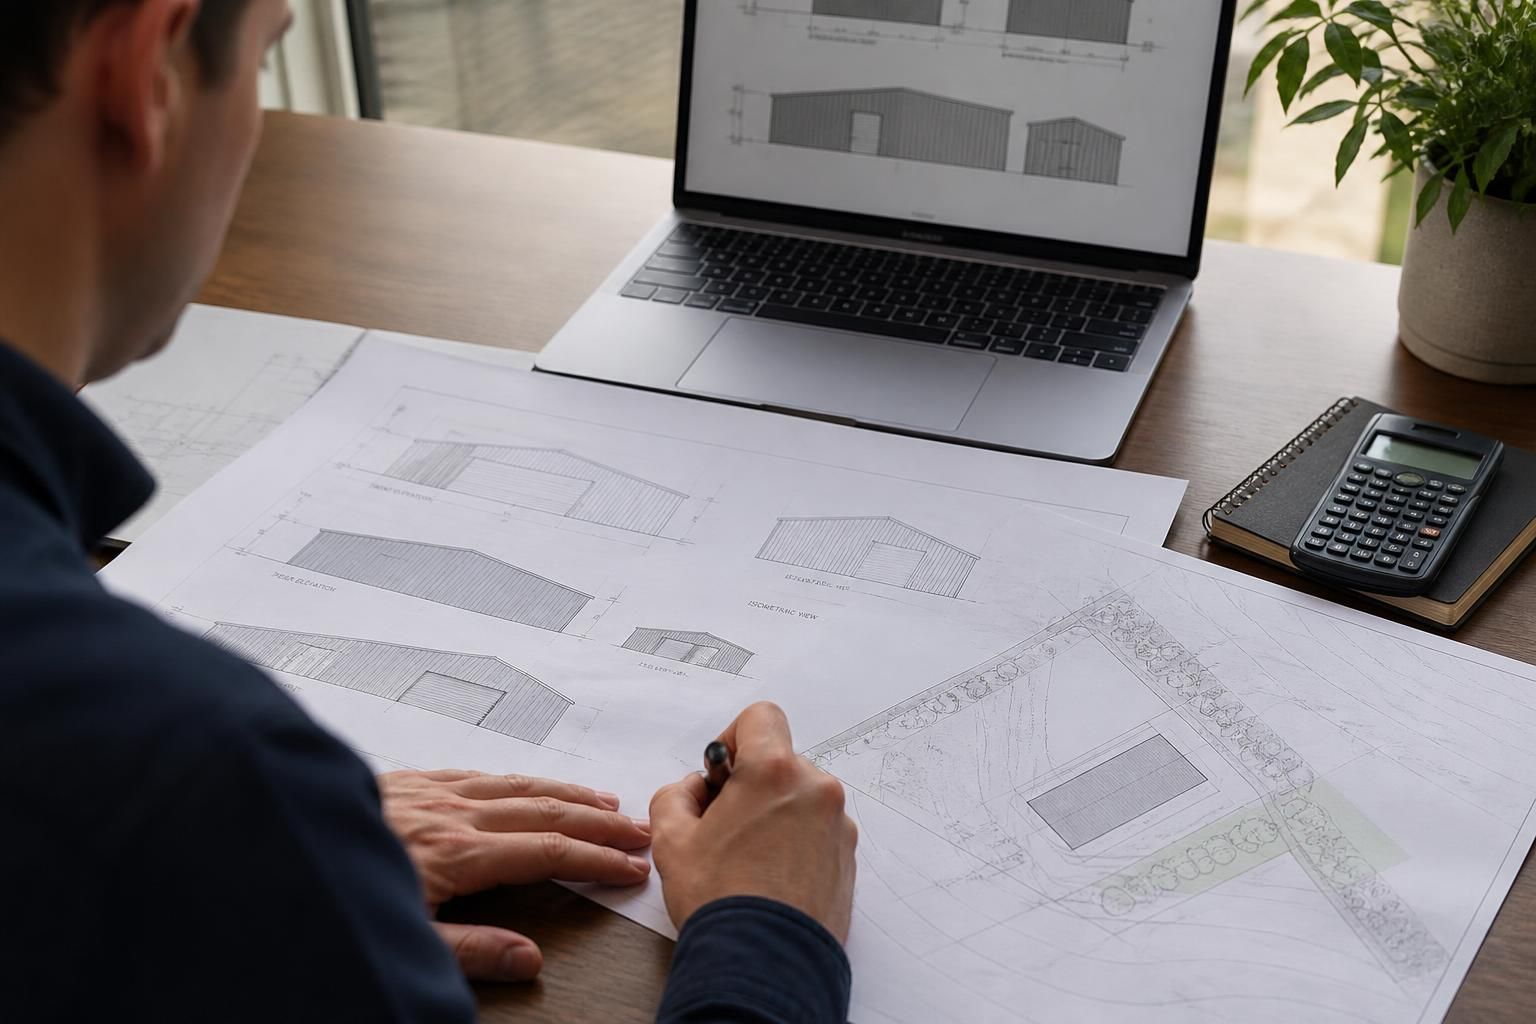
- Prepare drawings and supporting information that match the proposed kit, including dimensions, elevations, materials, access and the building’s position on the site.
- Obtain any separate approvals relating to drainage, highways, environmental matters, listed buildings or protected trees where applicable.
Do not start groundworks or commit to a final building specification on the assumption that planning permission will be granted. Planning authorities assess the submitted proposal, so changes to height, footprint, cladding, openings or use after approval may require an amendment or a further application.
Buildings UK can support the planning side of a steel building project with bespoke design information, including planning elevation drawings. These drawings should be considered alongside the site-specific planning requirements and checked with the relevant local planning authority before the kit is ordered or construction begins.
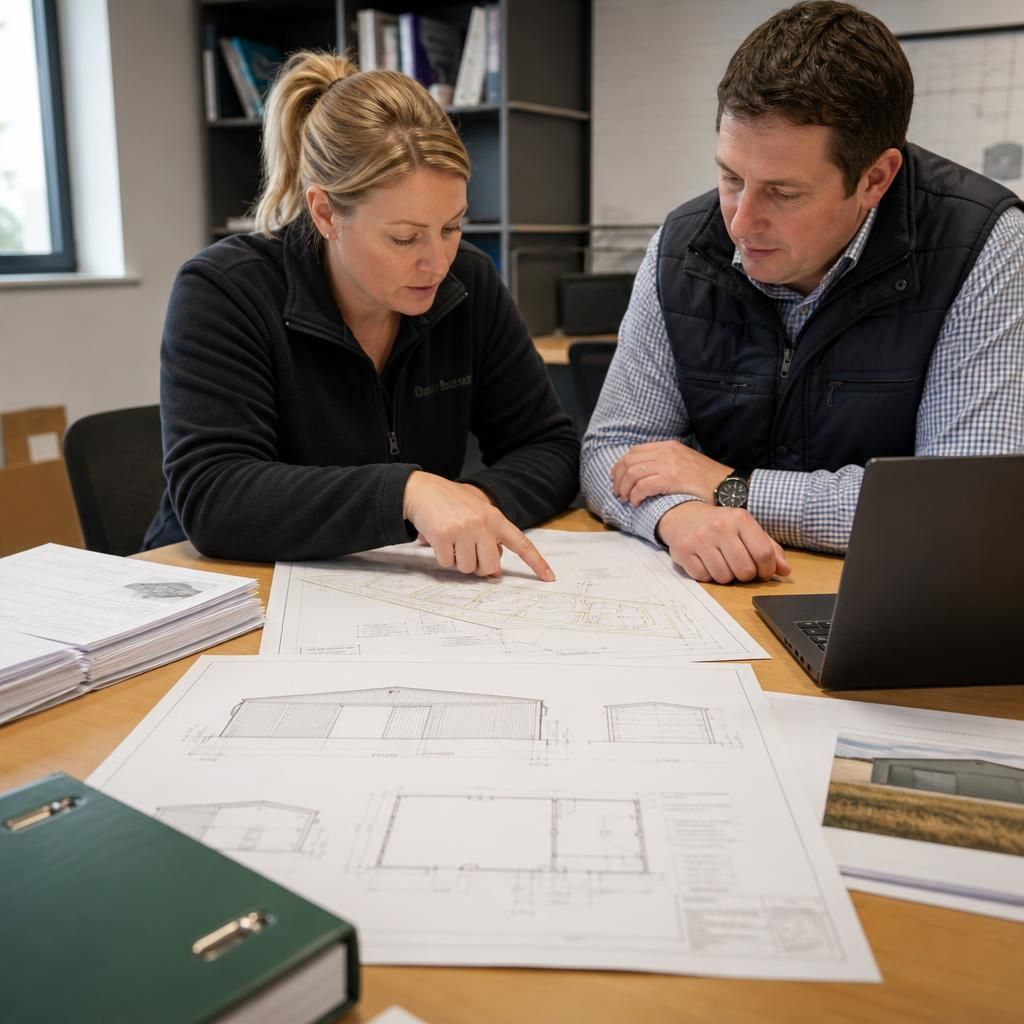
Planning permission may be granted subject to conditions that affect how the steel building is delivered and used. The decision notice can specify approved materials, external colours, landscaping, access arrangements or drainage measures, and some conditions may need to be discharged before particular work begins.
Review the full decision notice alongside the kit drawings rather than relying only on the permission title. The building supplied should match the approved plans and comply with any conditions attached to the consent. If a condition requires further details, those details should be agreed with the planning authority before the relevant stage of construction.