
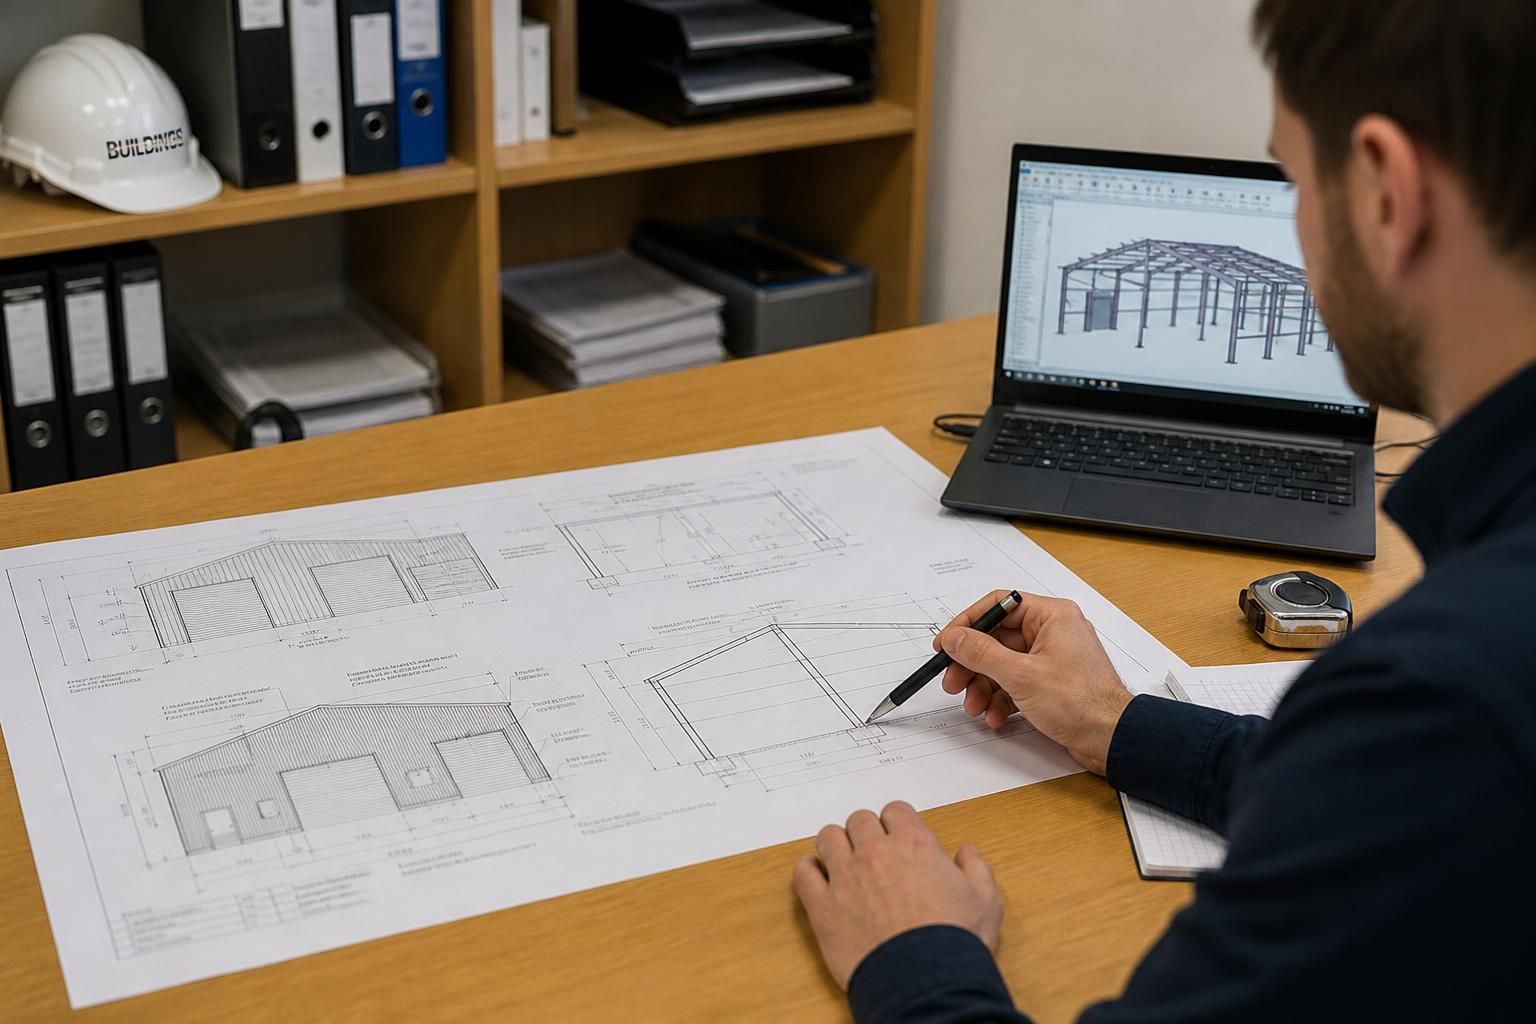
What information is needed for a steel building kit quotation?
To prepare an accurate steel building kit quotation, provide the proposed building dimensions, intended use, site location, required openings, roof and wall specification, and any known loading or planning constraints. Include drawings, site information and details of foundations or existing structures where available, so the design and fabrication requirements can be assessed correctly.
A steel building kit quotation is based on the information needed to define the structure, its components and the limits of the supplier’s scope. In addition to the primary project brief, the most useful information covers the required level of design, the items to be included in the kit, the relationship with foundations and other site work, and any technical or regulatory requirements that could affect fabrication.
It is helpful to distinguish between a preliminary budget quotation and a quotation prepared for detailed design and manufacture. A preliminary figure may rely on stated assumptions, whereas a more developed quotation can be based on drawings, surveys and confirmed specifications. If the project is still at concept stage, identify which details are provisional. This allows assumptions to be recorded rather than treating them as confirmed requirements.
- Scope of supply: State whether the quotation is required for the steel frame only, a complete building kit, or a kit with additional components. Clarify whether items such as cladding, flashings, gutters, doors, windows, fixings, brackets and trims are to be included. These components can depend on the final design and should not be assumed to form part of every steel package.
- Installation responsibilities: Explain whether the project is being considered as a supply-only package or whether a full erection service is required. Also identify work that will be carried out by others, such as groundworks, concrete construction, drainage, electrical installation or internal fit-out. Clear boundaries reduce the risk of comparing quotations with different scopes.
- Design information: Provide any architect’s drawings, planning documents, structural engineer’s notes, topographical information, surveys or previous design work that relates to the building. Drawings do not need to be complete to be useful, but they should be clearly marked with their revision and status. Photographs can also help explain an existing site or connection condition when a drawing does not show it fully.
- Technical performance: Identify requirements for thermal performance, fire resistance, internal environment, ventilation, condensation control, acoustic performance or hygiene where relevant to the building’s use. For agricultural, industrial and equestrian projects, operational requirements such as machinery movement, storage arrangements, animal welfare provisions or process equipment may influence the structural and cladding design.
- Connection and interface details: Where the new frame meets an existing building, retaining wall, mezzanine, slab or other structure, provide available drawings and confirm which elements are existing and which are new. The condition and capacity of an existing structure may need to be verified separately. Similarly, any specified foundation design, holding-down arrangement or slab detail should be identified as an engineer’s requirement rather than left as an unrecorded assumption.
- Site and delivery constraints: Include information that may affect the handling or assembly of the kit, such as restricted access, overhead obstructions, neighbouring buildings, working-space limitations or conditions affecting crane and lifting operations. These details are particularly relevant when a quotation may later include erection or when steel members need to be delivered in specific sections.
- Finish and durability requirements: State the required protective treatment, colour or appearance where these have already been selected, together with any exposure or environmental conditions that could affect the specification. Coastal, chemically aggressive or unusually damp environments may require different consideration from a typical inland site.
For a quotation to be compared properly with another supplier’s proposal, ask for a written description of the assumptions and exclusions. The document should make clear which drawings and calculations are included, whether design development is allowed for, what components are priced, and which site works remain outside the package. It should also identify any information still required before fabrication can proceed.
Check whether the quoted package includes design drawings for approval, fabrication information, connection details and revisions arising from agreed changes. Buildings UK provides bespoke design packages that can include planning elevation drawings and isometric fabrication blueprints; the appropriate documents depend on the project stage and the scope requested. Planning drawings and fabrication drawings serve different purposes: the former communicate the building’s external form, while the latter provide detailed information for manufacture and assembly.
Changes made after quotation can affect both price and design. A revised door arrangement, altered cladding selection, new equipment load or change to the foundation interface may require additional design work or different steel components. Supplying the latest information at the outset, and listing unresolved decisions separately, gives a clearer basis for the quotation.
Before requesting the quotation, assemble the available drawings and specifications, mark any uncertainties, and state the intended scope in writing. The resulting quotation can then be assessed not only by its total price, but also by the completeness of the package, the stated assumptions and the responsibilities allocated between the steel building supplier, the client and other project specialists.
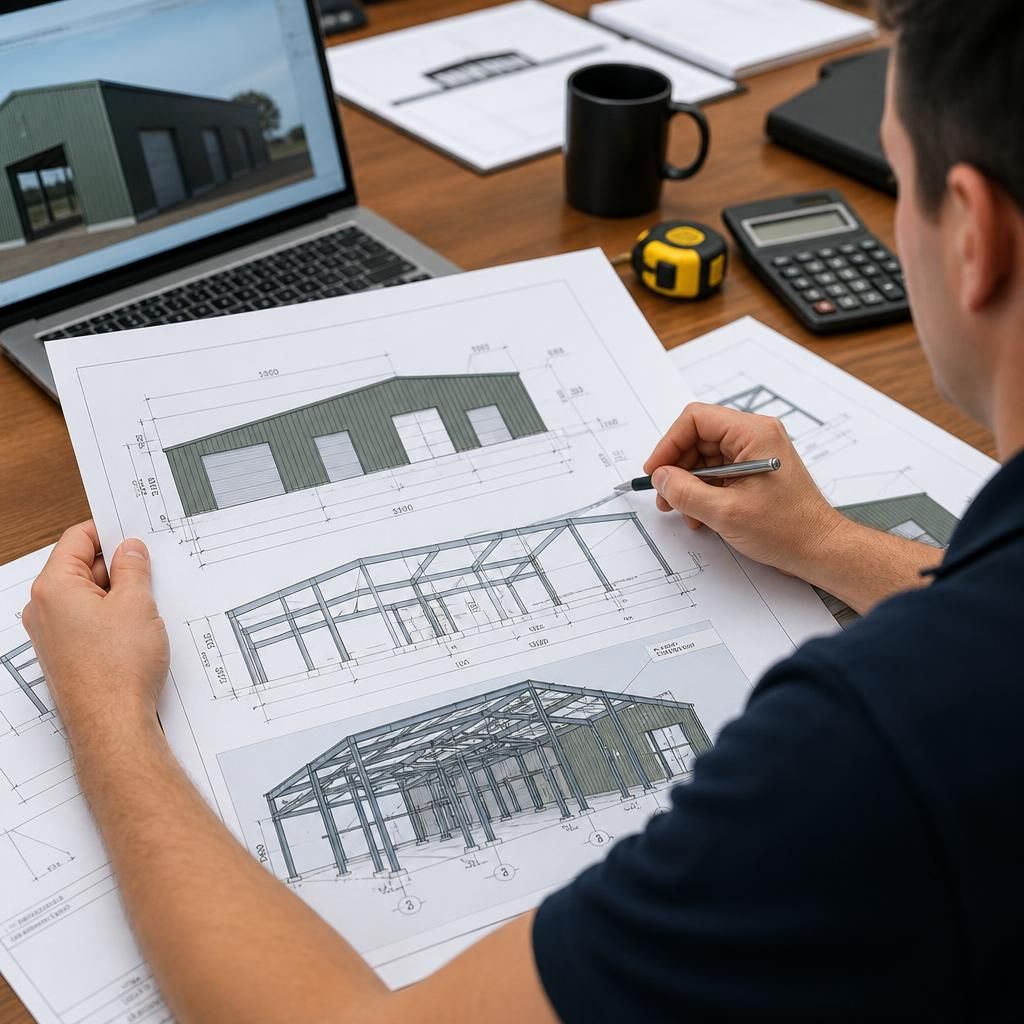
Door and window openings should be described in enough detail for their structural effect to be assessed. State the clear opening dimensions, position within the elevation, head height, opening direction and whether the opening is intended for vehicles, machinery, livestock access or personnel. Large or closely spaced openings can affect the position of columns, supporting members and cladding details, so a quotation based only on the number of doors may not reflect the eventual design.