
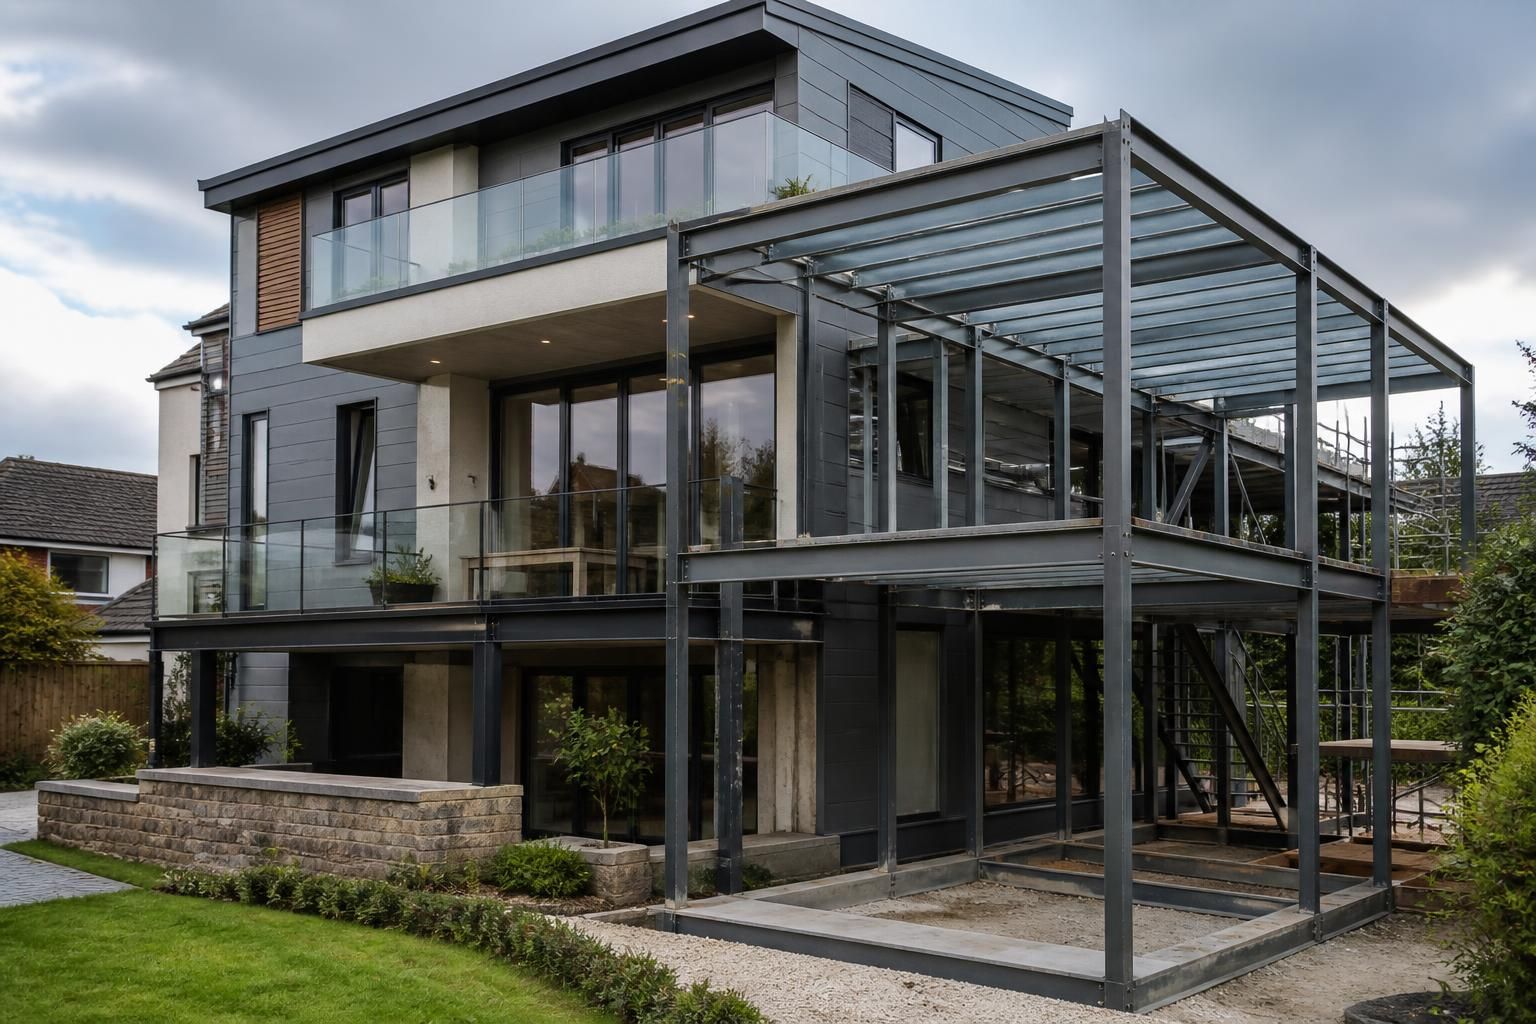
Can a steel framed house kit support a multi-storey design?
Yes. A steel framed house kit can support a multi-storey design when the frame is engineered for the additional floor loads, column forces and lateral stability required by the proposed layout.
Buildings UK Ltd can develop a bespoke design package for the building, including planning elevation drawings and isometric fabrication blueprints, so the frame, connections and openings are coordinated before manufacture.
A multi-storey steel framed house kit is feasible when the complete structure is designed as a coordinated load-bearing system rather than simply extended upwards. Each additional storey introduces further vertical loads, greater demands on foundations and increased requirements for stability, fire separation, access and service routes.
Key structural considerations include:
- Load paths: Upper-floor loads must transfer through beams, columns and connections into suitable foundations. The design must account for the weight of floors, walls, roof coverings, fixtures, occupants and imposed loads.
- Floor construction: The floor system needs sufficient strength and stiffness to control deflection and vibration. Its depth can also affect ceiling heights, stair dimensions and the position of windows.
- Lateral stability: Wind and other horizontal forces become more significant as the building rises. Bracing, rigid connections or other stabilising elements may be required, with their positions coordinated around rooms, doors, windows and circulation areas.
- Column and beam positions: The structural grid should be agreed alongside the internal layout. Unplanned alterations to load-bearing members or the removal of a supporting wall can affect the stability of the entire building.
- Foundation capacity: A multi-storey frame usually places greater concentrated loads on its foundations than a single-storey structure. Ground conditions and the proposed foundation arrangement therefore need to be assessed by the relevant structural professionals.
Stairs, landings and floor openings require particular attention. Stairwell openings interrupt the floor structure, while stair flights and landings create concentrated loads that must be supported. Openings for ducts, plumbing and electrical services should also be established during design, as cutting or drilling structural members after manufacture can compromise their performance.
The external wall and roof build-ups must work with the steel frame. Details should allow for insulation, airtightness, moisture control and thermal bridging at columns, beams, floor edges and junctions. For a residential project, the design must also address acoustic separation between floors and rooms, particularly where bedrooms or living spaces sit above one another.
Fire performance is another essential part of a multi-storey design. The required protection depends on the building’s height, layout, escape strategy and the surrounding construction. Steel members may need a tested or assessed fire-protection system, while floors and walls must provide the required fire resistance and compartmentation. These details should be resolved with the building-control requirements rather than treated as a finishing-stage addition.
Planning drawings and fabrication information need to remain consistent throughout the project. Elevations, floor plans, sections and connection details should show the relationship between the frame, cladding, windows, doors, stairs, roof and internal partitions. This coordination reduces the risk of conflicts between the manufactured frame and the later construction work.
Before committing to a kit, the proposed number of storeys, room arrangement, floor-to-floor heights, roof form, openings and intended finishes should be supplied for technical review. The final solution should be based on project-specific structural calculations, site information and the applicable UK planning and Building Regulations requirements. A steel framed house kit can therefore support a multi-storey home, but its suitability depends on a design developed specifically for the complete building rather than a standard single-storey frame.
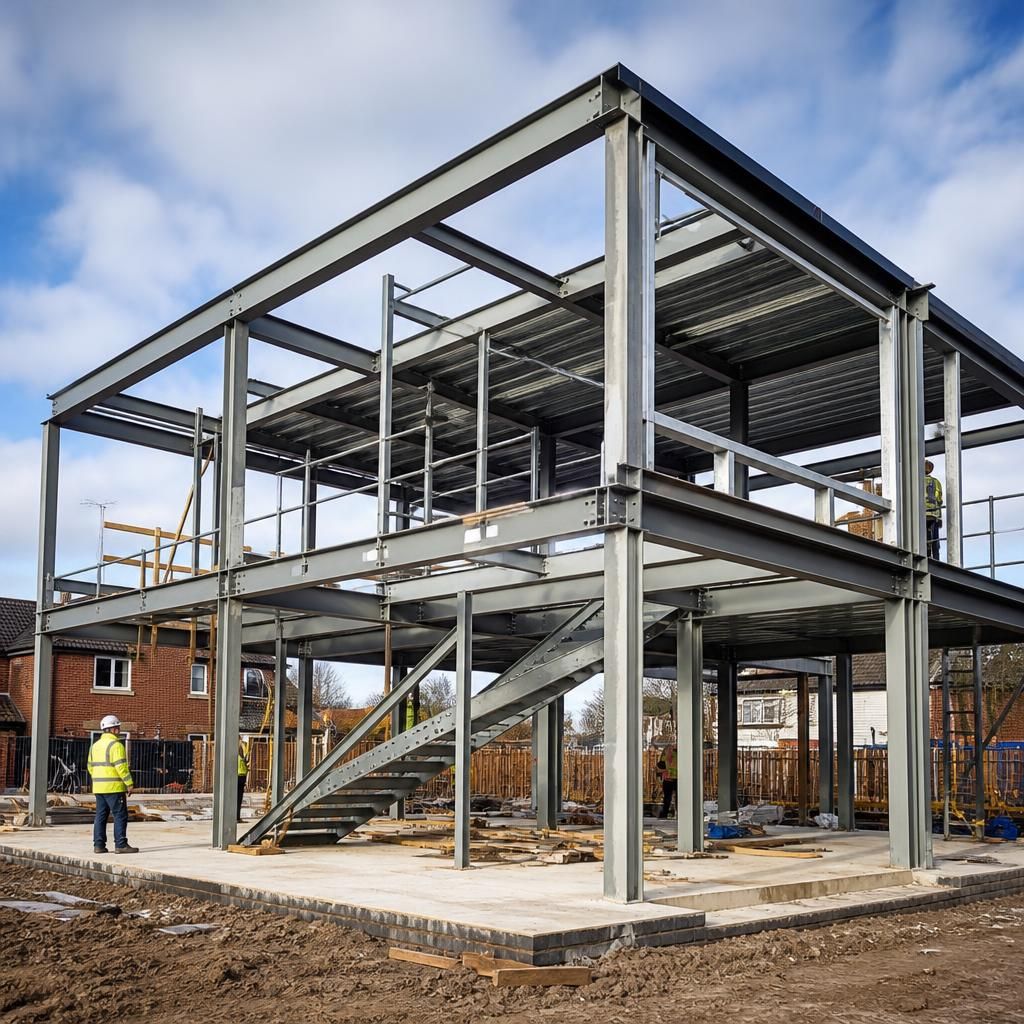
A multi-storey steel framed house kit must be assessed for both its completed condition and the temporary stages of construction. Before all floors, walls and roof elements are installed, the partially assembled frame may have less stability than the finished building, so the erection sequence needs to be planned as part of the structural design.
This typically involves coordinating:
- the order in which columns, beams and floor components are installed;
- temporary bracing or restraints required during assembly;
- lifting access and safe working platforms at upper levels;
- surveying and checking connections before the frame is enclosed; and
- the point at which floors, walls and roof elements provide their intended permanent restraint.
Considering these stages helps prevent site modifications and ensures that the kit can be assembled in a controlled sequence appropriate to the proposed number of storeys.