
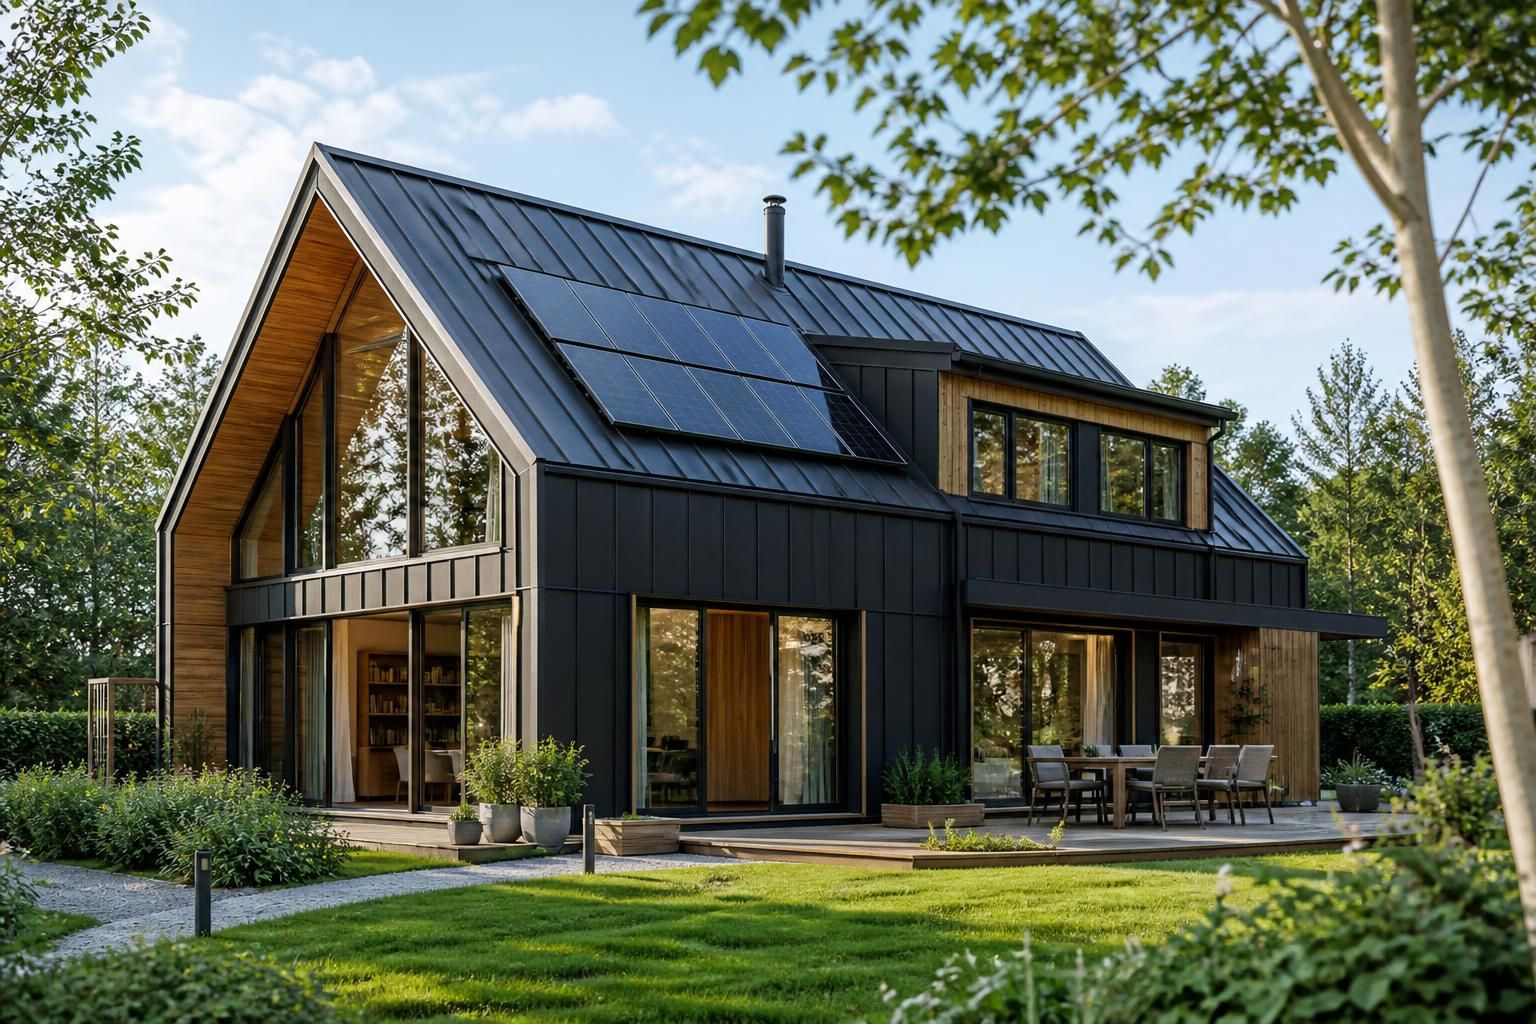
Can steel framed house kits meet modern energy-efficiency requirements?
Yes. A steel framed house kit can meet modern energy-efficiency requirements when the complete building envelope is designed with suitable insulation, thermal-bridge control, airtightness, energy-efficient glazing and compliant ventilation; the steel frame alone does not determine the building’s energy performance.
Yes. Steel framed house kits can be used for energy-efficient homes, but compliance depends on the specified wall, roof and floor build-ups, the quality of junction detailing and the performance of the completed construction. The frame provides the structural skeleton; energy performance is established through the coordinated design of the entire dwelling.
Steel conducts heat more readily than insulation, so the frame must be incorporated into a carefully designed envelope. Where insulation is interrupted by studs, rails, brackets or other metal components, heat can bypass the insulation through a thermal bridge. A suitable design may therefore combine insulation between the steel members with a continuous insulation layer outside or inside the frame. This helps limit heat flow through the structure and makes the insulation layer more continuous.
Particular attention is needed at locations where different elements meet. Important details include:
- wall-to-roof junctions and eaves;
- wall-to-floor and wall-to-foundation junctions;
- corners and changes in wall thickness;
- openings for windows and external doors;
- connections between the steel frame and balconies, canopies or other projecting elements; and
- fixings, brackets and service penetrations that pass through insulation or the airtight layer.
These junctions should be designed rather than resolved on site by approximation. Thermal-bridge calculations may be required for key details, while condensation-risk assessments help confirm that temperature and moisture conditions within the build-up remain suitable. The design should also prevent warm, moisture-laden internal air from reaching cold parts of the construction where interstitial condensation could occur.
The wall build-up needs to provide a clear, continuous airtight layer. The exact position will depend on the chosen construction system, but all changes in material and every penetration need compatible tapes, membranes, seals or proprietary components. Window and door openings deserve special care because frames, reveals, lintels and cills can create both air leakage paths and thermal bridges. The intended junction details should be issued with the structural and fabrication information so that the building envelope can be assembled consistently.
Energy-efficient glazing forms part of the overall calculation rather than acting as a separate upgrade. Glazing specification, frame performance, orientation, window size and shading all affect heat loss, useful solar gains and the risk of summer overheating. A design with large areas of south- or west-facing glass may need external shading, solar-control glazing, suitable opening arrangements or another overheating strategy. These decisions should be considered alongside the room layout and ventilation approach.
Ventilation must be coordinated with airtightness. A more controlled envelope cannot rely on unintended gaps to remove moisture and pollutants. The dwelling needs a properly designed ventilation system, with extract points and air paths located as required for kitchens, bathrooms and other relevant rooms. Mechanical ventilation with heat recovery may be appropriate for some highly insulated and airtight designs, although its suitability depends on the dwelling, layout, commissioning and maintenance requirements.
For a UK project, the proposed design can be assessed against the applicable Building Regulations requirements, including the energy-efficiency provisions in Approved Document L. The compliance process commonly considers the building’s calculated heat loss, insulation values, thermal bridges, glazing, airtightness, heating and hot-water systems, lighting and renewable or low-carbon technologies where relevant. A SAP assessment is typically used for a new dwelling, with the final result dependent on the actual specification and construction details rather than the fact that the frame is steel.
Energy performance should be checked at several stages:
- Initial design: agree the target performance, construction build-ups, window specification, heating strategy and ventilation method.
- Technical design: coordinate structural members, insulation, membranes, openings, service routes and junction details so one requirement does not undermine another.
- Construction: install insulation without gaps or compression, maintain the airtight layer and protect membranes and seals from damage.
- Completion: carry out the required testing, commissioning and inspections, then record any changes made from the designed specification.
A kit can support this process when its structural information is coordinated with the architectural and building-services design. Planning elevations and steel fabrication drawings define the frame and openings, but they do not by themselves establish the finished home’s U-values, airtightness or ventilation performance. Those matters require the full wall, roof and floor specifications, including the non-steel components and their installation details.
The most useful questions to resolve before selecting a kit are which insulation system is intended, where the continuous insulation and airtight layer sit, how thermal bridges will be assessed, how windows and doors connect to the envelope, and how compliance will be demonstrated after construction. With these points addressed from the outset, a steel frame need not prevent the design of a comfortable, energy-efficient home.
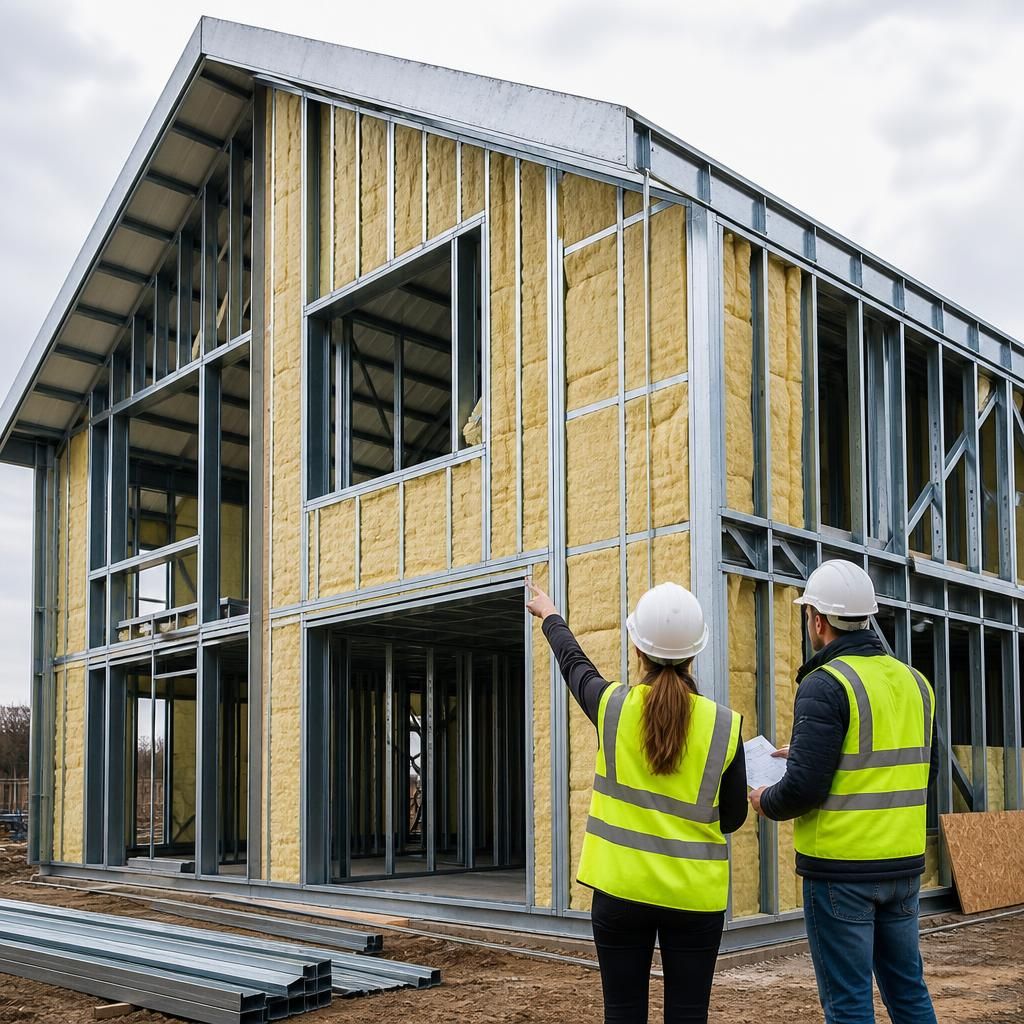
A steel framed house kit is compatible with low-energy heating systems, provided the heating design follows the calculated heat loss of the completed dwelling. The frame does not determine whether a heat pump, underfloor heating or another system is suitable; that decision depends on the insulation specification, room-by-room heat demand, hot-water requirements, emitter sizes and available space for equipment.
Low-temperature systems generally require careful coordination because their performance depends on correctly sized emitters and steady operation. Service routes, plant locations and controls should be agreed before fabrication and construction so that the structural frame, floor build-up and internal layout work together. This avoids late alterations that could affect the envelope or create unnecessary penetrations.