
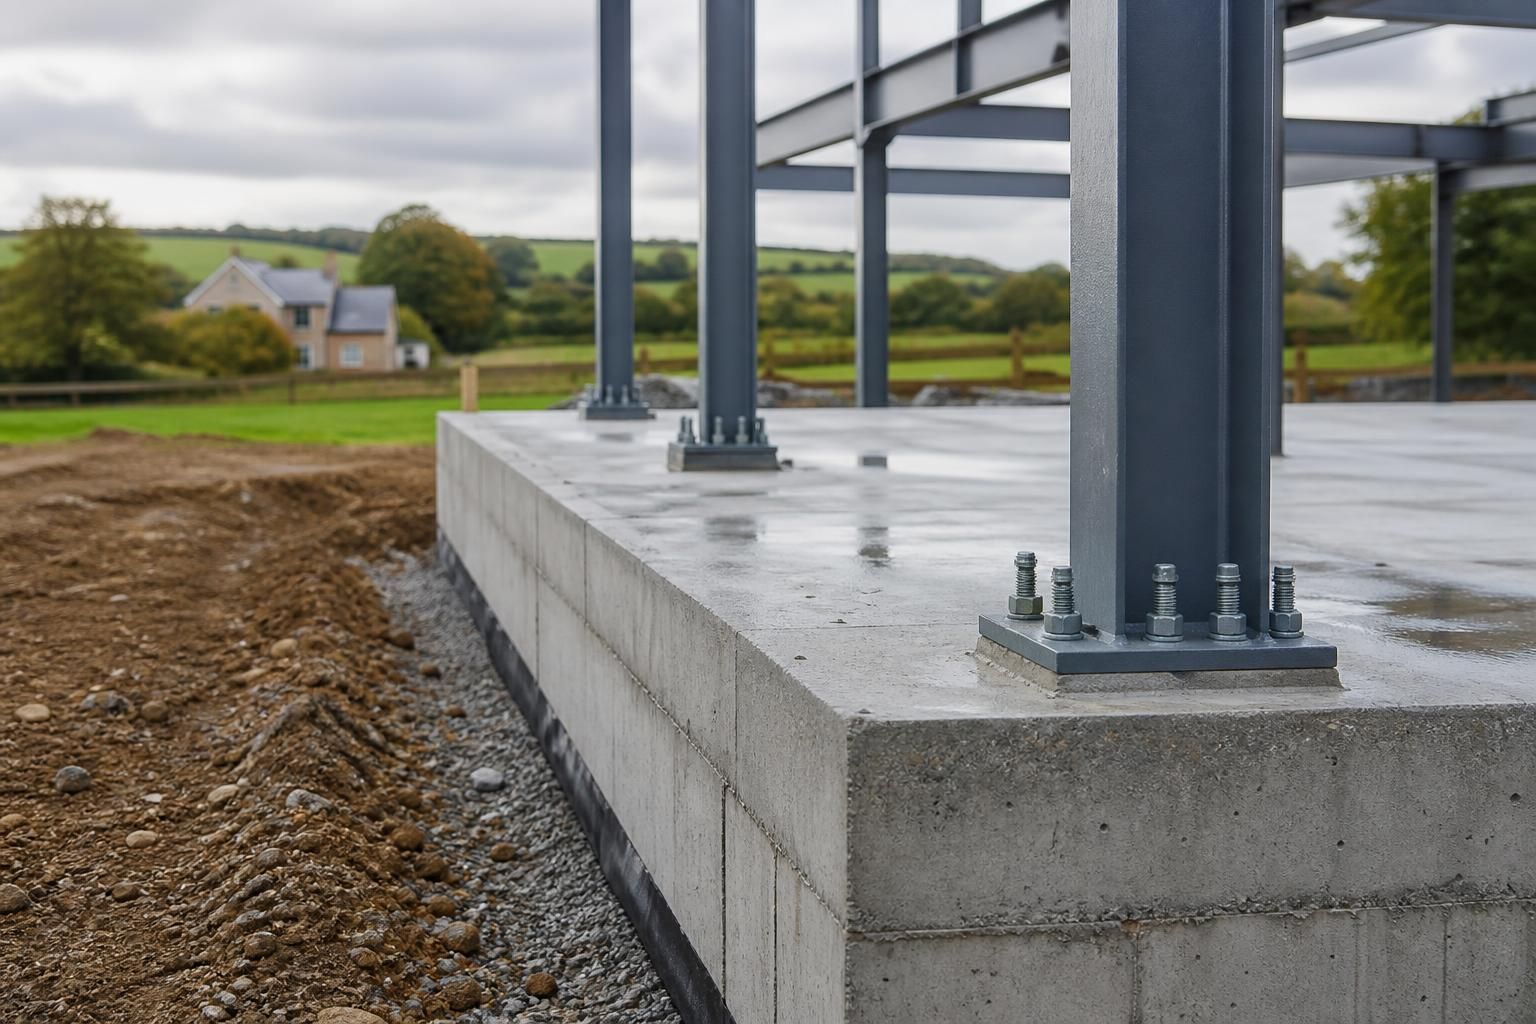
What foundation considerations apply to steel framed house kits?
Foundation considerations for steel framed house kits include the site’s ground conditions, soil bearing capacity, drainage, levels and the loads transferred by the structure. The appropriate foundation type and detailing should be confirmed through site investigation and structural design before the kit is manufactured or erected.
Foundations for a steel framed house kit form the engineered connection between the prepared site and the prefabricated frame. They must provide a stable, durable base, accommodate the way the frame transfers forces to the ground, and be set out accurately so that the steelwork, walls and services can be installed correctly.
Site investigation and ground information
A foundation design should be based on information about the actual plot rather than on the building kit alone. A suitable investigation may need to establish:
- the depth and consistency of natural strata;
- the presence of made ground, infill, soft spots or buried obstructions;
- groundwater conditions and any risk of seasonal movement;
- nearby trees, retaining structures, roads and existing buildings; and
- any contamination or ground hazards that could affect construction.
Sites containing uncontrolled fill, shrinkable clay, peat or variable strata may require a more specialised solution than a straightforward shallow foundation. The investigation also helps identify whether excavation, ground improvement or a piled solution needs to be considered.
Choosing a suitable foundation arrangement
Depending on the site and the design, options may include strip foundations, ground beams, reinforced concrete slabs, raft foundations or piles. A steel frame is often relatively light compared with some traditional construction, but that does not automatically mean that shallow foundations are appropriate. Concentrated reactions at columns, lateral forces and potential wind uplift can influence the size, reinforcement and continuity of the supporting structure.
The foundation design should also account for how loads are distributed around openings, corners and larger spans. Where the layout includes substantial glazed areas, projecting elements or more than one storey, the support arrangement may need additional local design. The structural engineer should check both the foundations and the supporting frame as one coordinated system.
Connection between the concrete and steel frame
Accurate setting out is particularly important for a steel framed kit. Base plates, holding-down bolts, starter bars and other connection points must be positioned to suit the fabrication drawings. Errors in bolt location, foundation width or finished concrete level can affect frame installation and may require remedial work on site.
The design should specify the required concrete strength, reinforcement, cover, anchor details and any non-shrink grout beneath base plates. It should also define construction tolerances and the checks required before the steelwork arrives. A site survey after the concrete work can confirm that the as-built positions match the steelwork requirements.
Moisture, insulation and durability
Foundation detailing must prevent moisture from entering the building and should maintain continuity between the damp-proof course, floor insulation, wall insulation and roof insulation. Particular attention is needed at the base of the external wall, where poorly coordinated details can create thermal bridges or allow water to track into the structure.
Where the site presents a risk of groundwater or surface water, waterproofing, sub-floor protection and the finished floor arrangement should be designed together. Radon protection may also be required in applicable areas. The relevant details should be incorporated before concrete is poured, rather than treated as an alteration after the frame has been erected.
Levels, access and site preparation
The foundation layout needs to work with the site survey, finished floor level, external ground levels and access arrangements. The preparation sequence may include vegetation and unsuitable material removal, formation trimming, compaction, temporary access and safe management of excavations. Existing services must be located before digging, with new service ducts and drainage penetrations coordinated with the foundation reinforcement and frame positions.
On sloping sites, the design may involve stepped foundations, retaining measures or additional work to create a suitable formation. These elements should be resolved before manufacture and erection so that the building dimensions, floor level and frame connections remain consistent.
Design responsibility and checks
Foundation drawings should be prepared or approved by an appropriately qualified structural professional and submitted as required for building control approval. The steel kit drawings, architectural layout, site investigation, drainage design and foundation details should all be checked together. Before fabrication, confirm the agreed frame dimensions, column positions, floor level, connection details and any requirements for temporary bracing.
For a bespoke steel framed house kit, the foundation information should be available early enough to coordinate the building design and fabrication drawings. A supplier can use the agreed structural and architectural information to develop the steelwork package, but the foundation solution remains dependent on the site-specific investigation, calculations and approvals.
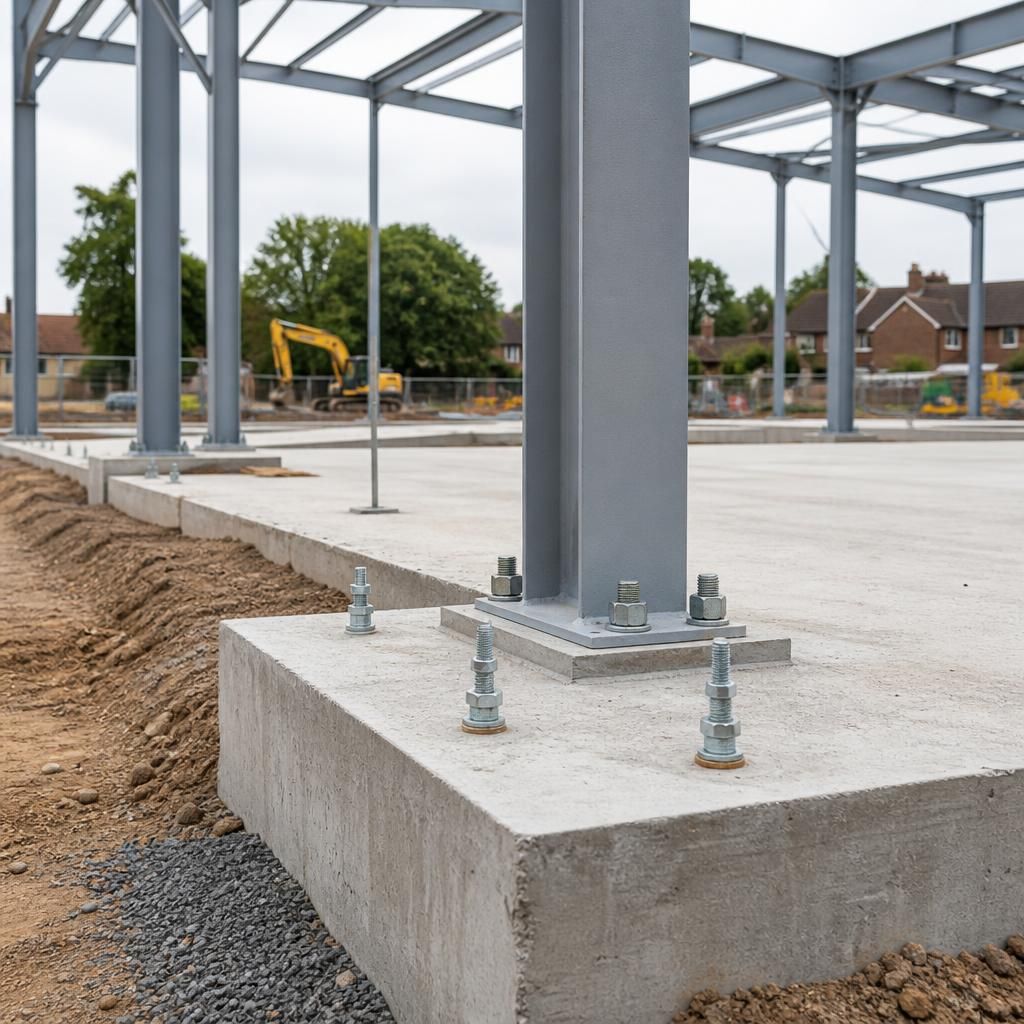
The choice between a ground-bearing floor and a suspended floor is an important foundation consideration for a steel framed house kit. A ground-bearing slab transfers floor loads through the prepared subgrade, so the formation beneath it must be suitable, well compacted and protected from settlement. The slab and perimeter foundation also need to be designed together so that the floor does not impose unintended loads on the steel frame or external walls.
A suspended concrete or beam-and-block floor can be more appropriate where the ground is uneven, difficult to compact or affected by site constraints. It transfers loads through its designed supports rather than relying on the entire floor area bearing directly on the ground. This can alter the position and loading of internal supports, service penetrations and perimeter details, so the floor system should be selected during the structural design stage rather than after the foundations have been detailed.
Whichever arrangement is used, confirm the floor build-up, insulation, damp protection, finished floor level and support points before construction begins. Coordinating these elements with the steel frame drawings helps prevent changes to foundation depth, wall positions or service routes later in the project.
Discuss the Foundation Requirements for Your Steel Framed House Kit
Discuss your proposed steel framed house kit with Buildings UK Ltd and provide the available site information, architectural drawings and ground investigation details. This allows the foundation requirements to be reviewed alongside the building design before the steelwork package is finalised.