
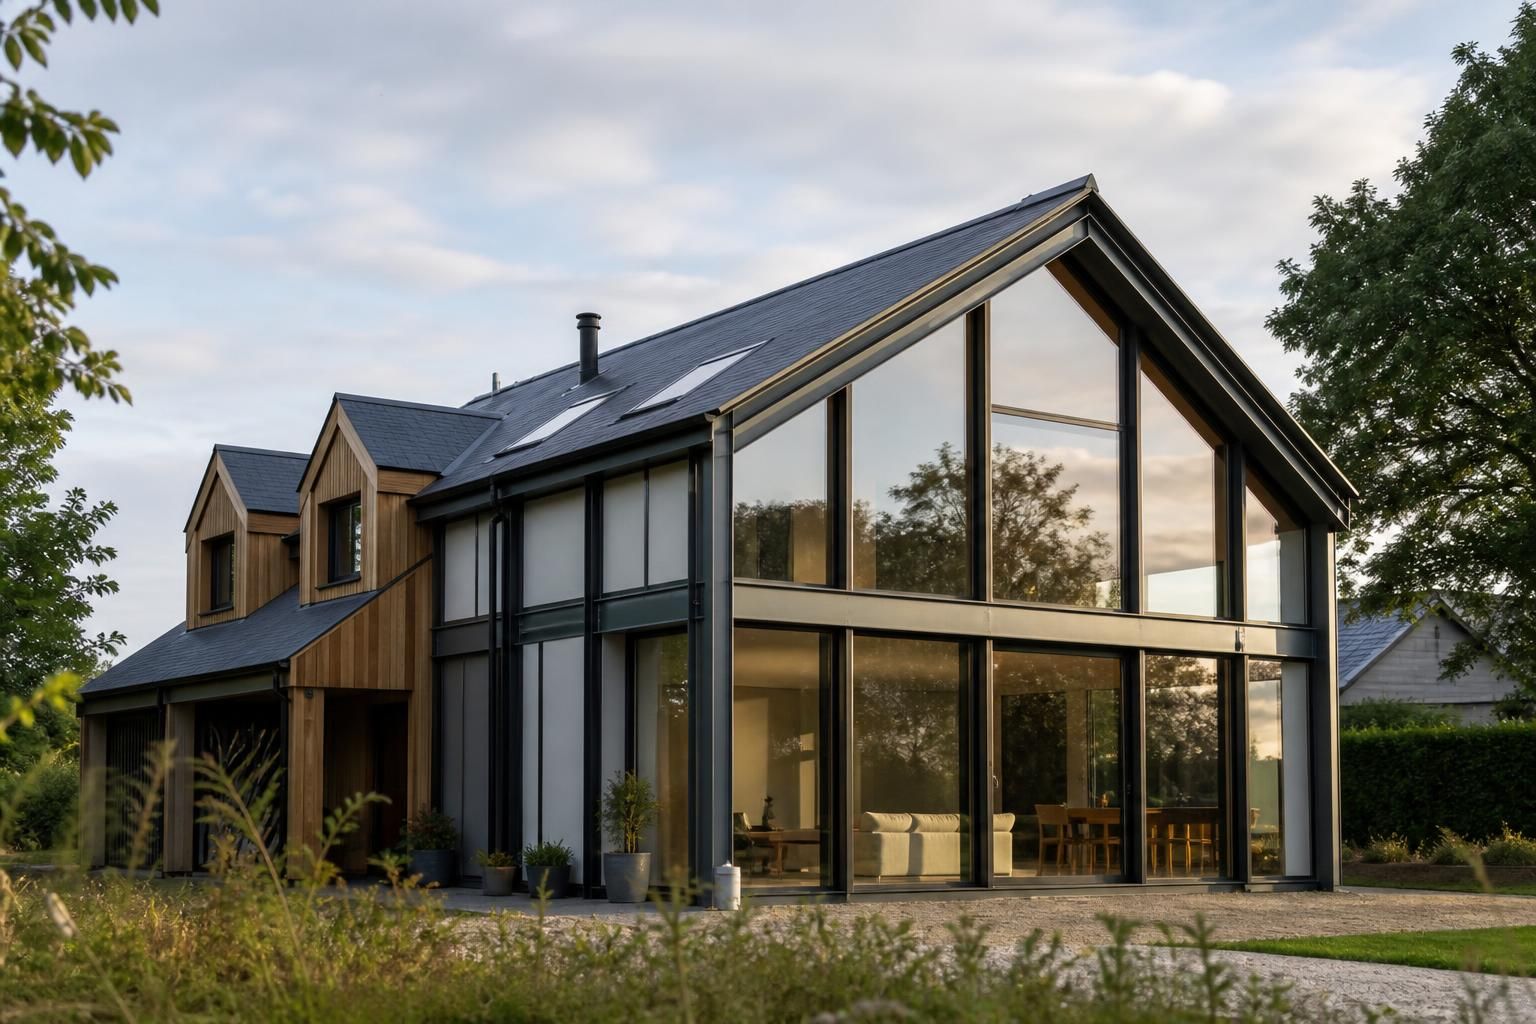
What types of home project suit steel framed house kits?
Steel framed house kits suit new-build self-build homes, extensions and other residential projects requiring a precisely designed structural frame. They are particularly useful where the layout, span, roof form or openings need to be tailored to the site and the proposed use.
Steel framed house kits are best suited to residential projects where the structural layout needs to be designed around the site, rather than selected from a fixed house type. They can work particularly well for self-build homes, replacement dwellings, substantial extensions, annexes and other projects with demanding structural or planning requirements.
Self-build homes are the most direct application. A steel frame can be developed around the intended room arrangement, storey arrangement, roof design and external openings before fabrication. This makes the approach suitable for both contemporary and more traditional designs, provided the architectural form, planning requirements and structural specification are resolved before manufacture.
- Open-plan homes: the frame can be planned to support larger internal spaces where fewer loadbearing partitions are preferred.
- Homes with extensive glazing: window and door positions can be coordinated with the frame design, although the openings and supporting details must be established during the design stage.
- Irregular or constrained plots: a bespoke frame may be appropriate where the footprint, roof geometry or site access makes a standard construction system unsuitable.
- Multi-part or phased designs: separate areas such as a main house, garage or connected living space can be considered as one coordinated structural arrangement.
Replacement dwellings can also suit a steel framed kit where an existing building is being removed and replaced with a new home. The frame can be designed to match the approved footprint and elevations, while the project team addresses demolition, ground conditions, access, drainage and planning obligations separately. A steel kit does not remove the need for a suitable foundation design or compliance with the Building Regulations.
Extensions are suitable when the proposed addition requires a clear structural solution, such as a wide rear extension, a side extension with limited internal supports or an additional storey. The new frame must be coordinated with the existing building, including its foundations, walls, roof structure and movement between old and new work. A site survey and assessment of the existing construction are therefore important before the extension frame is finalised.
Annexes, linked accommodation and large residential outbuildings may benefit from a bespoke steel frame when the building has a substantial footprint, open internal areas or a roof form that would be difficult to achieve with standard components. Whether the structure is classed as a dwelling, annexe or ancillary building affects planning, services, insulation and fire requirements, so the intended use should be confirmed at the outset.
Projects are generally more suitable when the client has a defined brief covering the following points:
- the number of storeys and the required floor-to-floor heights;
- the preferred internal layout and any open-plan areas;
- the position and size of windows, doors and other significant openings;
- the roof shape, roof loads and any intended solar panels or plant;
- the external wall and roof build-up, insulation strategy and finishes;
- the site levels, access restrictions and anticipated foundation arrangement; and
- the planning and Building Regulations requirements applying to the proposal.
Steel framing is less straightforward where the design is still changing substantially, the site information is incomplete or the proposed construction relies on unverified existing foundations. Because the frame is engineered and fabricated to a specific design, late changes to openings, room dimensions or roof loads can require revised calculations and fabrication information.
Buildings UK Ltd provides bespoke design information for its steel framed building kits, including planning elevation drawings and isometric fabrication blueprints. For a home project, these documents help connect the approved appearance with the structural components that will be manufactured. The kit can then be considered alongside the foundation design, external envelope, internal finishes, services and erection arrangements to establish whether it is appropriate for the particular project.
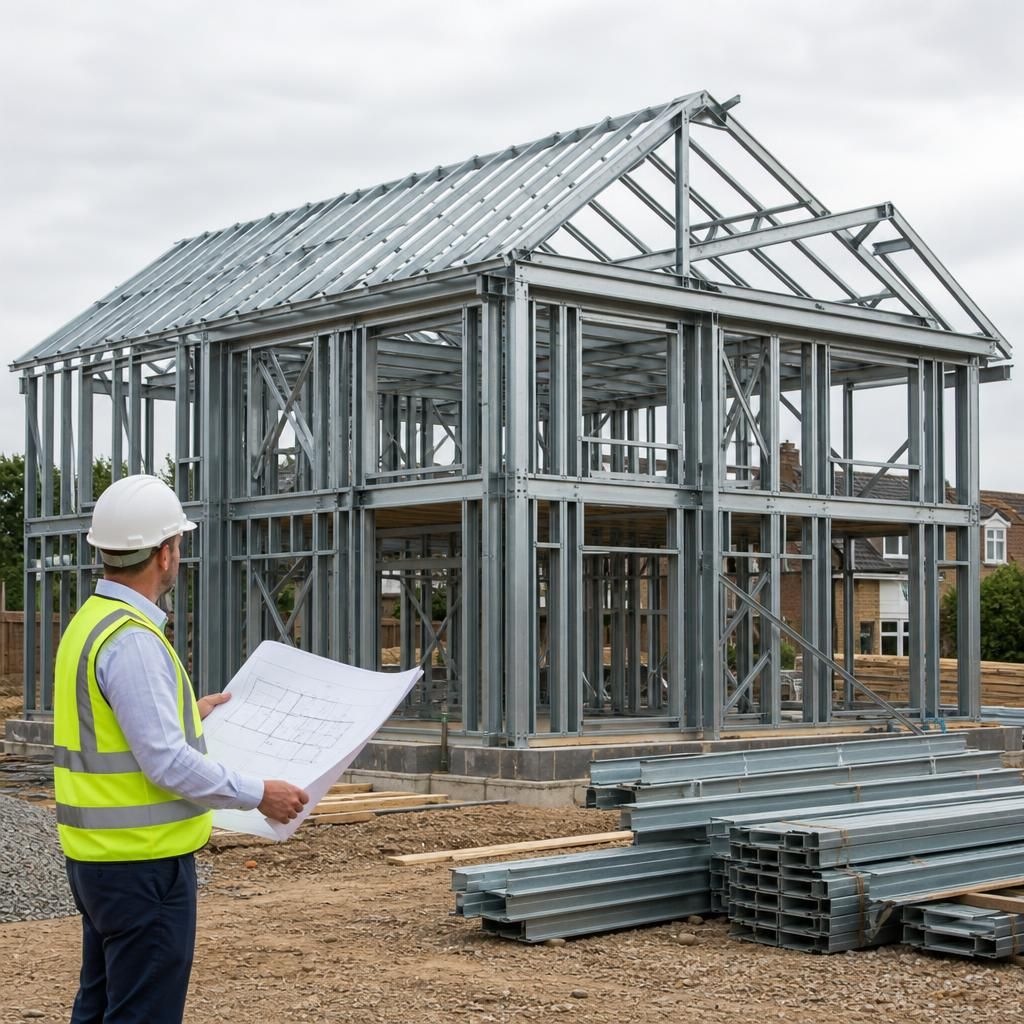
Conversion projects can also suit a steel framed house kit where an existing shell is being adapted for residential use and the new accommodation requires a clearly defined internal structure. For example, a former agricultural or industrial building may need new floors, roof supports or internal framing that cannot be reliably carried by the original construction alone.
Suitability depends on a measured survey and an assessment of the retained building. The design must establish which existing elements remain loadbearing, how the new steelwork connects to them, and whether the finished conversion can meet requirements for insulation, fire safety, escape, services and internal floor loading. This makes a steel frame more appropriate for conversions with a resolved structural scheme than for projects where the condition or capacity of the existing shell is uncertain.