
Which type of steel structure best suits your intended use?
The best steel structure depends on its intended use, required internal space and the loads it must accommodate. Industrial buildings suit workshops, storage and commercial operations; agricultural buildings support machinery, livestock or crop storage; and equestrian buildings are designed around horses, stabling and associated equipment.
The most suitable steel structure is determined by the building’s principal use, internal arrangement, loading requirements and environmental conditions. An industrial, agricultural or equestrian frame may use similar hot rolled steel principles, but the design details differ considerably according to what the building must contain, how it will be accessed and whether people, animals, vehicles or materials occupy the space.
Industrial structures are generally the most appropriate where the building needs a controlled, adaptable working environment. Consider this type of structure for manufacturing, workshops, plant storage, trade premises, warehousing or commercial vehicle use. The design should account for:
- Clear internal dimensions needed for machinery, racking, workstations or vehicle movement.
- Door positions and sizes, including vehicle access and delivery routes.
- Floor loading, point loads from equipment and any suspended items fixed to the frame.
- Ventilation, natural lighting, electrical installations and any need to divide the interior into separate areas.
- Future changes to the operation, such as additional machinery or altered storage arrangements.
An industrial building is usually selected for flexibility. If the intended use may change, the frame and openings should be planned around the largest realistic items and the most demanding foreseeable loading conditions, rather than only the current layout.
Agricultural structures are suited to uses where the building forms part of a working farm or rural enterprise. The appropriate arrangement depends on whether it will house machinery, fodder, crops, livestock or a combination of these. A machinery store needs generous access and manoeuvring space, while crop storage places greater importance on the internal volume, dry conditions and suitable ventilation. Livestock buildings require a layout that supports animal welfare, feeding, cleaning and safe movement.
Agricultural design should also consider the way equipment operates around the structure. Large machinery may require wide openings, unobstructed bays and sufficient height for raised implements. Where materials are tipped, stacked or handled mechanically, the frame, cladding and floor arrangement need to reflect those activities. If livestock and machinery are both planned for the same building, separating the uses can help manage hygiene, access and day-to-day safety.
Equestrian structures should be chosen when the building’s primary purpose involves horses rather than general storage alone. Typical planning considerations include stable proportions, stall layout, access to bedding and feed, ventilation, natural light, wash areas, tack storage and safe separation between horses and vehicles. The building may also need space for a preparation area, hay storage or an indoor riding function, depending on the intended use.
Horse buildings require particular attention to internal finishes and fittings. Exposed edges, projections and poorly positioned services can create hazards, while inadequate ventilation can contribute to damp or poor air quality. The frame is only one part of the design: stable partitions, doors, drainage, lighting and circulation routes should be considered together so that the completed structure supports safe daily management.
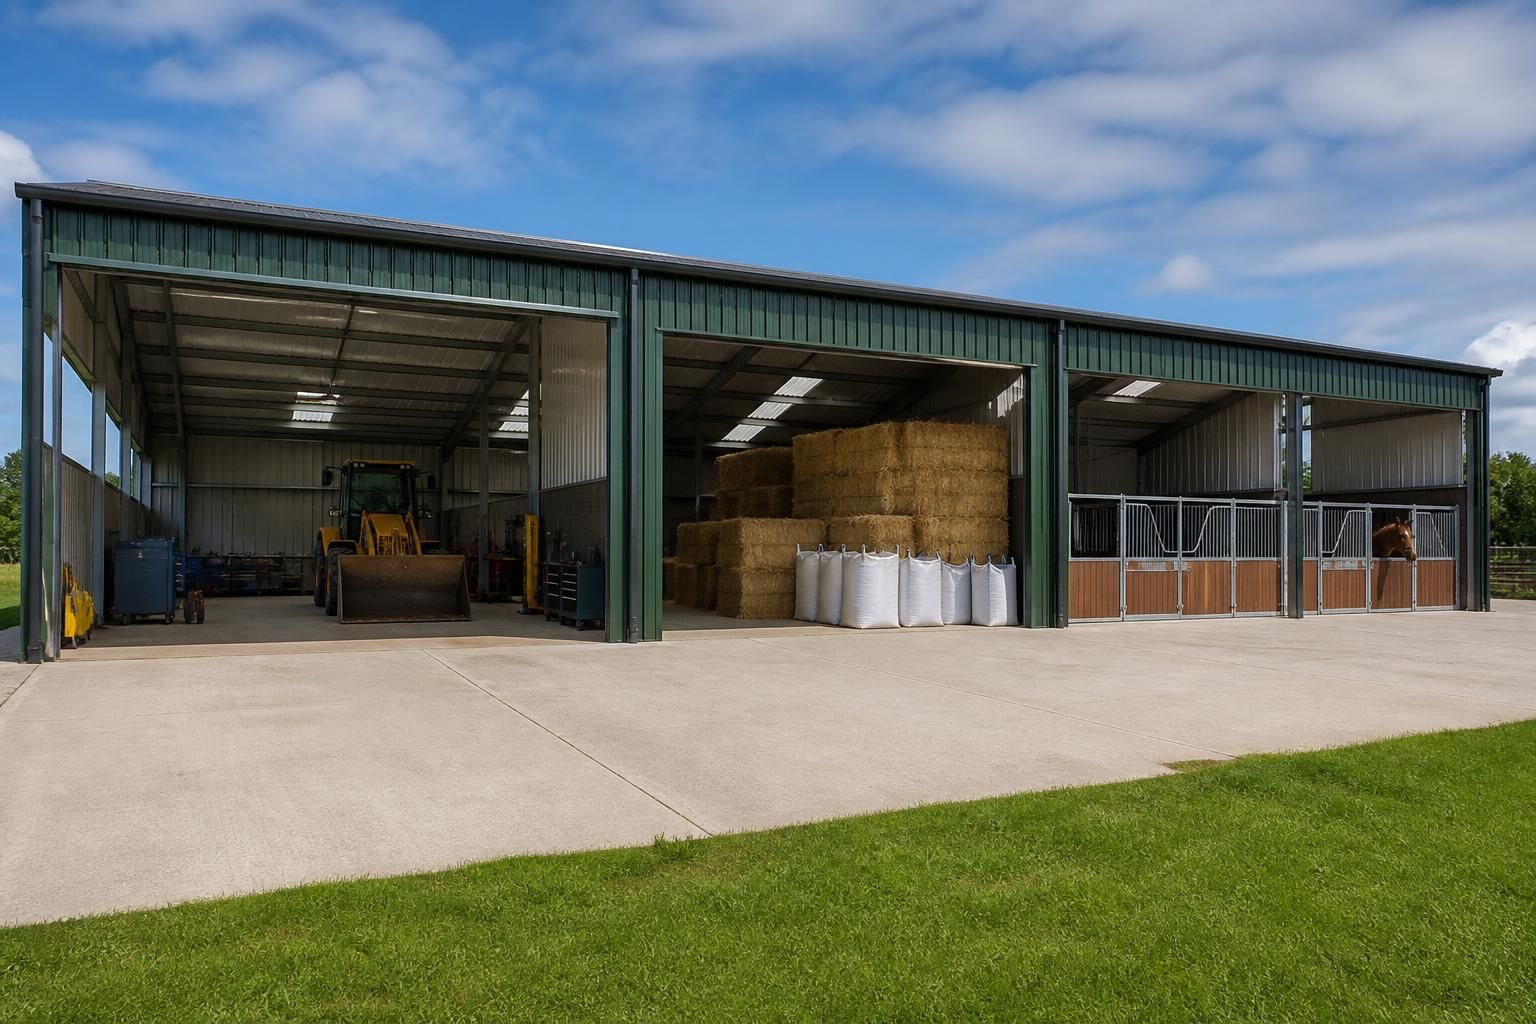
Mixed-use buildings can be appropriate where one structure must accommodate more than one activity. For example, a farm may need machinery storage alongside stabling, or a business may require a workshop with a separate enclosed store. In these cases, dividing the building into functional zones is often more effective than selecting a generic layout. Each zone should be assessed for its own access, ventilation, floor use, fire considerations and internal clearances.
Before choosing a structure, establish the following requirements:
- Use: identify what will be stored, housed, manufactured or carried out inside the building.
- Dimensions: record the required width, length, eaves height, door clearance and internal working space.
- Loads: include stored materials, machinery, snow, wind and any equipment or fittings connected to the structure.
- Access: consider delivery vehicles, tractors, trailers, horse transporters, forklifts and pedestrian routes.
- Environment: assess moisture, dust, fumes, condensation, animal comfort and the need for ventilation or insulation.
- Future use: allow for likely changes rather than designing only for the first stage of occupation.
Site conditions also influence the appropriate solution. Ground investigation, foundation design, drainage, finished floor levels and the position of existing services should be resolved alongside the building design. Planning constraints, boundary positions, neighbouring properties and the visual impact of the elevations may affect the permitted size and form, even when the internal requirements are clear.
Buildings UK Ltd provides bespoke design packages for British-made, CE-marked hot rolled steel framed buildings, including planning elevation drawings and isometric fabrication blueprints. This approach allows the frame and its openings to be developed around the proposed use rather than relying on a standard arrangement. Customers can choose a building kit or a full erection service, depending on the scope of their project.
In practical terms, choose an industrial structure when operational flexibility and equipment access are the priority, an agricultural structure when the building must support farming activities, and an equestrian structure when horse welfare and stable management shape the layout. Where requirements overlap, a bespoke mixed-use design should resolve the competing demands before manufacture.
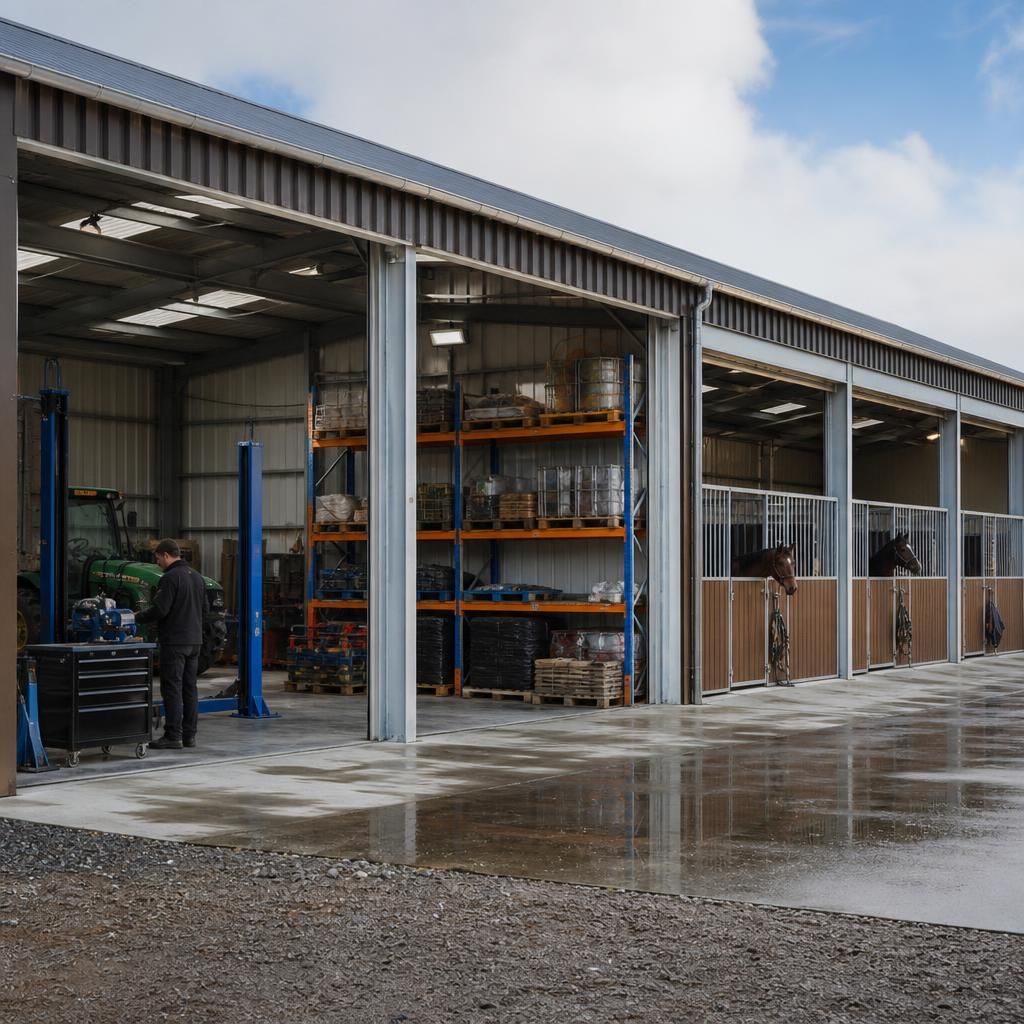
A steel frame should be selected as part of a complete building specification, rather than judged by its appearance alone. The frame establishes the main structural arrangement, but the building’s suitability also depends on how the envelope, openings and internal fittings support the intended activity.
- For industrial use, check that the proposed specification can accommodate the required equipment, storage systems and internal divisions.
- For agricultural use, confirm that the arrangement works with the machinery, materials or livestock that will occupy the building.
- For equestrian use, review the relationship between the frame, stable fittings, horse circulation and management areas.
When comparing options, identify the least flexible or most demanding part of the intended use first. That requirement should guide the frame arrangement and the supporting components, helping prevent a building that is structurally suitable but impractical in everyday operation.