
Can a 30x50 steel building be adapted for different uses?
Yes. A 30×50 steel building can be adapted for industrial, agricultural or equestrian use through a bespoke design that reflects the required internal layout, access arrangements and working requirements.
Yes. Adaptation is achieved by designing the building around its intended activities rather than treating the 30×50 footprint as a fixed internal arrangement. The same steel frame can be configured as a storage building, workshop, machinery shed, agricultural unit, stable complex or a combination of uses, provided the design addresses the relevant structural, access, environmental and regulatory requirements.
Industrial and commercial applications
For industrial use, the internal arrangement may include open storage, work areas, fabrication zones, vehicle access and separate rooms for offices, welfare facilities or equipment. Door positions and clear internal routes should be established around the size of vehicles, machinery and materials being moved through the building. Where the building will contain tall plant, racking or lifting equipment, the frame design and internal clearances need to reflect those requirements from the outset.
Industrial buildings can also be divided into functional zones using internal partitions. These may separate noisy or dusty processes from cleaner work areas, create secure stores or form temperature-controlled spaces. Insulation, wall and roof specifications, ventilation, lighting and service routes can be selected according to whether the building is primarily used for storage, manufacturing, maintenance or mixed operations.
Agricultural applications
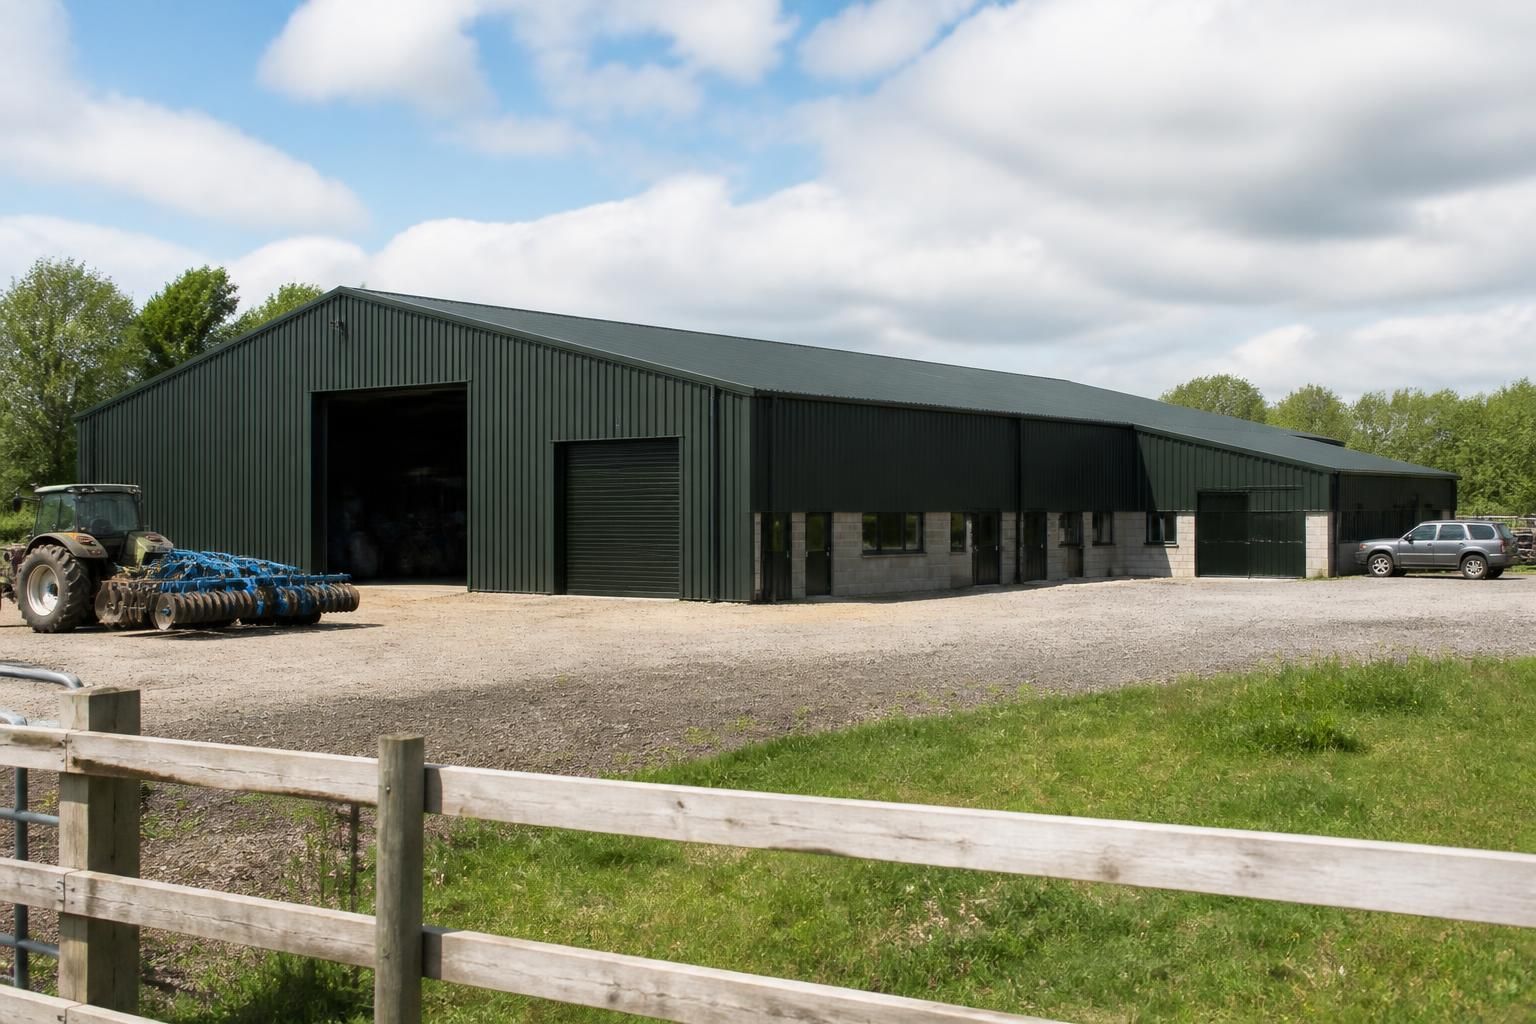
A 30×50 steel building can be arranged for machinery storage, grain or general agricultural storage, workshop use, livestock accommodation or a combination of these functions. Large entrances can be positioned to suit tractors, combines, trailers and other equipment, while additional personnel doors can provide safer everyday access. Open floor areas are useful where machinery needs to be manoeuvred, whereas partitioned bays can help organise equipment, feed, tools or materials.
Farm buildings require particular consideration of ventilation, drainage, condensation control and the materials used internally. Livestock areas may need different arrangements from dry storage or machinery bays, including suitable airflow, washing facilities, drainage channels and robust surfaces. The building specification should therefore be based on the proposed agricultural use, the stored materials and the operating conditions rather than on the frame dimensions alone.
Equestrian applications
For equestrian use, the building may incorporate stables, tack and feed rooms, grooming areas, storage bays and covered working or exercise space. Stable layouts need careful planning so that doors, passageways, partitions and ventilation support safe movement of horses and handlers. A separate store or service area can help keep feed, bedding and equipment organised and away from areas used for daily horse care.
If part of the building is intended for an indoor arena or covered training area, the usable riding space, headroom, lighting, ventilation and surface build-up should be considered together. These requirements can affect the frame arrangement, roof design, openings and internal fittings. A building used for both horses and storage may need physical separation to control access and reduce interference between the different activities.
Features that can be adapted
- Openings and access: roller doors, personnel doors and other entrances can be located to suit traffic flow, loading arrangements and the type of equipment entering the building.
- Internal layout: the open floor area can be left largely unobstructed or divided into bays, rooms, stables, stores and work zones.
- Envelope specification: wall and roof build-ups can be selected according to the need for insulation, weather protection, condensation control and internal environmental conditions.
- Ventilation and daylight: natural or mechanical ventilation, rooflights and other daylight provisions can be considered as part of the intended use.
- Floors and drainage: the required loading, surface finish, falls, drainage and wash-down arrangements vary between machinery, livestock, storage and equestrian applications.
- Future flexibility: sensible positioning of partitions, services and access points can make later changes easier, although future loading and structural requirements should be allowed for during the initial design.
The frame itself is only one part of the adaptation. Site access, ground conditions, fire precautions, planning constraints, building regulations and any requirements associated with particular equipment or animals may influence the final specification. A building intended for mixed use should be assessed as a complete scheme, since separating uses can affect fire safety, ventilation, access and internal finishes.
For a bespoke project, the proposed use is developed into planning elevation drawings and isometric fabrication blueprints before manufacture. These documents help confirm the external appearance, opening locations and structural arrangement, while allowing the internal requirements to be resolved before the steelwork is produced. The resulting building can be supplied as a building kit or as part of a full erection service, depending on the installation approach required.
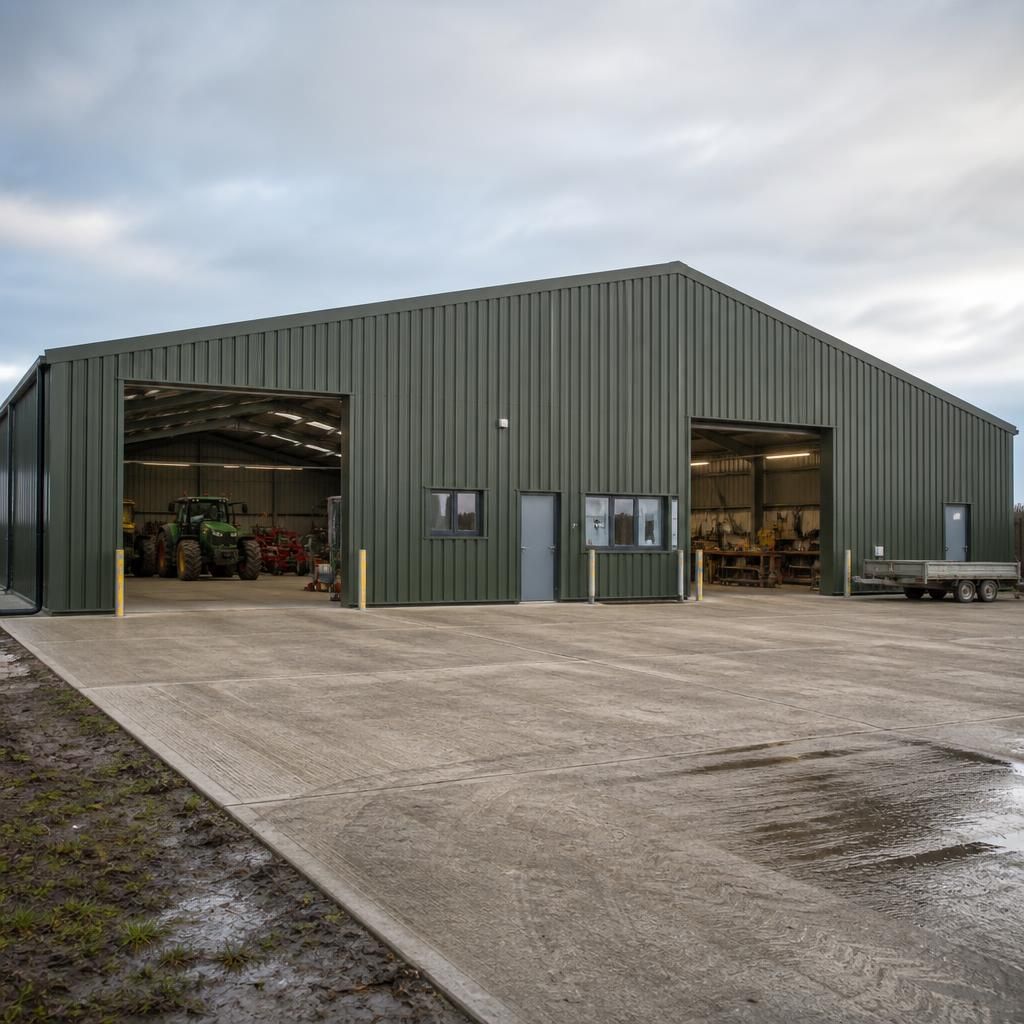
A 30×50 steel building can also be adapted through a staged fit-out. The primary frame and external envelope may be designed first, with internal offices, stores, stable fittings, partitions or specialist equipment installed when the building’s operational needs are confirmed.
This approach requires future requirements to be considered at the design stage. Locations for service routes, suspended loads, drainage connections, access doors and internal supports should be coordinated before fabrication, so later changes do not conflict with the structural arrangement. It can be particularly useful where a building is expected to accommodate changing agricultural, industrial or equestrian activities over its working life.