
What after-sales support is available for a 30x50 steel building?
After-sales support for a 30×50 steel building includes expert advice, assistance with queries about the completed structure and access to suitable spare components where required. Buildings UK Ltd also provides ongoing customer support for customers across the UK.
After-sales support for a 30×50 steel building centres on practical guidance after the building has been supplied or erected. Buildings UK Ltd can assist with questions about the completed structure, help identify suitable spare components and provide customer support relating to the building package.
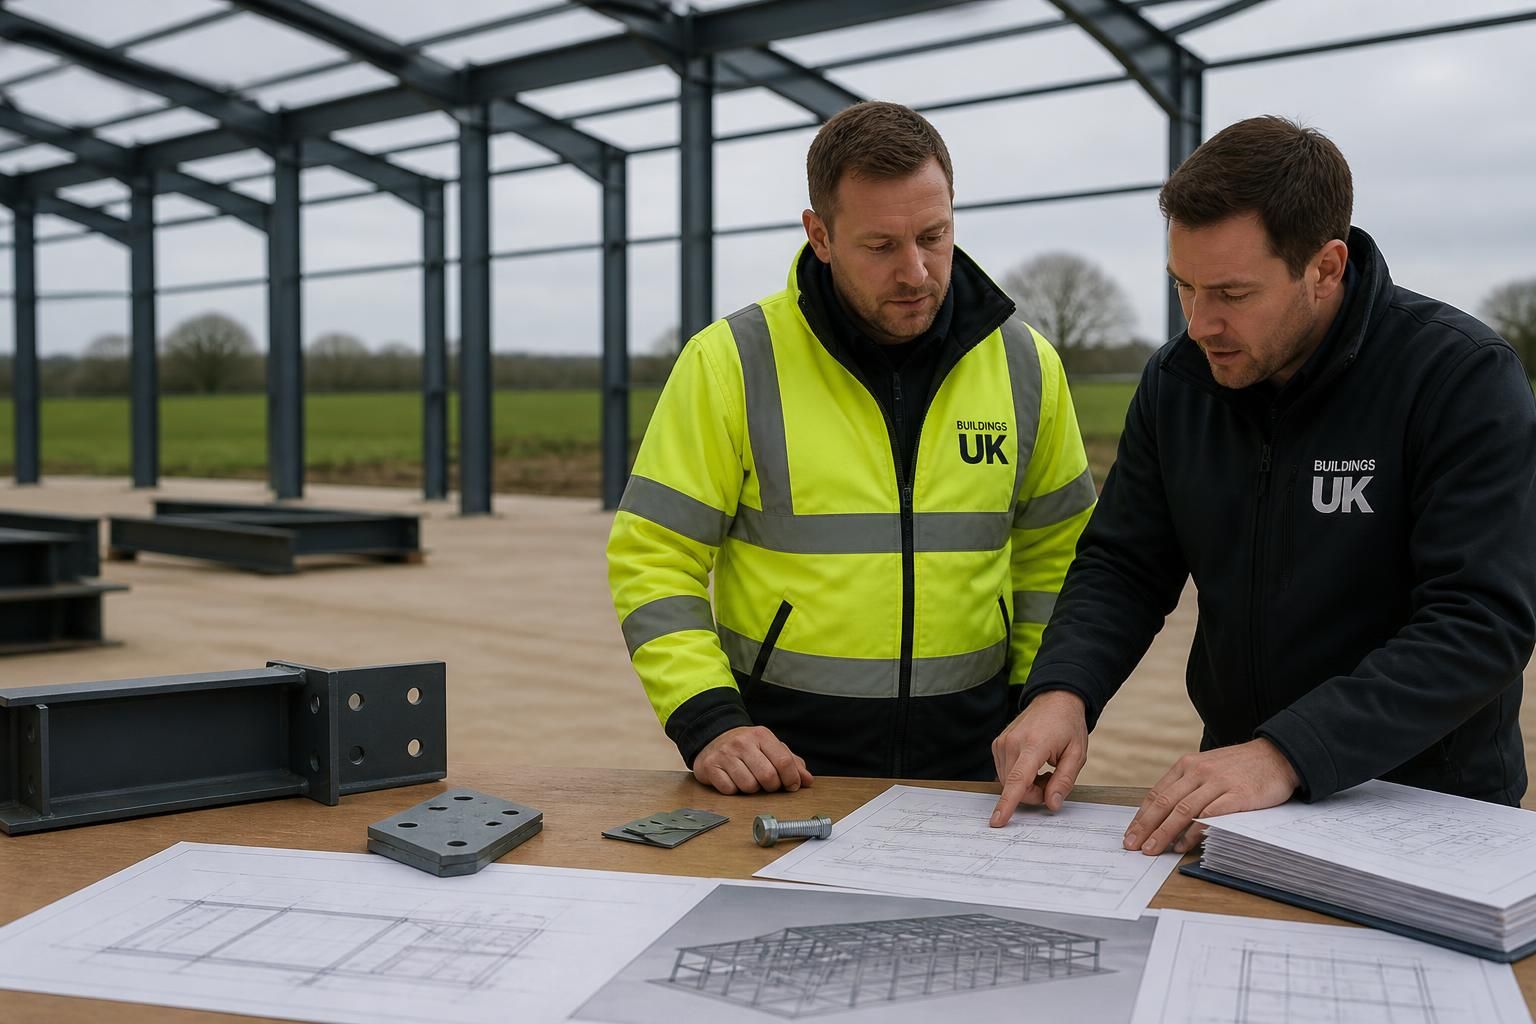
For a building supplied as a kit, support may involve clarifying the information contained in the fabrication drawings and helping the customer understand how individual steelwork components relate to the overall frame. Keeping the supplied drawings and component information available makes it easier to discuss any construction query accurately.
Where Buildings UK Ltd has provided the erection service, after-sales assistance can relate to the completed building rather than only to the separate kit components. This gives the customer a point of contact for practical questions about the finished steel frame, its arrangement and the supplied building package.
Spare-component assistance is also relevant where a part has been damaged, misplaced or needs replacing. The most useful information to provide when raising this type of query includes:
- the building reference or project details;
- the location of the component within the structure;
- the part shown on the relevant fabrication drawing;
- photographs or a description of the issue; and
- any dimensions or identifying marks available on the component.
This information helps distinguish between primary frame members, secondary steelwork, connection items and other supplied components. It is important not to substitute a structural member or alter a connection based only on appearance, as the frame has been designed as a complete structural system. Queries involving changes, damage or replacement parts should therefore be referred to Buildings UK Ltd before work is carried out.
After-sales support should be considered alongside the original design and fabrication information. Planning elevation drawings show the building externally, while isometric fabrication blueprints provide detailed information for manufacturing and assembly. Retaining these documents gives the customer a useful technical reference for future queries about the 30×50 building.
In practical terms, the support available is intended to help customers understand their supplied structure, resolve questions about the finished building and identify appropriate components when further parts are needed. It complements the original bespoke design, manufacturing and erection arrangements rather than replacing the need for competent installation, inspection or specialist structural advice where the circumstances require it.
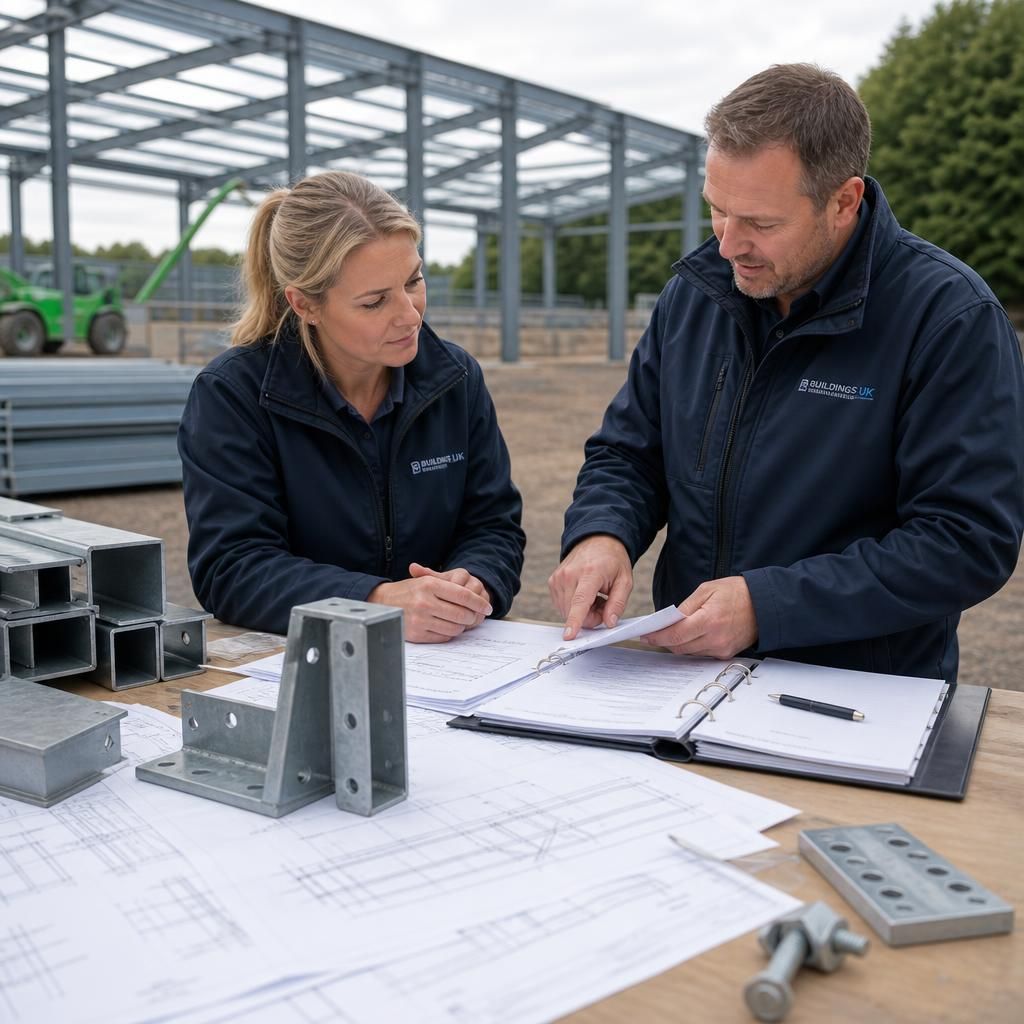
Effective after-sales support depends on being able to relate a question to the building as supplied or erected. A structured project record can therefore be valuable when dealing with later queries about the 30×50 steel building. Keep the quotation, agreed specifications, delivery information and any notes made during installation together with the building documentation.
It is also sensible to record any customer-led changes made after completion, such as alterations to cladding, doors, internal partitions or attached equipment. If a proposed change could affect the steel frame or impose additional loading, provide these details to Buildings UK Ltd before proceeding. This allows the query to be considered against the original building design rather than judged from a general photograph or an isolated component.