
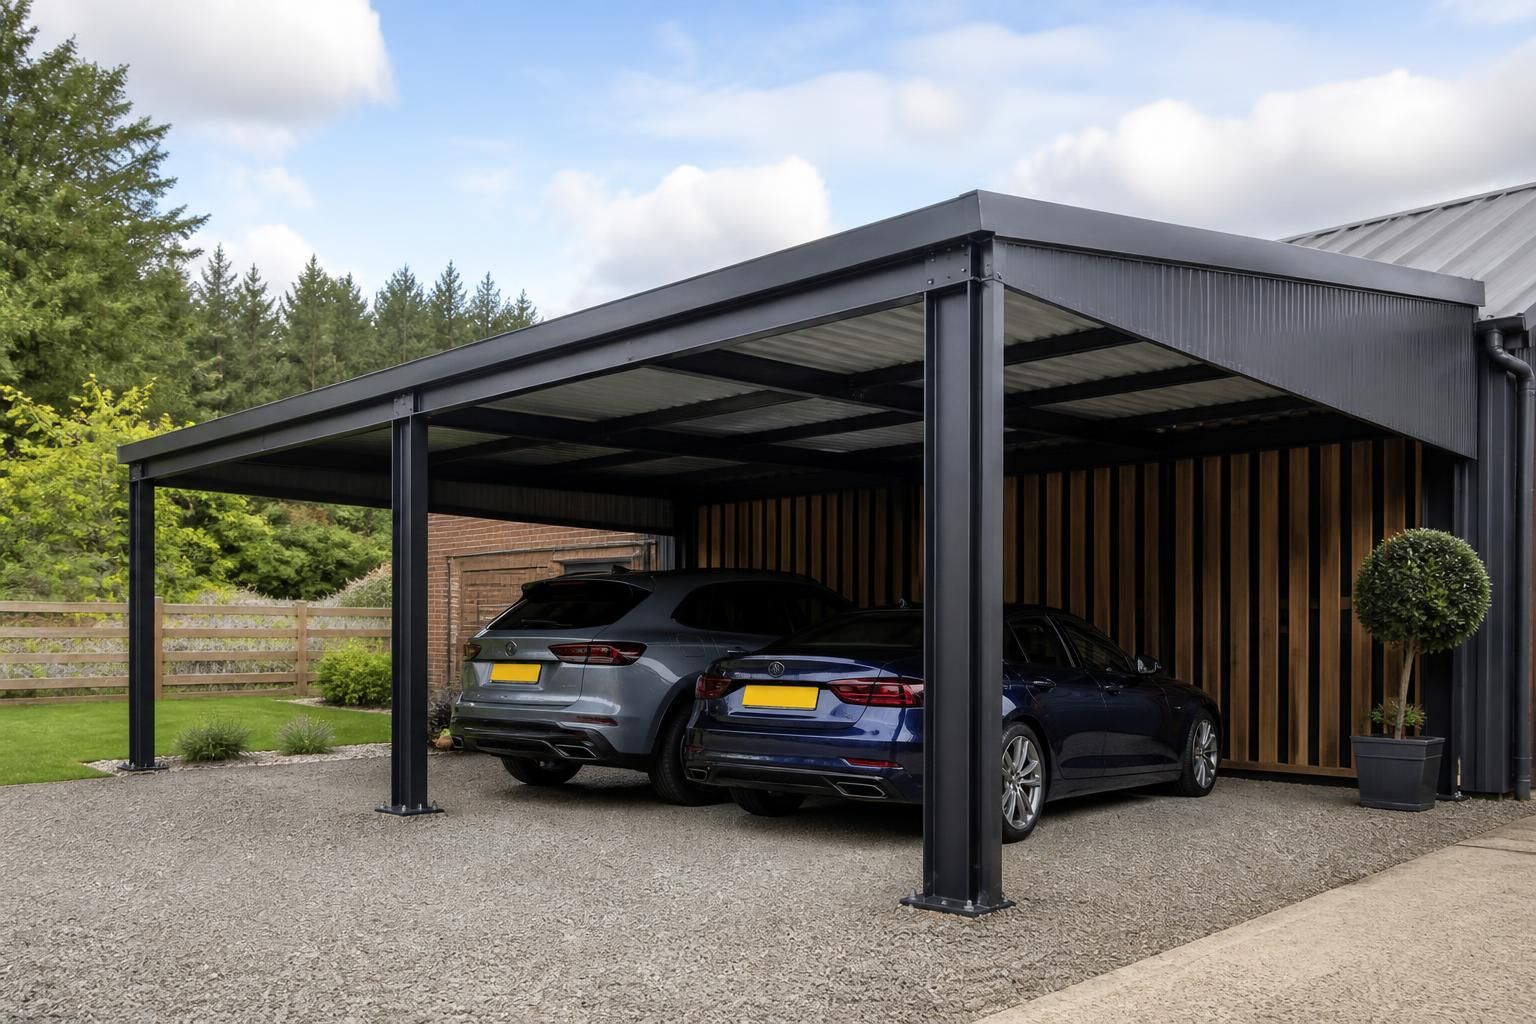
What roof span is needed for the proposed metal carport?
The required roof span is determined by the vehicles’ overall width, the clearance needed for doors and movement, and whether the carport must allow access around or between them. Specify the clear internal span first, then allow for the steel frame, roof design and any additional covered storage or structural requirements.
The required roof span cannot be selected from the vehicle width alone. It must accommodate the planned parking layout, provide usable clearance at the sides and ends, and remain structurally suitable for the proposed roof covering, frame arrangement and site conditions. The most useful starting point is a dimensioned layout showing every vehicle position, access route, door-opening area and any space that may later be used for storage.
Roof span and clear span are not always the same measurement. The roof span normally describes the overall width of the building frame, while the clear internal span is the unobstructed distance available beneath the roof. Columns, stanchions, bracing and edge details can reduce the usable area inside the nominal building width. When comparing quotations or drawings, check whether the stated dimension refers to the outside of the steelwork, the frame centre lines or the clear distance between supports.
A single vehicle carport may need only a straightforward frame arrangement, whereas a wider structure for several vehicles can require different portal-frame proportions, heavier steel sections or additional bracing. Increasing the span changes the forces carried by the rafters and columns, so the design cannot be scaled up simply by extending the roof. The proposed roof material, pitch, imposed loads, wind exposure and the method of supporting the frame all influence the final steelwork specification.
Consider the layout rather than just the parking bays. The required span may increase where:
- vehicles are parked side by side and occupants need to enter from both sides;
- one or more vehicles have wide-opening doors, tailgates, ramps or other access equipment;
- the carport needs an unobstructed route between vehicles and a boundary, wall or gate;
- vehicles must be manoeuvred into position rather than driven directly forwards;
- posts cannot be placed where they would interfere with mirrors, doors, loading or pedestrian movement; or
- part of the covered area is intended for bicycles, equipment, bins or other items.
The site can place practical limits on the achievable span. Boundaries, existing buildings, trees, slopes, drainage runs and access restrictions may determine where columns and foundations can be positioned. A narrow plot may favour a single-slope arrangement, while a wider or more exposed site may be better suited to a gable or portal-frame design. The roof form also affects internal headroom, particularly where the structure is positioned beside an existing building or near a boundary.
It is important to distinguish the span from the length of the carport. The span is the distance across the structure, usually from one side to the other, while the length is the distance along it. A design for vehicles parked in a row may need more length without needing a wider span. Conversely, side-by-side parking, covered access or storage may require a greater span even where the overall length is limited.
Planning and building-control considerations can also affect the feasible roof size and profile. The position of the structure, its height, proximity to boundaries, relationship with an existing property and appearance from neighbouring land may all be relevant. Where planning information is needed, accurate elevations and a properly dimensioned proposal are more useful than a carport size described only as suitable for a certain number of vehicles.
Buildings UK Ltd can develop a bespoke steel building design from the intended use and site information, including planning elevation drawings and isometric fabrication blueprints. Before a span is finalised, the design should identify the required clear internal area, support positions, roof construction, foundation assumptions and any future alterations. This allows the proposed metal carport to be assessed as a complete structure rather than as a roof width selected in isolation.
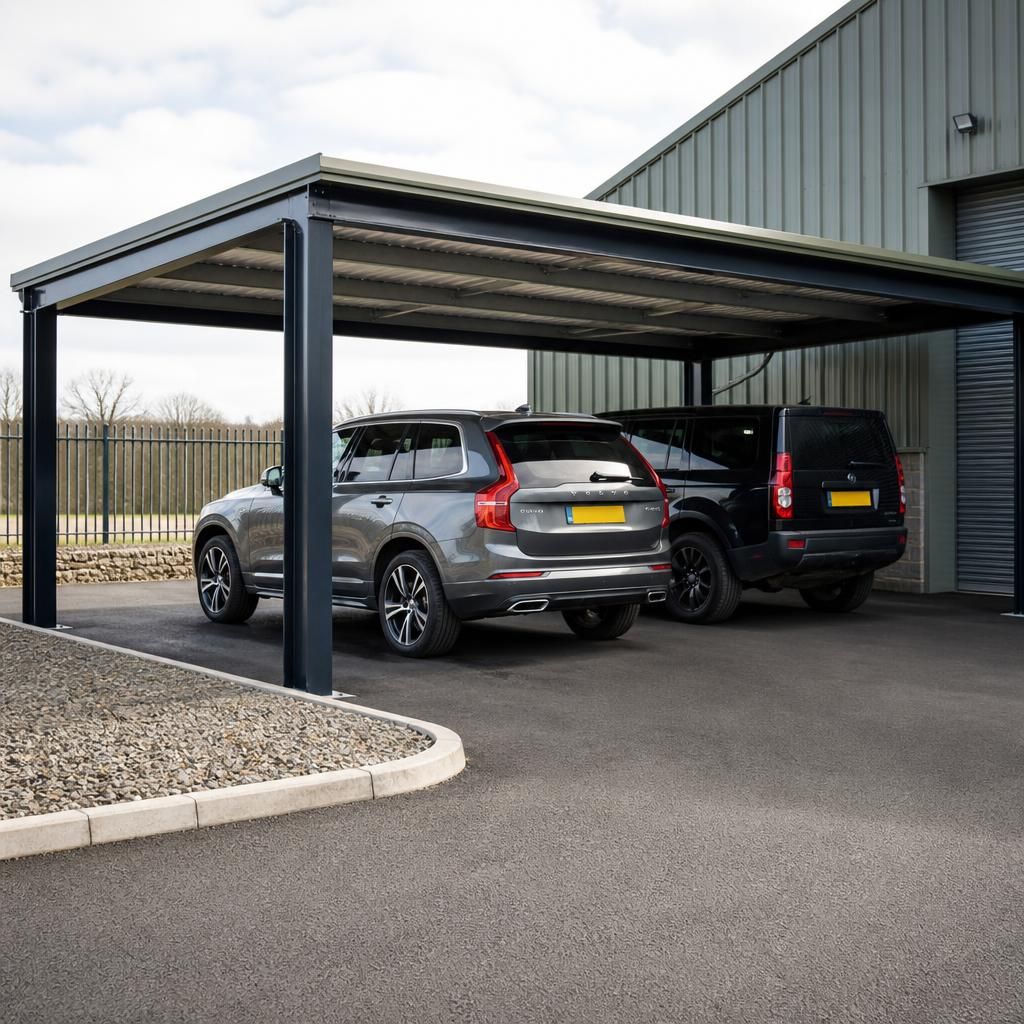
Roof-edge details can affect the span available on the site, particularly where the carport is close to a boundary or existing building. The drawing should show whether the stated dimension includes the roof overhang, gutter and fascia, rather than referring only to the steel frame. Downpipes also need a planned position so that rainwater discharge does not obstruct vehicle access or reduce the usable clearance at the side.
When reviewing a proposed size, compare three dimensions separately: the overall roof width, the steel frame width and the clear space beneath the roof. This makes it easier to identify whether the proposed span provides the intended coverage without placing the roof edge or drainage components in conflict with boundaries, gates or neighbouring structures.
Discuss Your Proposed Metal Carport Roof Span
Discuss your proposed metal carport roof span with Buildings UK Ltd, providing the site dimensions, intended parking arrangement and any access or storage requirements. This information can be used to assess the layout and develop a suitable bespoke steel design.