
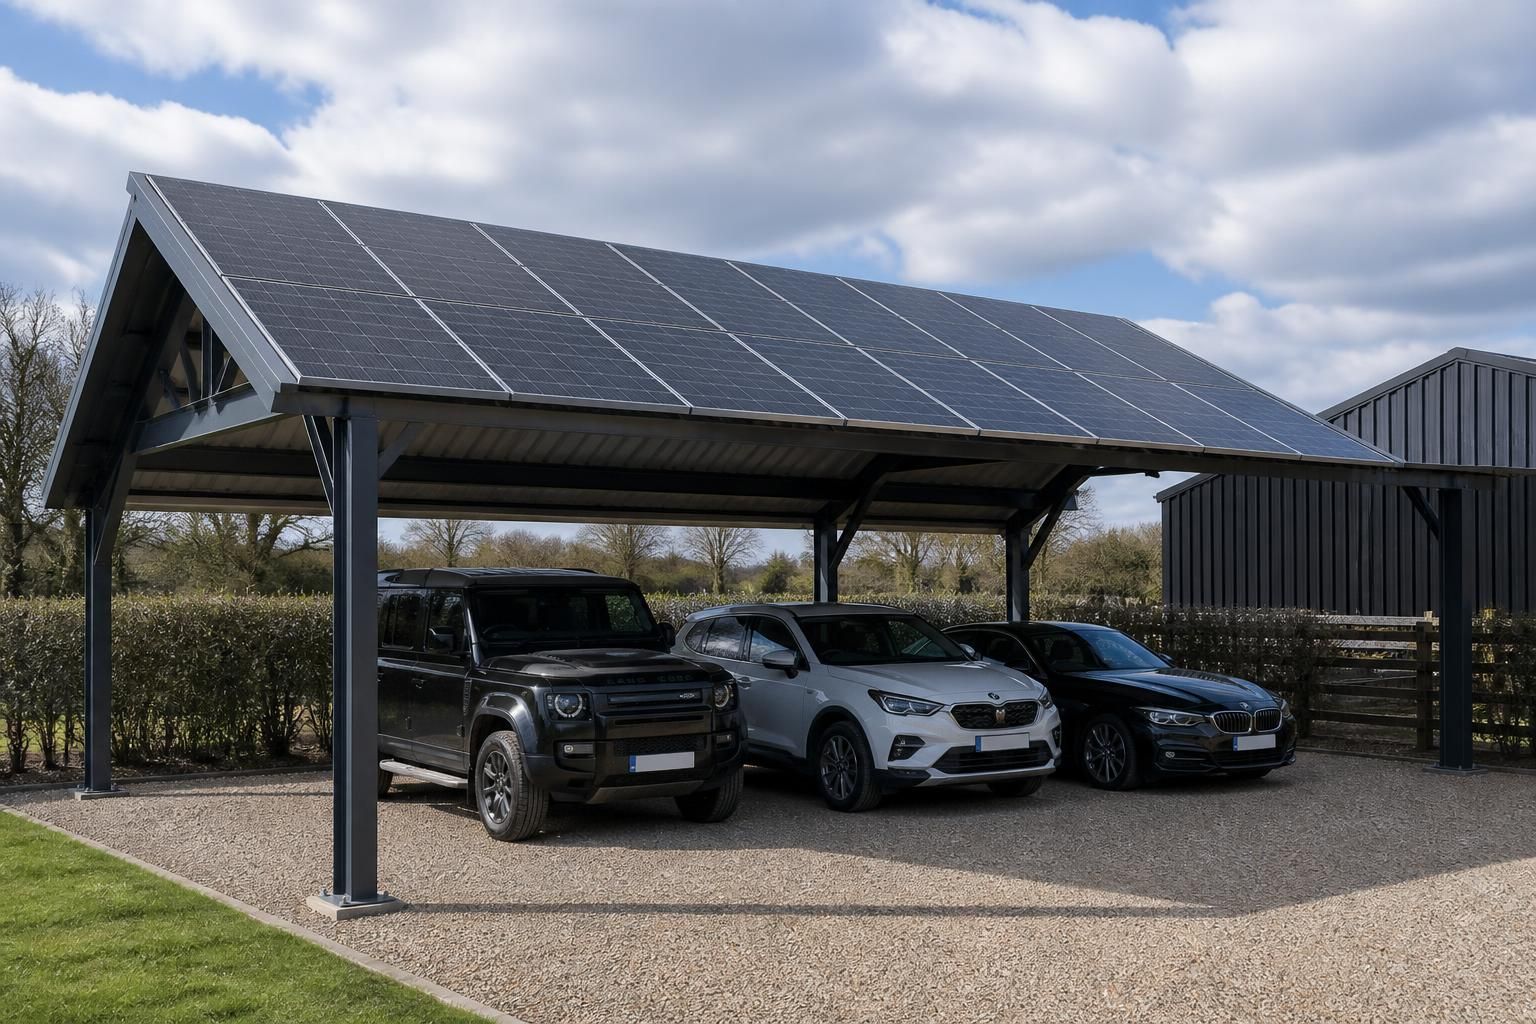
Will the metal carport need to support solar panels?
Yes, a metal carport can be designed to support solar panels, but the additional dead load and wind loading must be included in the structural design from the outset. The roof arrangement, steel frame, foundations and panel fixing method should all be assessed together to ensure the completed carport is suitable for the proposed solar installation.
Solar panels should be treated as part of the metal carport’s original structural design rather than as an item added after construction. The proposed panel arrangement, mounting system and roof covering need to be coordinated with the steel frame, purlins, connections and foundations so that the completed structure can safely resist both permanent and environmental loads.
Loads that need to be assessed
The panels, rails, brackets and associated equipment create an additional permanent, or dead, load. Wind can also create downward pressure, sliding forces and uplift, particularly where the carport has open sides. The effect is not limited to the roof sheets: loads are transferred through the fixings into the purlins and primary steelwork, then down to the columns and foundations. Snow loading and the weight of any maintenance access requirements may also need to be considered according to the site and design.
An open-sided carport can behave differently from an enclosed building because air can pass beneath and around the roof. The panel layout, roof edge details and fixing pattern may therefore influence uplift forces. A structural design should assess the complete load path rather than relying on the capacity of individual roof sheets or a small number of fixings.
Roof design and panel positioning
The roof span, pitch and orientation affect both the practical installation and the potential solar output. Panels should be positioned to avoid avoidable shading from nearby buildings, trees, roof projections and structural members. The layout should also leave suitable space around edges, gutters, access areas and any rooflights or other fittings that may be required.
Solar mounting rails normally need to connect to suitable structural members. Fixing directly through a roof covering without confirming the support beneath can lead to local distortion, water ingress or inadequate resistance to wind. The proposed panel manufacturer’s mounting details should be available to the building designer so that the fixing locations and reactions can be incorporated into the steelwork design.
Foundations and connections
Extra roof loading and wind uplift can increase the forces at the columns and foundations. This may affect the required foundation arrangement, base connections and holding-down details, especially where the carport is exposed or has a large roof area. The ground conditions and the position of the structure on the site remain relevant; a panel installation should not be assessed in isolation from the building it is attached to.
Where a carport is being designed with future solar installation in mind, it is sensible to identify the intended panel zone, mounting method and approximate equipment arrangement before the fabrication drawings are finalised. Allowing for a possible future installation is not the same as confirming that any panel system will fit later, so the eventual installer should still check the finished structure and fixing details.
Electrical and weatherproofing coordination
The structural design should be coordinated with the electrical layout. Cable routes, inverter location, isolators and penetrations should be planned so that they do not conflict with purlins, bracing, gutters or access routes. Any penetration through the roof covering needs an appropriate weatherproof detail, while cables should be protected from abrasion, standing water and accidental damage.
The solar installer will need to confirm the panel and mounting-system requirements, including fixing positions and equipment weights. The building designer can then check that these requirements are compatible with the steel frame. This division of responsibility helps avoid treating the roof as suitable simply because it appears strong enough for the panels visually.
Planning and regulatory matters
Planning requirements can apply to the carport, the solar installation or both, depending on the site, the existing building, the proposed use and local restrictions. Listed buildings, conservation areas and sensitive locations may require particular checks. Structural safety, electrical work and fire-related considerations should also be reviewed under the requirements applicable to the project. Planning elevation drawings and structural information can help establish the proposed arrangement, but they do not replace confirmation from the relevant professionals or authorities.
Buildings UK can incorporate the intended solar-panel requirement into a bespoke steel building design package, with the roof arrangement and structural steelwork considered together. Before requesting a quotation, provide the proposed panel dimensions and quantity if known, the mounting system, any preference for roof orientation, and whether the panels will be installed immediately or at a later stage. That information allows the carport to be assessed as a complete, coordinated structure rather than adapted retrospectively.
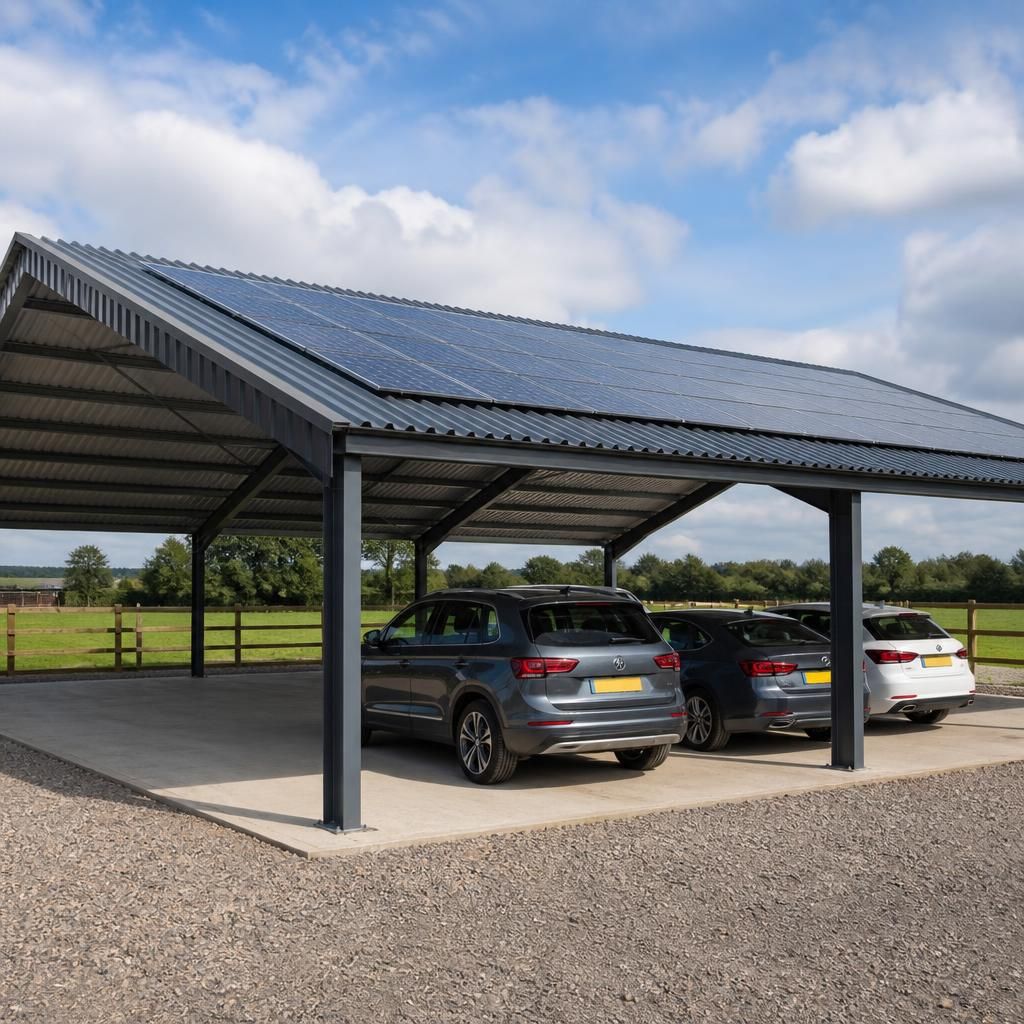
A solar-panelled carport should be assessed as a roof and maintenance system, not only as a steel frame. The finished arrangement must leave practical access for inspecting the roof covering, gutters, flashings and panel fixings, with cleaning or repair work planned around the vehicles parked below.
Drainage and water discharge also need attention. Panel edges, mounting components and any altered roof details should not obstruct outlets or direct rainwater into pedestrian routes, access areas or onto parked vehicles. Considering these maintenance and drainage requirements during the design stage helps establish sensible panel boundaries and roof detailing before the steelwork is fabricated.