
How does building size affect steel building prices?
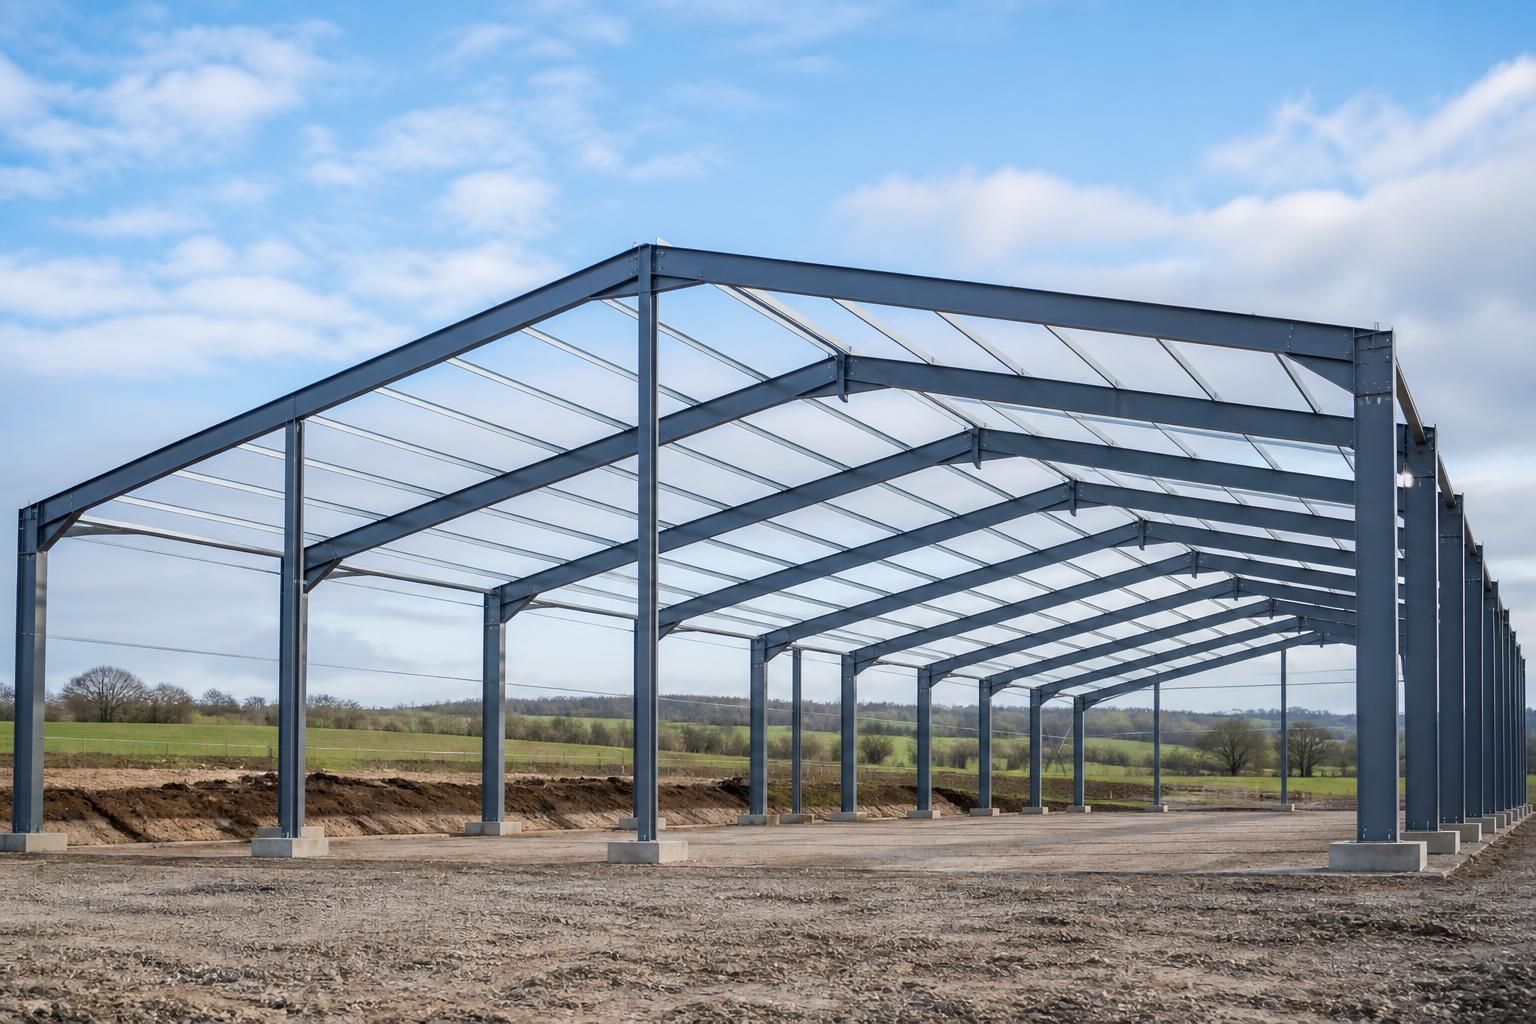
Building size affects steel building prices through the quantity of steel, cladding, foundations and erection work required. Width, length and height also influence the structural design, with larger spans or increased clear height often requiring heavier sections and more complex engineering.
Building size is a primary steel building price driver, but total floor area alone does not determine the cost. The building’s proportions, internal clearances, structural layout and resulting requirements for foundations, cladding and erection all affect the specification being priced. Two buildings with the same floor area can therefore have noticeably different prices if one is wider, taller or more heavily configured than the other.
Length usually adds repeated construction elements. Extending a building along its length commonly adds portal frames or structural bays, roof and wall cladding, gutters, foundations and erection work. A longer building may use a regular bay arrangement, which can make the design relatively straightforward, but every additional bay still represents additional materials and labour. The position of doors, access routes and internal partitions can also determine whether the proposed bay spacing remains practical.
Width has a particularly important structural effect. Increasing the width increases the span that the main frames must carry. A larger clear span can require heavier or deeper steel sections, additional design consideration at the frame connections and potentially different bracing arrangements. This means that adding width is not always priced in the same way as adding an equivalent amount of length. A long, narrow building and a shorter, wider building may have the same floor area but different steel requirements.
Height affects more than the amount of wall area. Greater eaves height increases the length of the columns and the wall cladding, while also influencing wind loads, stability and the forces transferred to the foundations. The required height may be driven by vehicle access, storage capacity, machinery, a mezzanine, overhead handling equipment or the need to accommodate an agricultural or industrial process. It is important to specify clear internal height separately from eaves height, because the usable clearance inside the building may be reduced by roof structure, insulation systems or other internal elements.
The roof form and building proportions also influence the amount of steel and envelope material required. A change to roof pitch, a variation in bay spacing or the addition of a lean-to can alter the load paths and the connection details. These changes may be modest in visual terms but still require the design to be recalculated rather than simply scaled from a smaller building.
Price does not normally rise in a perfectly linear way with floor area. Smaller buildings can have a higher price per square metre because design, detailing, transport arrangements, site setup and other project costs are spread across less floor space. Larger buildings may distribute some of these costs more effectively, particularly where the layout is regular and the specification is standardised. However, this should not be treated as an automatic economy: increased span, height, loading, openings or bespoke detailing can offset any benefit from a larger footprint.
Building size can also change the foundation requirement. The final foundation design depends on the loads imposed by the frame, the building’s height and geometry, and the ground conditions at the site. A larger or taller structure may transfer greater forces through its columns, but the relationship is not determined by dimensions alone. Ground investigation and structural design are needed before foundation costs can be assessed reliably. Site levels, retaining requirements and the need to accommodate existing surfaces may add further work independently of the building’s footprint.
Cladding quantities generally follow the roof and wall areas rather than the floor area. This distinction matters when comparing different shapes. For example, a compact building may enclose a given floor area with less external surface than a long, narrow building, while a taller version of either building will require more wall cladding. Insulation, internal lining, rooflights, ventilation and the number and size of doors then add to the envelope specification. These items should be identified separately in a quotation so that a low price is not simply the result of excluding requirements.
Erection costs are also affected by scale and arrangement. A larger structure can involve more frames, connections, cladding runs and lifting operations. Restricted access, the sequence in which the building must be assembled and the presence of existing buildings may affect the method of erection. A building kit and a fully erected building should therefore be compared on the same basis, with the scope of installation, fixings, cladding and associated works clearly stated.
To obtain useful, comparable prices, provide more than an approximate floor area. The initial brief should identify:
- overall length, width, eaves height and any required internal clear height;
- the proposed bay arrangement and whether the building is a single span, multi-span or includes a lean-to;
- door positions and dimensions, loading bays, openings and any requirement for future extensions;
- the intended use and any imposed loads from stored goods, machinery, equipment or internal handling systems;
- roof and wall build-up, insulation, rooflights, ventilation and lining requirements;
- site access, ground information, levels and whether the price is for a kit or includes erection; and
- any planning or operational constraints that limit the height, span or external dimensions.
A reliable comparison should show how the proposed dimensions have been translated into frame design, cladding quantities, foundations and erection scope. Confirming those assumptions at the outset makes it easier to understand why one change in length, width or height has a greater effect on price than another, and helps distinguish a genuine size-related difference from a change in specification.
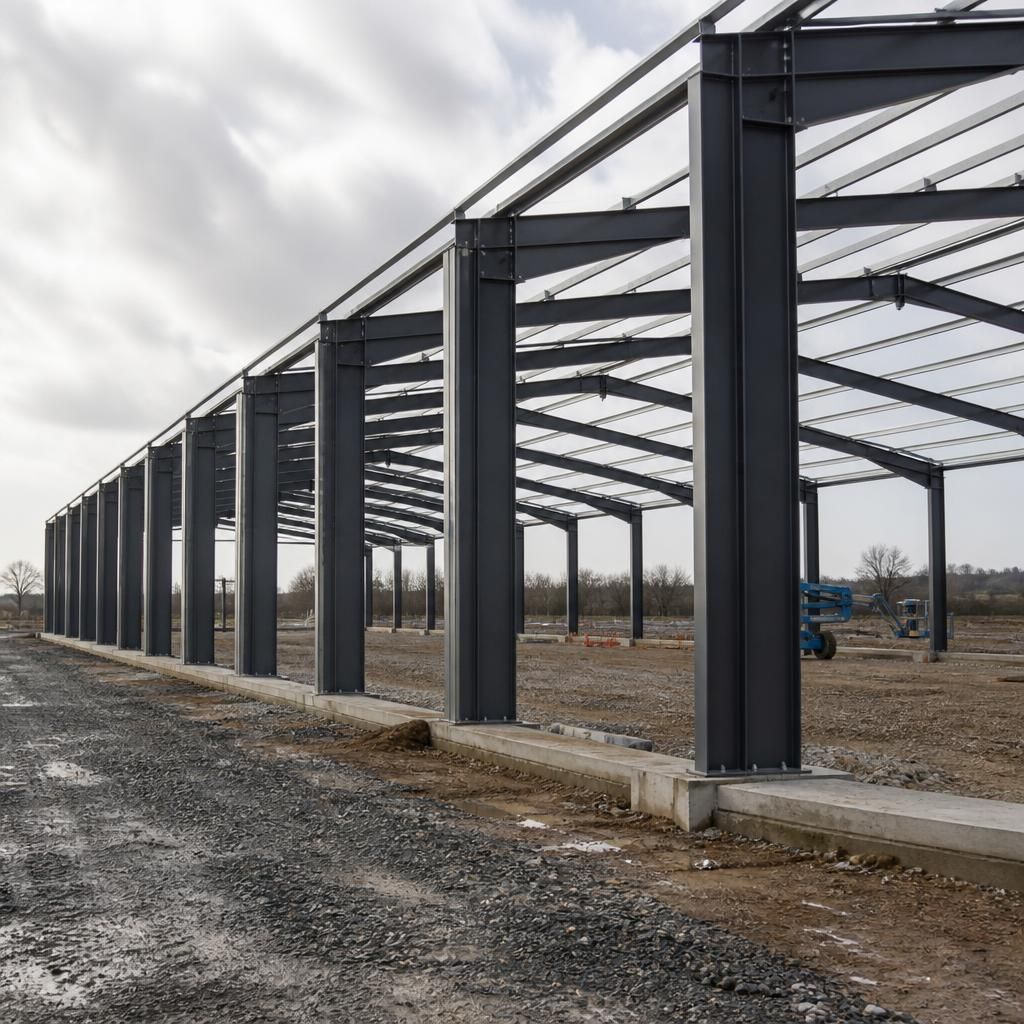
Building length can affect the price in steps rather than as a perfectly continuous increase. Portal-frame buildings are divided into structural bays, so a modest change in length may fit within the proposed arrangement, while a change that requires an additional bay introduces another frame, its connections, foundations, cladding and erection work.
This is why the most economical dimensions are not always the smallest ones. A designer may compare bay spacing, door locations and the required usable area to find a layout that avoids an inefficient partial bay or unnecessary structural complication. The quoted building length should therefore be considered alongside the frame arrangement, rather than treated as an isolated measurement.
Request a steel building price based on your dimensions
Discuss your proposed building dimensions and intended use with Buildings UK Ltd to establish the specification needed for a meaningful steel building price. Request a quotation that clearly sets out the design, materials and erection scope being priced.