
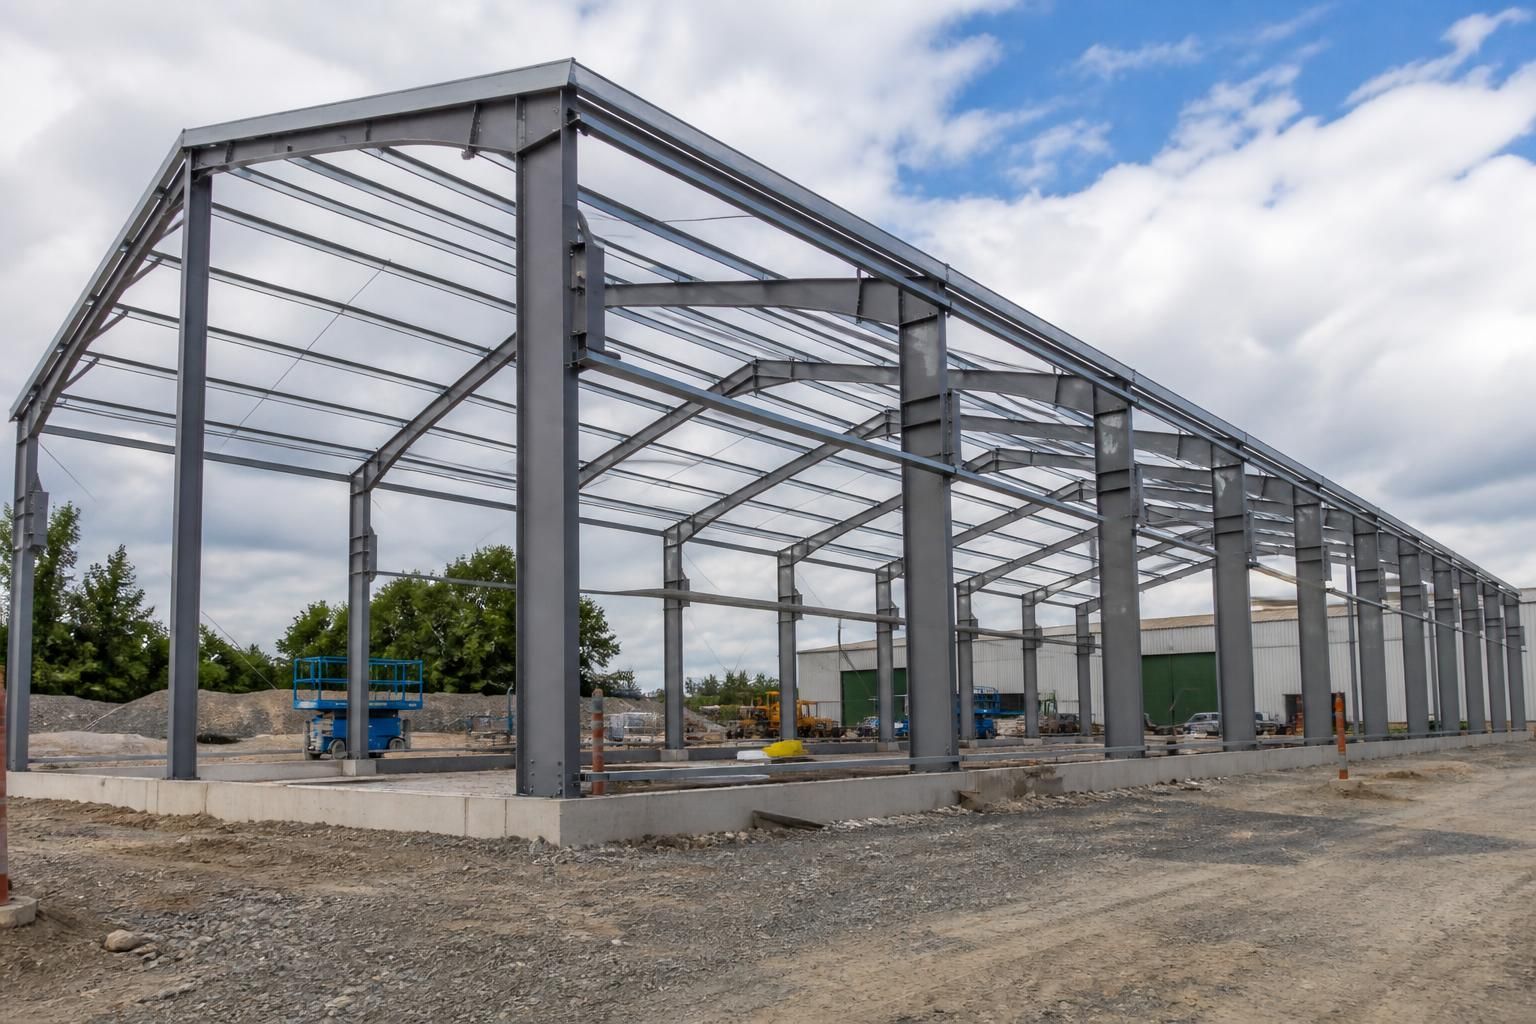
What project circumstances justify choosing a bespoke steel building over a standard kit?
A bespoke steel building is justified when your site, planning constraints, dimensions, access requirements or intended use cannot be accommodated by the fixed layout and specification of a standard kit. It allows the frame, openings, internal arrangement and external elevations to be designed around the project rather than adapted from a set package.
A bespoke steel building is most appropriate when the project has constraints or operational requirements that make a predetermined kit layout impractical. The additional design work is justified where adapting a standard building would compromise planning approval, usable floor area, vehicle movement, internal equipment, structural performance or the building’s long-term purpose.
Typical circumstances include:
- Restricted or irregular sites: A narrow plot, sloping ground, awkward boundaries or limited room for construction may require specific bay dimensions, frame spacing, eaves heights or roof geometry. Designing to the available footprint can make better use of the site than trying to position a standard kit within it.
- Planning and visual requirements: A project may need particular ridge and eaves heights, roof pitches, external cladding, colours, openings or elevations to satisfy a planning condition or fit its surroundings. Bespoke elevations and planning drawings help establish how the proposed building will appear before the specification is finalised.
- Unusual dimensions or clear-span requirements: Standard kits are generally based on set proportions. A bespoke frame is more suitable where the building must accommodate an unusual width, length or height, or where internal columns would obstruct storage, machinery, production areas, arenas or vehicle routes.
- Special access arrangements: The position and size of roller shutters, sectional doors, personnel doors and loading openings may need to reflect the vehicles, plant or handling equipment used in the building. Their locations can also be affected by boundaries, circulation routes and the relationship with existing buildings.
- Complex internal use: Buildings containing offices, workshops, welfare areas, storage zones, mezzanines or separated work areas may require a coordinated layout rather than a simple open shell. The frame and openings can be planned around how people, materials and equipment will move through the space.
- Specific loading conditions: Ground conditions, imposed loads, suspended items, roof-mounted equipment, solar panels, cranes or other operational demands may require structural calculations beyond a standard package. These requirements should be identified early because they can influence the frame, foundations, connection details and cladding support.
- Connection to existing structures: An extension or replacement may need to align with an existing roof, wall, floor level, access route or service arrangement. Bespoke detailing can address the junction between the new steelwork and the retained building, subject to appropriate surveys and design information.
- Phased development or future changes: If the building is expected to be extended, divided, fitted out or adapted later, the initial frame can be considered in relation to those likely changes. This does not remove the need to confirm future requirements, but it can avoid selecting a layout that restricts sensible expansion.
A bespoke specification does not necessarily mean every component is individually different. Standard steel sections, cladding systems and doors may still be used, while the overall arrangement is adjusted to suit the site and the intended function. The distinction is that the design is developed from the project brief rather than selected from fixed dimensions.
The decision should be based on the cost and consequences of compromise, not simply on the initial kit price. A standard kit may appear suitable until changes are needed to its length, openings, height, internal arrangement or supporting works. If several alterations are required, the comparison should include design revisions, planning information, foundations, installation constraints and any lost usable space. A bespoke option may then provide a more accurate fit for the project, even where its initial specification is more involved.
Before requesting a price, provide the proposed use, site dimensions, ground information where available, required clearances, access points, door sizes, roof or wall equipment, planning constraints and any relationship with existing buildings. For an agricultural, industrial or equestrian project, explain the machinery, vehicles, livestock, storage systems or working practices that the building must accommodate. These details allow the design to be assessed on function as well as area.
A standard kit remains sensible where the site is straightforward, the intended use is simple, the dimensions match an established layout and no unusual loading, appearance or access conditions apply. Bespoke design is justified when changing the building to fit the project is more important than retaining a fixed package. A detailed design package, including planning elevation drawings and isometric fabrication blueprints, can then be used to review the proposal before manufacture and erection.
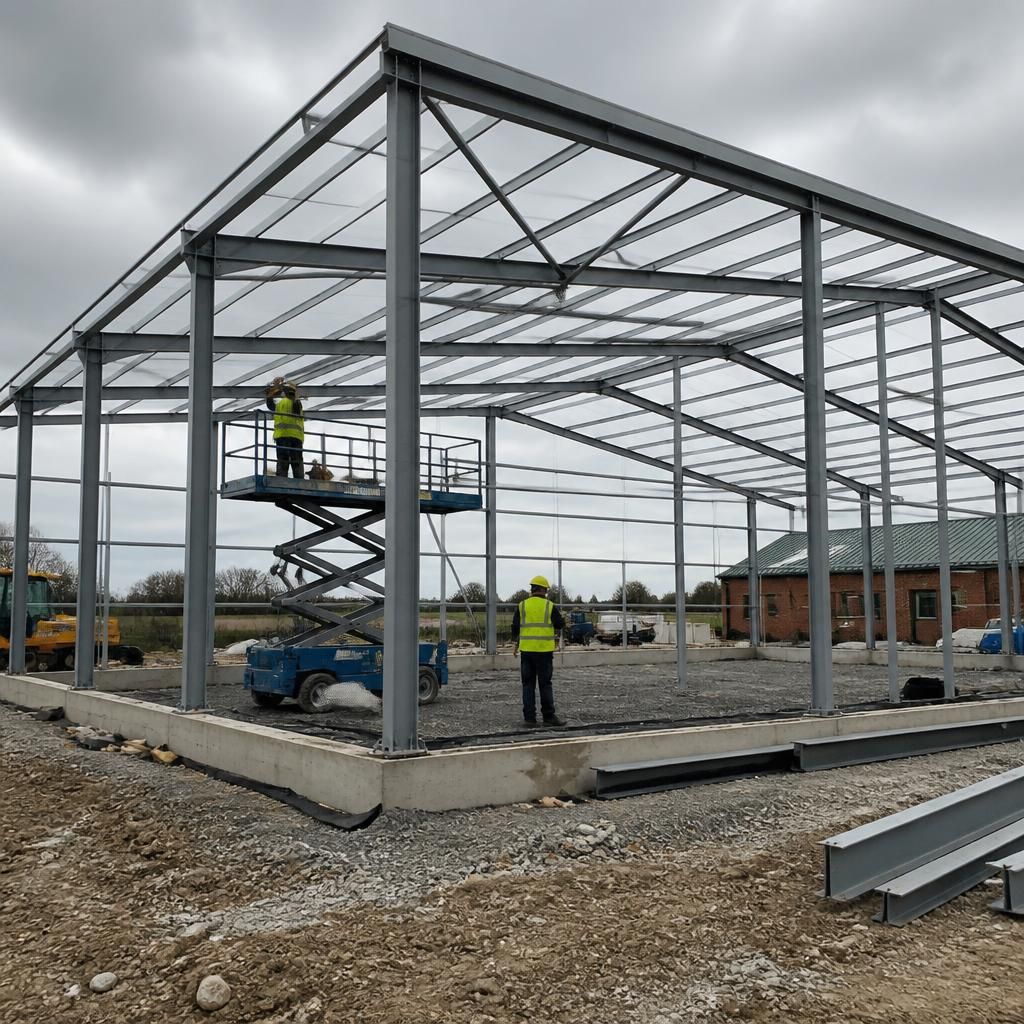
A bespoke steel building is particularly justified when the structure must coordinate with fixed elements that cannot easily be moved or altered. These may include existing yard levels, retaining works, drainage routes, service corridors, hardstanding or established site access. In such cases, the steel frame should be set out in relation to the wider site rather than treated as an isolated rectangle.
This approach can also help define the responsibility for each interface before work begins. The building design, foundations, groundworks and access arrangements can be reviewed together, reducing the risk that a standard frame creates awkward junctions or requires changes elsewhere on the site. The need for bespoke design is strongest where those surrounding elements are already fixed and changing them would be more disruptive than developing a frame around them.
Discuss your bespoke steel building requirements
Discuss your project requirements with Buildings UK Ltd to establish whether a bespoke steel building is appropriate for your site and intended use. The design team can review your initial information and advise on the next steps for developing a suitable specification and price.