
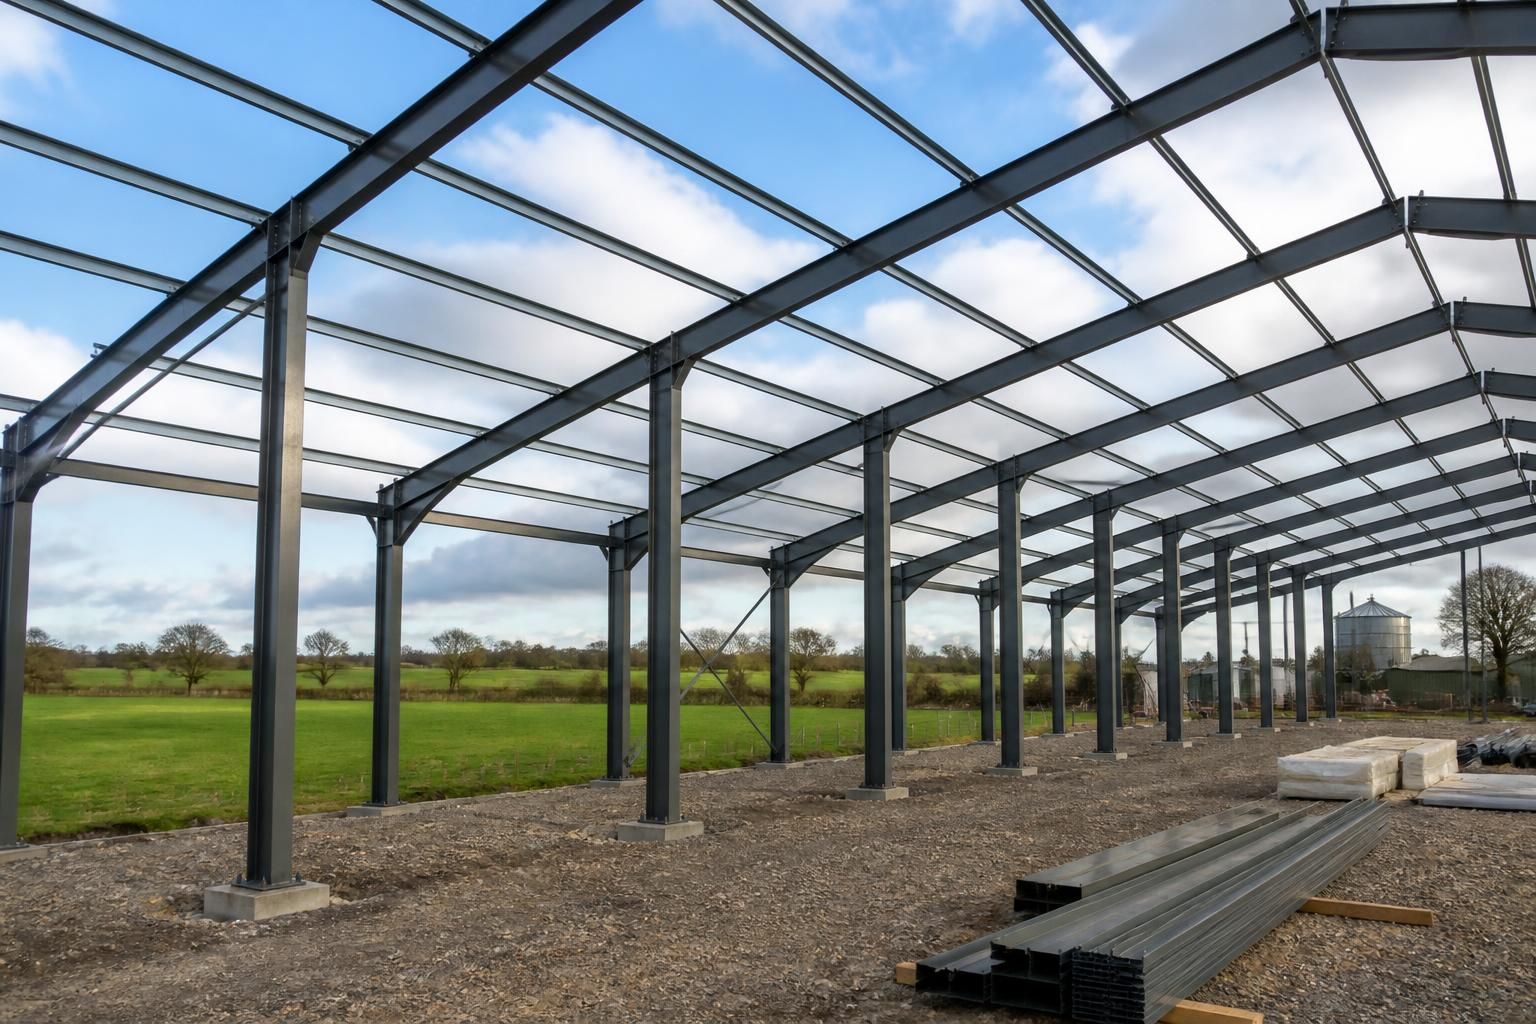
When is a steel building the right choice for your project?
A steel building is the right choice when your project requires a strong, adaptable structure with useful clear-span space for industrial, agricultural or equestrian use. It is particularly suitable where the building must accommodate specific dimensions, access requirements, internal layouts or future changes rather than follow a fixed standard design.
A steel building is the right choice when the project needs a structurally efficient, durable frame that can create substantial usable space without relying on numerous internal supports. It is especially appropriate for agricultural, industrial and equestrian buildings where clear access, practical circulation, robust construction and the ability to tailor the layout are important.
The decision should begin with the building’s intended use rather than its appearance. Steel framing can suit applications such as machinery storage, workshops, manufacturing areas, warehouses, agricultural stores, livestock buildings, stables and covered riding facilities. Each use creates different requirements for loading, ventilation, insulation, doors, drainage, lighting, internal partitions and finishes. A steel building is a strong candidate where these requirements need to be coordinated within one structural design.
Clear-span construction is one of the main reasons to choose a steel frame. Removing or reducing internal columns can make it easier to manoeuvre vehicles, store long or bulky items, arrange machinery and alter internal operations. It can also provide a more adaptable shell where the exact internal arrangement may change over time. The required span, eaves height, roof form and door positions still need to be established at the design stage, as these factors affect the frame and foundations.
Steel is also suitable where the structure must accommodate demanding operational conditions. Agricultural and industrial buildings may be exposed to wind, imposed loads from stored materials, vehicle movements or equipment suspended from the frame. Equestrian buildings may need carefully planned clearances, safe circulation and internal divisions. The frame must be designed for the site conditions and anticipated loads rather than selected solely on floor area.
A steel building is often preferable to a more heavily compartmentalised construction when flexibility has practical value. Its principal frame can support different combinations of cladding, insulation, doors and internal fittings, allowing the external envelope and internal arrangement to be developed around the project. This is useful where the building may later be subdivided, extended or adapted, although any future change should be considered early because alterations can affect the original design and foundations.
Project location and ground conditions are equally important. A preliminary assessment should consider access for construction, the available footprint, levels, drainage, neighbouring land, overhead services and the likely foundation solution. Planning requirements may also influence the height, roof profile, external materials and position of the building. For projects requiring formal approval, accurate planning elevation drawings can help communicate the proposed form before fabrication is finalised.
A standard building kit may be suitable where the dimensions, use and openings are straightforward and the site presents few unusual constraints. Bespoke design becomes more appropriate where the building has irregular dimensions, multiple bays, unusual spans, complex access requirements, integrated lean-tos, specialist internal layouts or a restricted site. The additional design detail is justified when it resolves a practical requirement that a standard arrangement cannot address effectively.
The choice should also reflect the intended balance between initial specification and long-term use. A lower-cost structure is not necessarily the most suitable if it limits vehicle access, storage capacity, insulation performance or future alterations. Conversely, additional features should have a clear functional purpose. Confirming the operational requirements before requesting a price helps distinguish essential design elements from optional finishes and gives the supplier enough information to prepare a meaningful proposal.
For a project requiring detailed coordination, Buildings UK Ltd can provide a design package including planning elevation drawings and isometric fabrication blueprints. These documents allow dimensions, connections, openings and the relationship between structural components to be reviewed before manufacture. Buildings UK Ltd supplies British-made CE marked hot rolled steel framed buildings, with the option of purchasing a building kit or arranging a full erection service.
A steel building may be less suitable where the project is very small, where a lightweight non-structural shelter would meet the need, or where planning, access or ground conditions make the proposed form impractical. It may also be the wrong choice if the intended use has not been defined sufficiently to determine loading, environmental control and internal access requirements. In those cases, clarifying the brief should come before selecting the structural material.
In practical terms, steel is the right choice when the project needs a long-lasting structural shell, useful clear-span space, defined loading capacity and the freedom to tailor the building around its operation. The final decision should be based on the building’s use, dimensions, site, planning requirements, loading conditions, future flexibility and the level of design support needed.
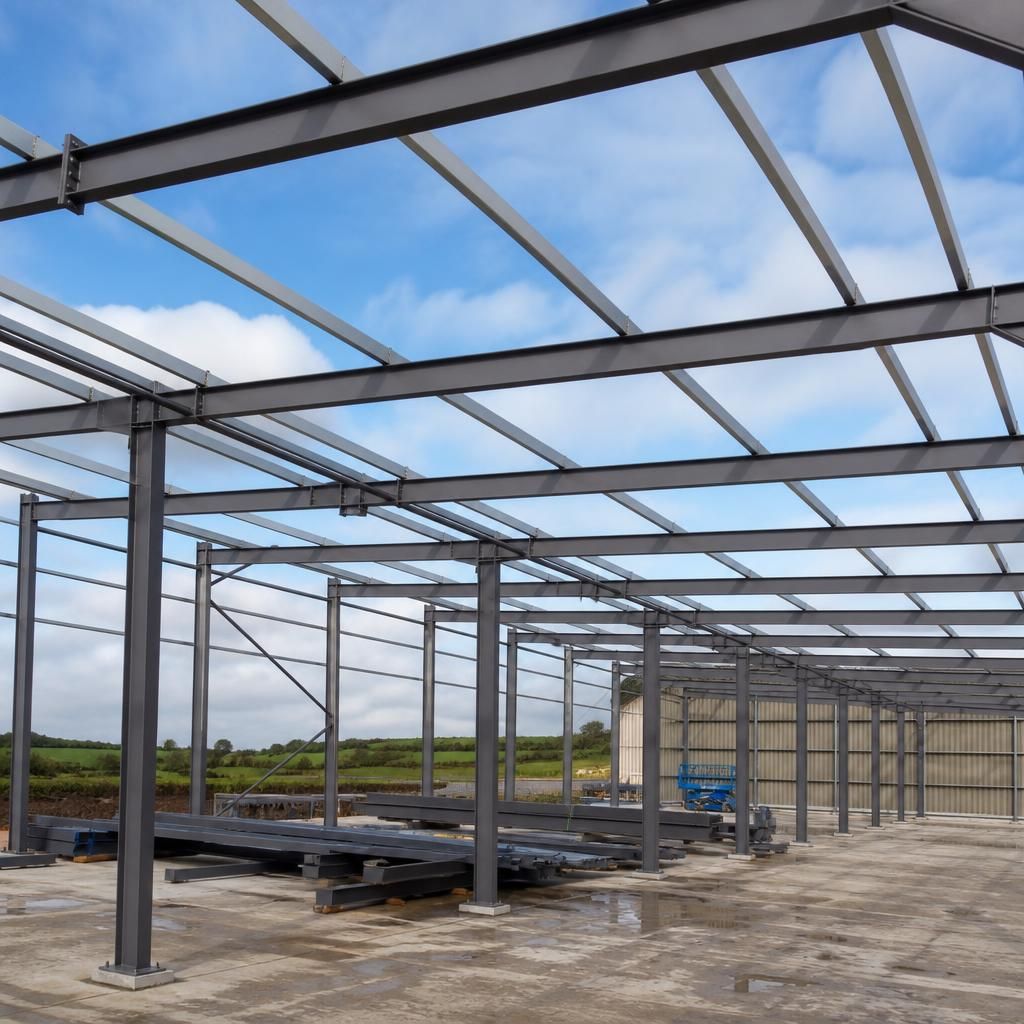
A steel building is often the right choice when construction needs to be separated into clear stages. The primary frame and external envelope can establish a secure, weather-protected shell, while internal partitions, services, storage systems or specialist equipment are completed as the operational requirements are confirmed. This approach can be useful for agricultural and industrial projects where the final fit-out depends on machinery, production processes or the way the space will be used.
Before choosing this route, the design should identify which elements must be supported by the frame and which can be added later. Door openings, service routes, suspended equipment, floor levels and partition lines may influence the structural design even if they are not installed at the same time. A steel building is therefore most suitable where staged development is planned from the outset and the structural design can accommodate the intended sequence.