
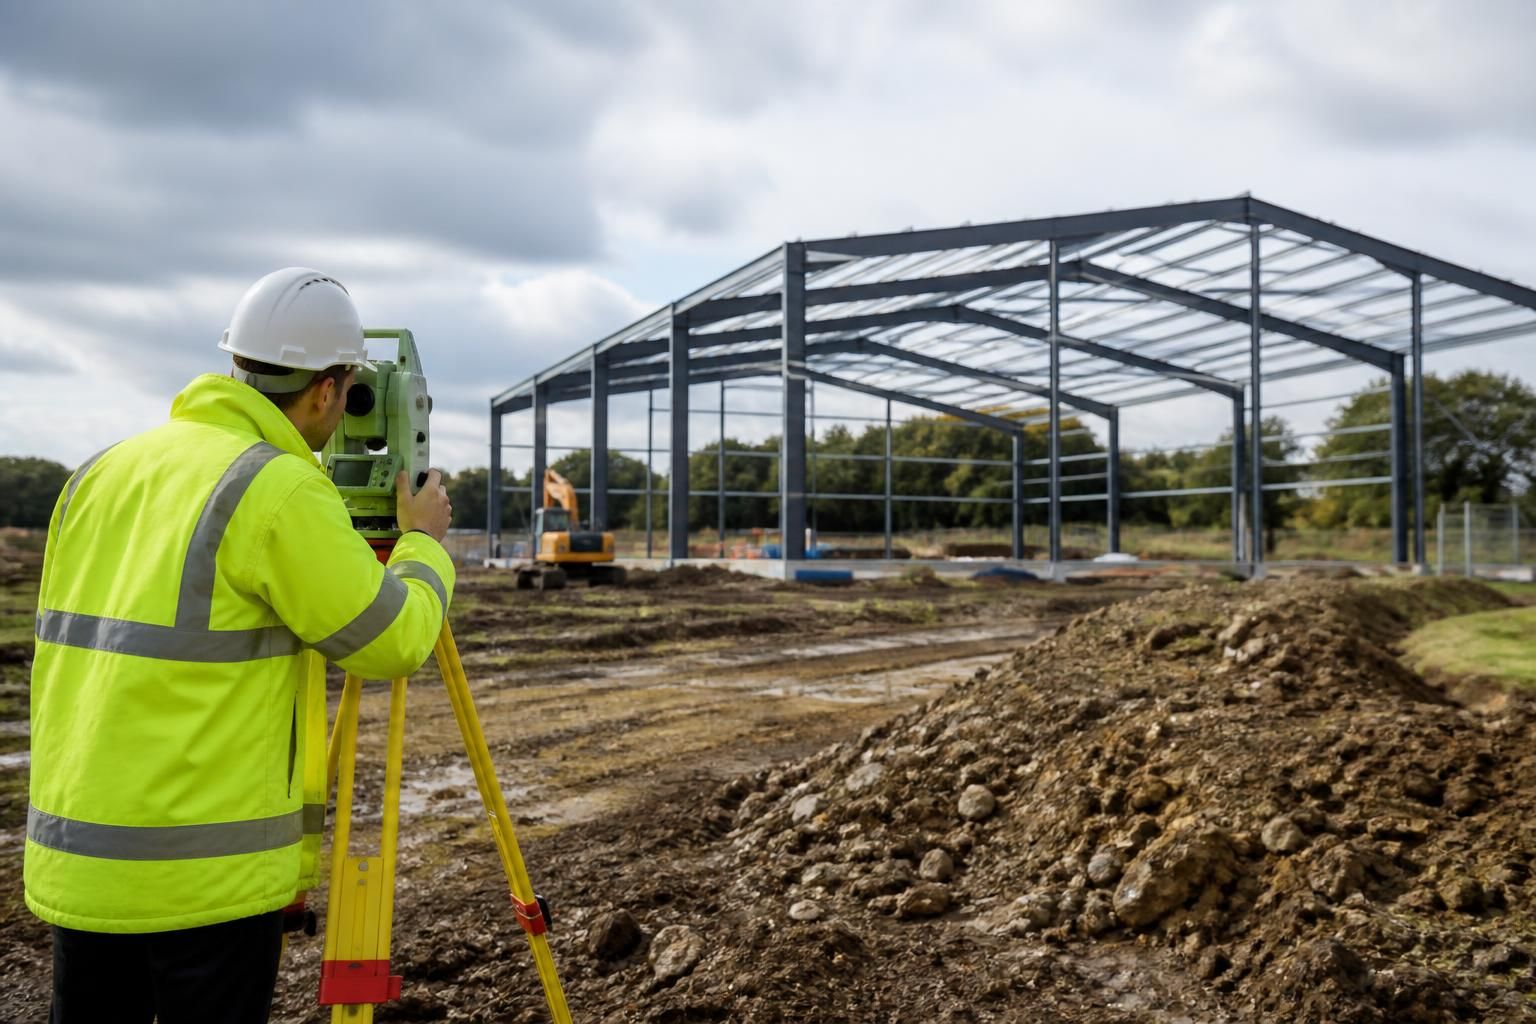
What site factors affect steel frame building suitability?
Steel frame building suitability depends on ground conditions, site access, drainage, available space, intended use and planning constraints. These factors influence the foundation design, frame configuration, construction method and whether the proposed building can be delivered effectively on the site.
Steel frame building suitability is determined by whether a site can accommodate the frame, foundations, cladding, construction process and legal requirements without disproportionate modification. A site may be technically capable of supporting a steel building but still require changes to the design if it contains service routes, environmental constraints, neighbouring structures or restrictions on how the work can be carried out.
Ownership and legal constraints should be checked before the building layout is developed. Title plans, easements, restrictive covenants, wayleaves and rights benefiting neighbouring land can limit where a structure may be positioned. A proposed frame may also need to remain clear of shared boundaries, rights of access or routes used to maintain utilities. These matters can affect the available footprint even where the physical site appears sufficiently large.
Existing services and structures are important design considerations. Electricity cables, water mains, drainage runs, gas supplies and telecommunications infrastructure may cross the site or serve an existing building. Their locations can influence column positions, foundation placement and the sequence of construction. A measured survey and appropriate service searches help identify potential clashes before fabrication information is prepared.
Changes in level and interfaces with existing buildings can affect how a new steel frame connects to the site. The finished floor level may need to relate to yards, roads, loading areas or adjoining structures, while existing walls and roofs may impose connection or separation requirements. Where a new building is part of an extension, the survey should establish the position, condition and dimensions of the existing structure rather than relying on old drawings.
Environmental constraints can alter both the layout and the approval process. Matters requiring investigation may include:
- contaminated or previously developed land;
- flood-risk designations and watercourse buffers;
- protected trees, nesting habitats and ecological features;
- listed buildings, conservation areas or archaeological interest; and
- landscape, visual or environmental conditions attached to the site.
These constraints do not automatically rule out a steel frame building, but they can require specialist reports, mitigation measures or a revised position and appearance.
Local exposure and the surrounding environment also affect the specification. Wind exposure, coastal or chemically aggressive atmospheres, and conditions created by nearby industrial or agricultural processes may influence the protective treatment, connection details and cladding selection. The engineer needs reliable information about the building’s surroundings so that the frame and its corrosion protection are suitable for the service environment.
Separation from nearby property is another site factor. The distance to boundaries and neighbouring buildings can affect fire resistance, openings, cladding choices and maintenance arrangements. Roof overhangs, gutters and access for future inspection should not project into land that is not controlled by the building owner. These requirements can reduce the usable footprint or make a different orientation more practical.
Construction logistics should be considered at the feasibility stage rather than after the frame has been designed. Steel members, cladding materials, lifting equipment and temporary works need suitable areas for delivery, unloading, storage and assembly. On a constrained or operational site, the erection sequence may need to be divided into phases, with temporary protection and safe separation from ongoing activities. The available working area can therefore be as important as the final building footprint.
Future use of the site can influence whether the proposed arrangement remains suitable beyond the initial project. Allowance may be needed for later extensions, replacement of cladding, maintenance of services, fire access requirements or changes to yard circulation. Designing tightly around current obstructions may reduce flexibility and make future work more disruptive.
A reliable assessment normally combines a topographical survey, investigation of services, site and title information, environmental checks and a review of the proposed building’s structural loads. The findings can then be tested against the intended position, floor levels, boundary conditions and construction method. This process identifies whether the concept is straightforward, requires specialist treatment or would be better repositioned before detailed design begins.
For a national project, a bespoke design package may include planning elevation drawings and isometric fabrication blueprints so that site constraints can be reviewed at different stages. Buildings UK Ltd provides British-made CE marked hot rolled steel framed building kits and can also undertake full erection, allowing the selected construction approach to be considered alongside the site conditions.
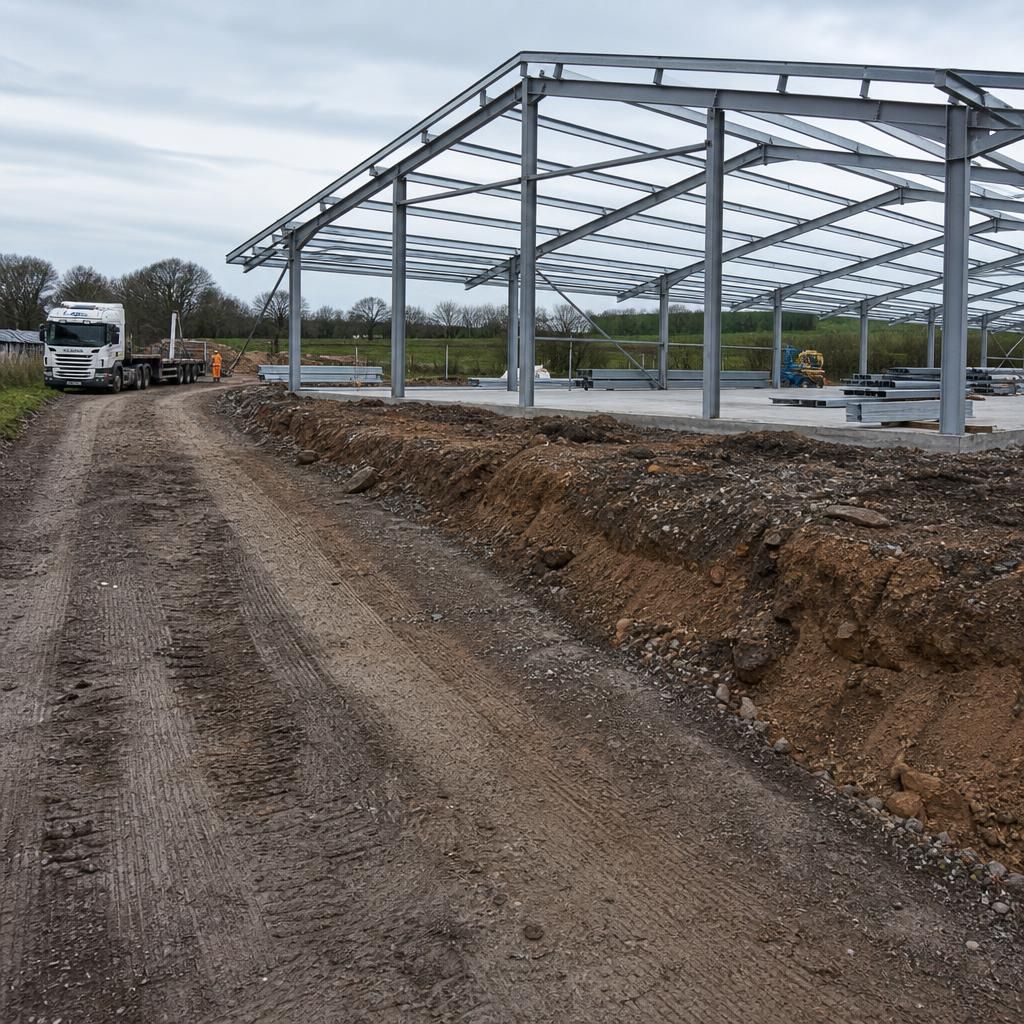
Ground investigation is a key factor in determining whether a steel frame building can be founded economically and safely. A visually level site may contain made ground, uncontrolled fill, soft clay, shallow rock or groundwater, each of which can affect the foundation solution and floor construction.
Investigation findings help the structural engineer assess bearing capacity, settlement risk and ground stability. Depending on the results, the design may use isolated pads, ground beams, a reinforced slab or deeper foundations. The floor slab also needs to be considered separately from the frame foundations, particularly where the building will carry heavy machinery, stored materials or vehicle loads.
Relying on assumptions about neighbouring sites can lead to unsuitable foundation depths or unexpected remedial work. A site-specific investigation, combined with the proposed building loads and floor use, provides a more reliable basis for deciding whether the steel frame arrangement is appropriate.