
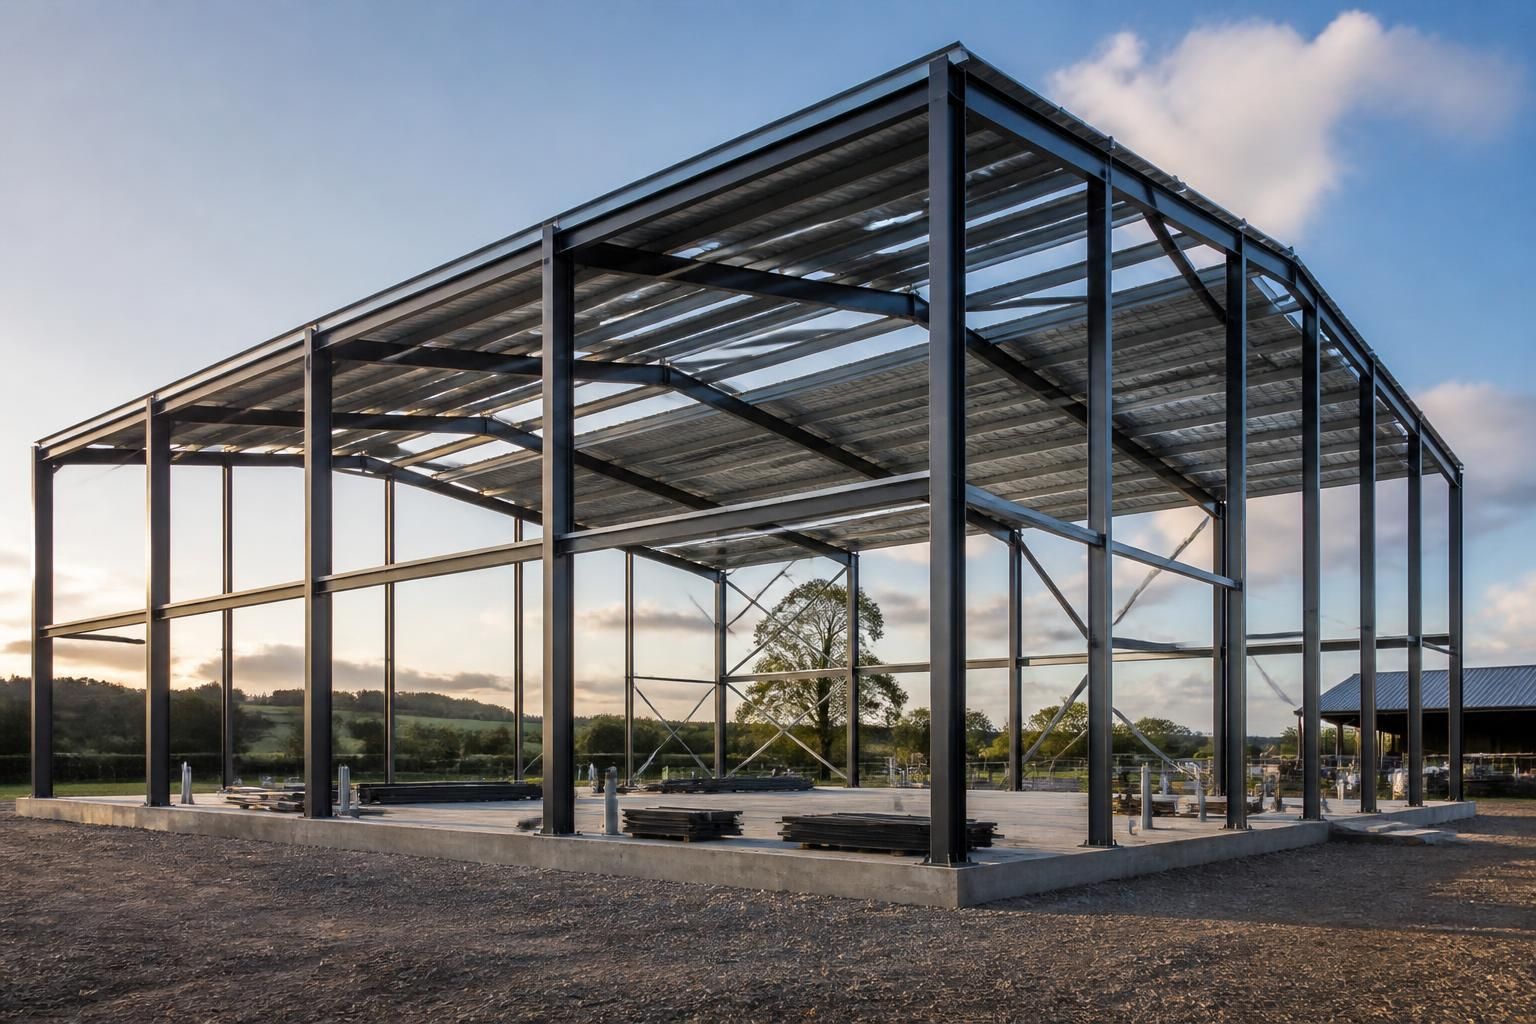
Which operational priorities favour a steel frame building?
A steel frame building is favoured when operational priorities include efficient project delivery, adaptable internal space, durable construction and long-term cost control. The system also suits businesses that need buildings capable of supporting changing activities, storage requirements or future expansion.
Steel frame buildings suit operational priorities that depend on reliable load-bearing performance, practical movement of people and vehicles, coordinated design, manageable maintenance and a procurement route suited to the organisation’s resources. The frame is not chosen simply because steel is strong; it is selected because its structural characteristics can support the way a building is used, equipped and managed over time.
Efficient movement and handling
Industrial and agricultural buildings often need clear routes for vehicles, machinery, materials or livestock-related activities. A steel frame can be designed around the required access points, working areas and internal arrangements, rather than forcing operations to fit a series of closely spaced load-bearing walls. This is particularly relevant where forklifts, tractors, trailers, handling equipment or large components must move through the building.
Operational planning should consider door positions, turning areas, loading points and the relationship between storage, production and dispatch areas at the design stage. The frame is only one part of this arrangement, but it provides a suitable structural basis for coordinating these requirements with the building envelope and foundations.
Capacity for equipment and imposed loads
Businesses with overhead handling equipment, storage systems, suspended services or heavy machinery need the structure to be assessed for the loads it will carry. A steel frame is appropriate where the design must account for concentrated loads, imposed loads and practical access for installation or maintenance.
These requirements should be identified before fabrication. Changes made after manufacture can affect connections, foundations, cladding arrangements and internal clearances. A detailed design package, including planning elevation drawings and isometric fabrication blueprints, helps the client and relevant professionals review the proposed arrangement before the steelwork is produced.
Controlled design coordination
Where a project involves an architect, planning consultant, building control professional or other contractors, clear structural information is an important operational priority. Drawings need to show the building’s external form, openings and principal structural arrangement in a way that can be coordinated with the intended use and site requirements.
For businesses that need a bespoke building rather than a standard agricultural or industrial shed, this design-led approach can be more suitable. Buildings UK Ltd provides bespoke design packages and manufactures British-made, CE-marked hot rolled steel framed buildings and structural steelwork from Worcestershire. The available route can include the supply of a building kit or a full erection service, depending on how the project is to be managed.
Manageable maintenance and whole-life planning
Operational suitability includes the work required after completion. A steel frame should be specified with its environment, protection system, access requirements and inspection needs in mind. Buildings exposed to moisture, agricultural conditions, chemicals or other corrosive influences require appropriate design and maintenance consideration; the frame alone does not determine its long-term performance.
The same principle applies to the building envelope, rainwater disposal, doors, fixings and internal finishes. A well-coordinated specification can make future inspections, cleaning, repairs or component replacement easier to plan, helping the owner consider the building as an operating asset rather than only as a construction project.
Defined procurement responsibility
Some organisations have the contractors, equipment and experience to manage assembly themselves, while others want one party to take responsibility for erecting the supplied steelwork. The choice between a building kit and a full erection service therefore reflects an operational priority: how much construction management the client wishes to retain and how the work will be coordinated on site.
Before choosing a route, the client should establish who is responsible for foundations, access, lifting equipment, cladding, doors, services, health and safety coordination and final completion. Clear responsibility reduces the risk of gaps between the steel package and the other elements needed to make the building usable.
Sector-specific working conditions
In agriculture, the priorities may centre on machinery access, crop or equipment storage, ventilation, wash-down conditions and seasonal use. Industrial users may place greater emphasis on production layouts, goods handling, overhead equipment, security and integration with existing premises. Equestrian users may need to consider horse movement, internal circulation, ventilation, natural light and the separation of different activities.
These priorities do not automatically make every steel frame design suitable. They need to be translated into structural loads, dimensions, openings, finishes and building services during the design process. Architects and other advisers can use the structural information to test the proposed building against planning, functional and site requirements before construction decisions are fixed.
When steel may be less suitable
A steel frame is not automatically the best choice for every operation. A very small building with limited loading requirements may not justify a more involved structural solution. Highly corrosive environments may require additional protection and a stricter maintenance regime. Where thermal performance is a primary concern, attention must be given to the complete wall and roof build-up, not just the frame.
The soundest decision comes from comparing the required use, loads, access, environmental exposure, design constraints and management arrangements. Steel is particularly well matched to operations that need a robust structural system, coordinated bespoke design and the ability to organise the building around practical working requirements.
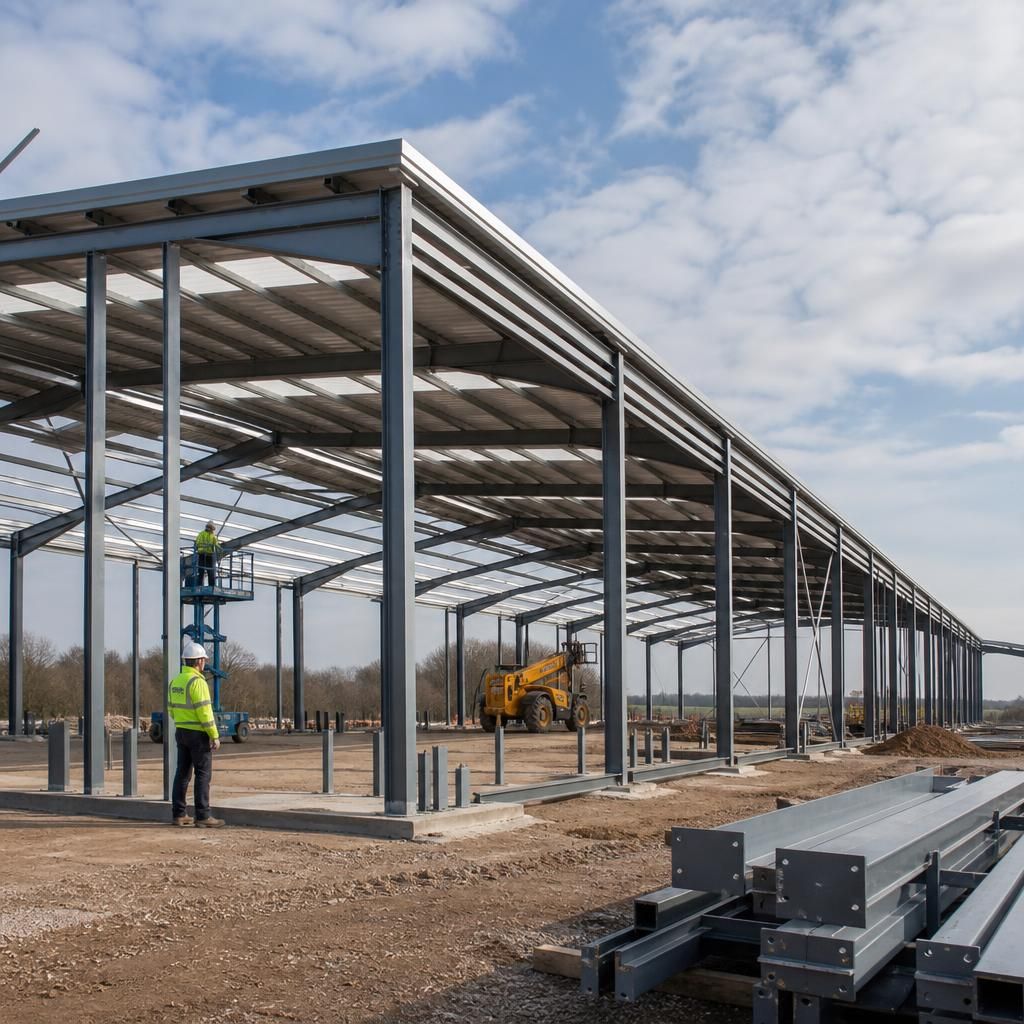
A steel frame building may suit an organisation that must maintain existing operations while developing new accommodation. This priority is especially relevant where construction takes place beside an active yard, production area, farm or equestrian facility, because the design can be reviewed around retained buildings, access routes and planned connections.
Before work begins, the project should define construction phases, delivery and lifting areas, temporary access arrangements and any interfaces with existing structures or services. Architects and other project advisers can use the structural design information to identify potential disruption and establish how the new building will be separated from day-to-day activities. This makes operational continuity a design consideration rather than an issue addressed only after the frame has been specified.