
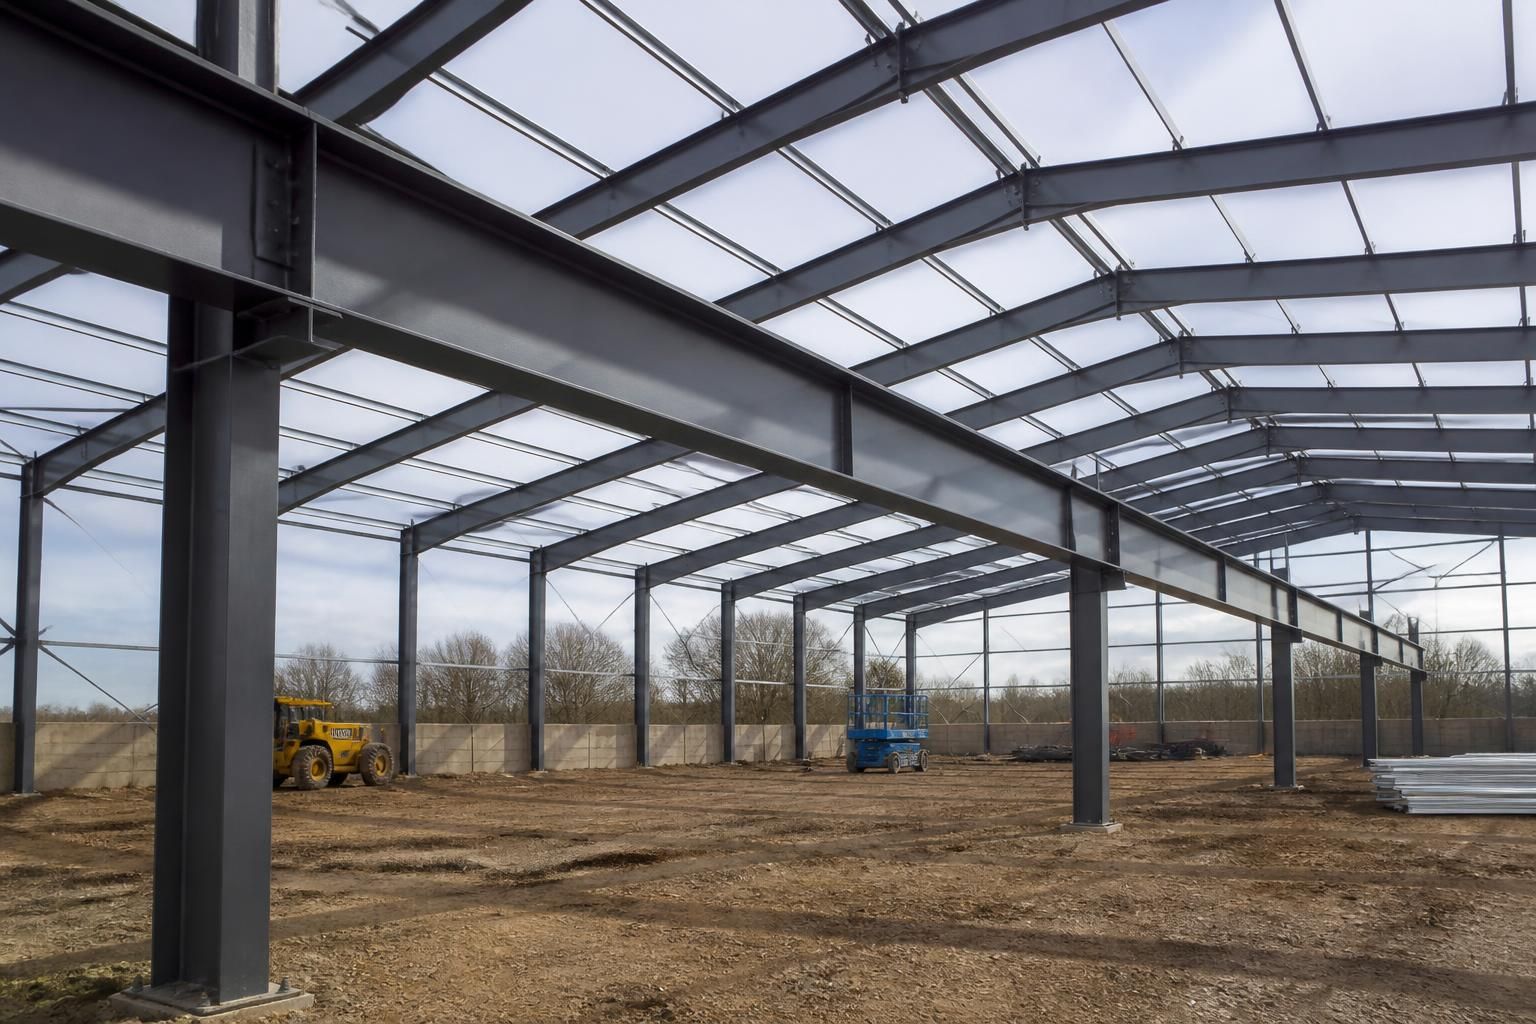
Are structural steel beams suitable for your building’s load requirements?
Structural steel beams are suitable for many buildings, but their suitability depends on the loads they must carry, the span, support conditions and the surrounding structure. A suitable beam size and arrangement should be established through structural design, with bespoke drawings helping to confirm how the steelwork integrates with the building.
Structural steel beams can meet demanding building loads, provided the complete load path is assessed and the member, connections and supports are designed together. The relevant check is not simply whether a beam can carry a stated weight. The design must demonstrate adequate strength and acceptable performance under the actions expected during the building’s life.
The assessment normally considers several types of loading:
- Permanent loads: the weight of roofing, floors, cladding, ceilings, services and other fixed elements.
- Imposed loads: people, stored materials, vehicles, machinery, livestock-related equipment or movable partitions, depending on the building’s use.
- Environmental loads: wind, snow and other forces that may act on the structure or its cladding.
- Concentrated loads: reactions from plant, lifting equipment, mezzanines, roof-mounted items or other features that apply force at specific points rather than evenly along the beam.
These actions are combined in accordance with the relevant structural design requirements. The resulting forces and moments are then compared with the beam’s resistance. This includes checking bending, shear, compression and, where applicable, torsion. A beam that appears adequate for its vertical load may still require attention to sideways buckling or twisting if it is not adequately restrained.
Deflection is also important. A beam can have sufficient strength but still deflect too much in service. Excessive movement may damage finishes, affect doors or cladding, cause ponding on some roof arrangements, or make a floor feel uncomfortable. The acceptable limit depends on the building element and its use, so the design should account for both ultimate strength and serviceability.
The surrounding construction determines how the beam can work in practice. The design should establish how forces transfer into end plates, cleats, columns, masonry, concrete or existing steelwork. Bearing areas must be adequate, connections must resist the calculated actions, and supporting walls or foundations must be capable of accepting the reactions. In an alteration project, the condition and capacity of the existing structure are particularly important; a new beam should not be assessed in isolation from the parts carrying it.
Building use can change the most relevant design checks. An agricultural building may need to accommodate suspended equipment, stored materials or large openings. Industrial premises may introduce machinery loads, crane-related forces, impact or vibration. Equestrian buildings may require clear internal space, robust connections for large doors and suitable resistance to the actions associated with their intended use. A floor supporting storage or plant generally requires a different assessment from a roof beam carrying only its permanent coverings and environmental actions.
Geometry and restraint details affect the result as much as the steel grade or section size. Openings, cantilevers, changes in level and irregular support positions can increase local forces. The position of purlins, joists, decking or other restraints may determine whether a beam is laterally supported. Connection flexibility and the way loads are shared between members should also be represented accurately rather than assumed.
For a new steel-framed building, the assessment should cover the frame as a system. This includes columns, rafters, bracing, connections, cladding restraints and foundations. Bracing is especially significant because it transfers horizontal forces and helps prevent unwanted movement. For a replacement beam or internal alteration, the temporary works and installation sequence may also require consideration, since removing a wall or existing support can change the load path before the permanent steelwork is fully connected.
A sound design process usually involves:
- Defining the building’s use, geometry, materials and intended loads.
- Identifying how each load travels through the structure to the ground.
- Checking the selected sections for strength, stability and serviceability.
- Designing the connections, restraints, bearings and supporting elements.
- Producing drawings that communicate member locations, connection details and construction requirements.
Buildings UK Ltd provides bespoke design packages that can include planning elevation drawings and isometric fabrication blueprints. These documents help relate the structural solution to the proposed building and provide the information needed for manufacture and assembly. Its British-made, CE-marked hot rolled steel framed buildings and structural steelwork can be supplied as building kits or with a full erection service, depending on the project requirements.
The appropriate conclusion may be a standard rolled section, a heavier or deeper section, a built-up arrangement, additional bracing or a revised support detail. In some cases, steel is not the most efficient answer for every part of a building, particularly where foundations or existing masonry cannot accept the reactions without strengthening. The correct choice therefore comes from the calculated design and the site constraints, not from the beam material alone.
Before selecting a structural steel beam, provide accurate information about the proposed use, clear dimensions, floor or roof construction, stored or suspended loads, openings, support conditions and any existing defects. That information allows the design to address the building’s actual load requirements rather than relying on a nominal section selected from a span table.
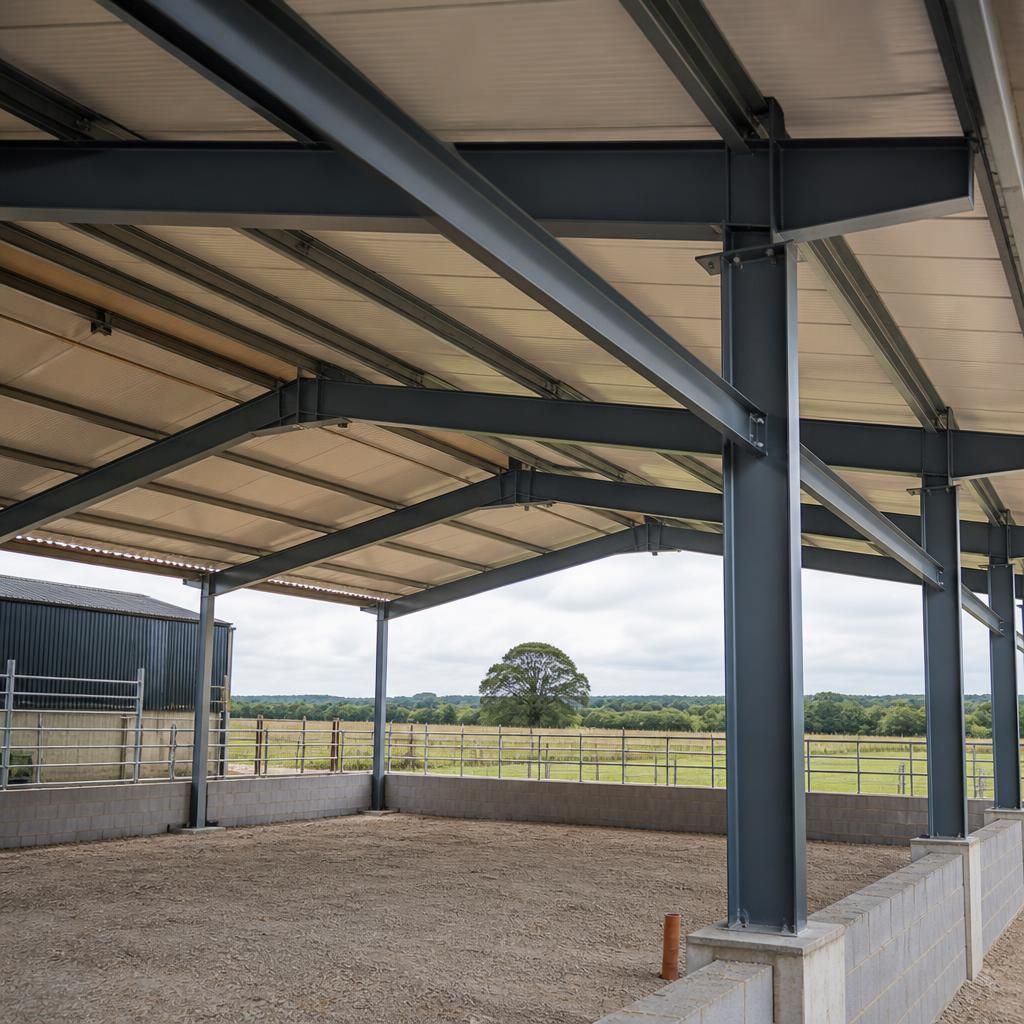
Steel beam suitability also depends on the environment in which the member will operate. Moisture, condensation, agricultural atmospheres and exposure to weather can lead to corrosion, reducing the effective section over time if protection and drainage are not properly considered. The design should therefore specify suitable coatings, protective details and access for inspection where necessary. This does not replace the structural load assessment, but it helps ensure the beam can continue to provide its intended resistance throughout the building’s service life.