
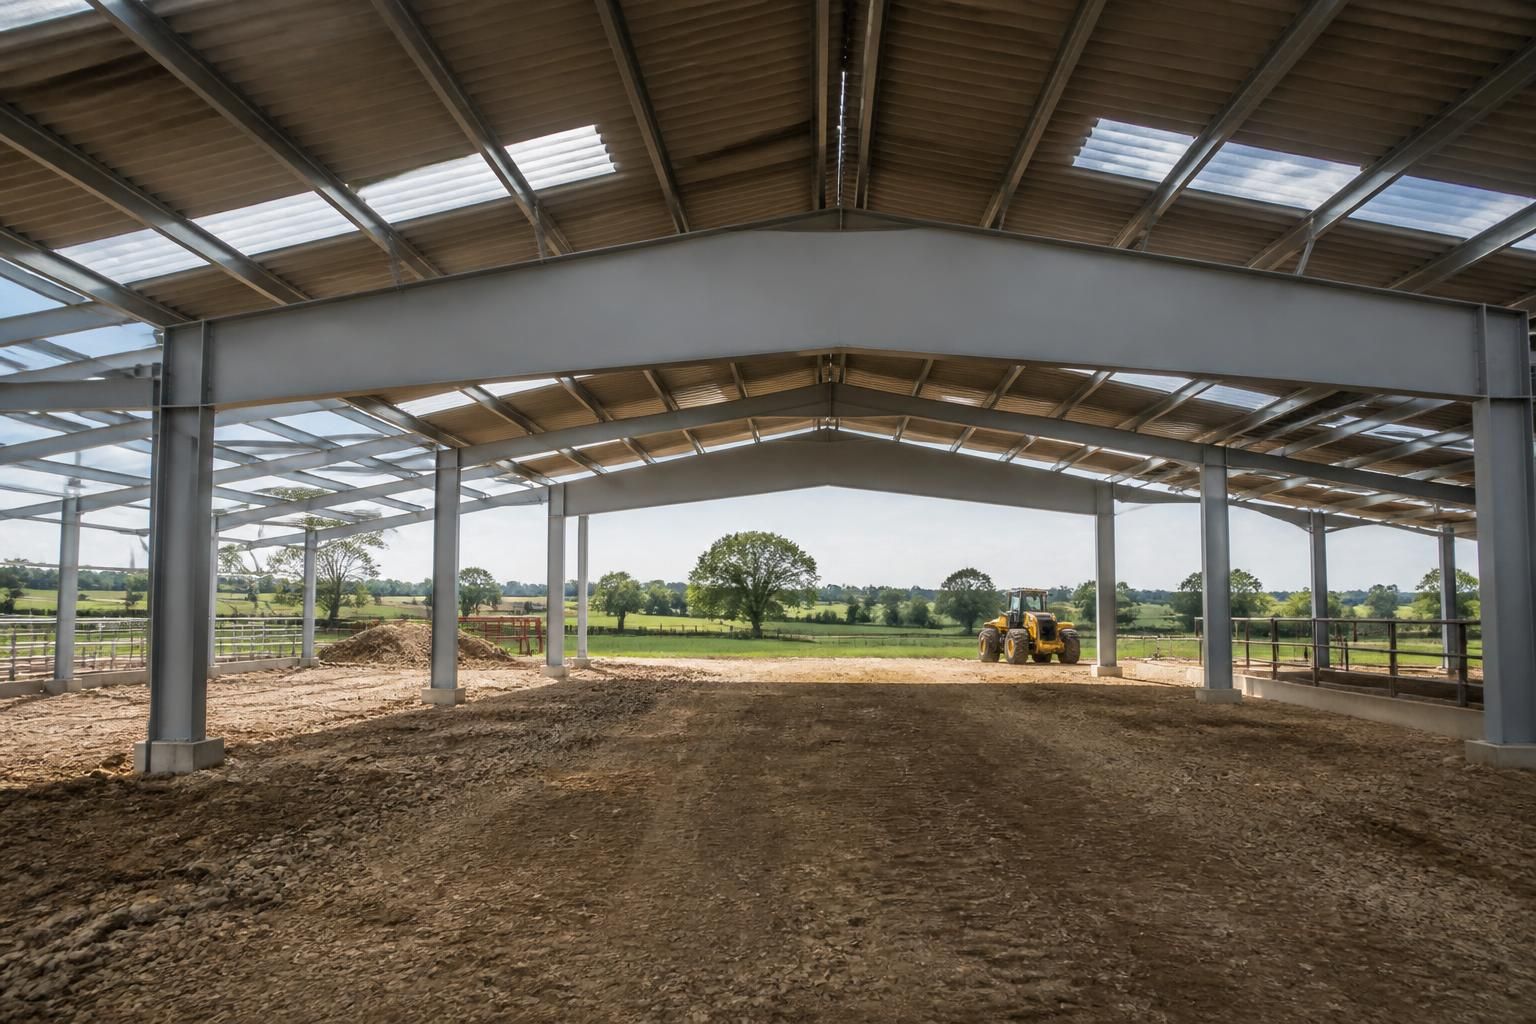
How does beam span affect structural steel beam prices?
Beam span affects structural steel beam prices because longer spans generally require larger, heavier or more highly specified sections to control bending and deflection. Although a longer beam may reduce the number of supporting columns, its additional steel, design requirements, fabrication and installation considerations can increase the overall cost.
Beam span is the distance a structural steel beam bridges between its supports, and it affects price through the engineering demands placed on the section, its connections and the surrounding structure. The span is assessed alongside the loads, support conditions and intended use of the building, rather than being priced as an isolated measurement.
The quoted beam length is not always the same as the clear opening required beneath it. Bearing lengths, connection details, end plates, brackets or continuity over supports can add to the fabricated length. A beam spanning between columns may therefore have different material and fabrication requirements from one supporting a wall, roof or floor at each end. Cantilevered sections require separate consideration because the unsupported projection changes the bending forces and connection design.
Loads are a major influence on how span translates into cost. The designer may need to consider:
- the permanent weight of roof, floor, cladding, purlins or other supported components;
- imposed loads from storage, machinery, livestock, vehicles, people or agricultural use;
- snow, wind and other externally applied actions;
- concentrated loads from plant, hoists, partitions or suspended equipment; and
- any changes in loading caused by future alterations to the building.
Two beams with the same span can consequently have different prices if their loading arrangements differ. A beam carrying a distributed roof load may require a different section from one carrying a point load or supporting a floor with heavier use. The position of loads also matters: a concentrated force near mid-span can be more demanding than the same force close to a support.
Deflection limits can affect the specification even where the beam has sufficient strength to avoid failure. Excessive movement may damage cladding, finishes, glazing, doors, partitions or services, and can create noticeable vibration in occupied areas. The design may therefore require a section with greater stiffness, a different arrangement of secondary steelwork or additional restraint. These requirements can increase the material and fabrication content of the quotation without changing the nominal span.
Support and stability details also influence the final cost. A beam may need lateral restraint to prevent twisting, particularly where the compression flange is not adequately restrained by a roof or floor system. The columns, foundations and connections must be capable of receiving the resulting reactions. If a longer opening transfers greater forces into the supports, the overall structural solution may need stronger columns, base connections or foundations. Looking only at the price of the beam itself can therefore give an incomplete comparison.
For agricultural and industrial buildings, the span should be reviewed with the building layout and operational requirements. Removing an intermediate column may improve vehicle circulation, storage capacity or machinery access, but the value of that open space must be weighed against the additional steel and supporting work. In some layouts, a series of shorter spans, a trussed arrangement or a portal frame may provide a more economical structural solution than one isolated deep beam. The appropriate comparison is between complete structural arrangements, not just individual section prices.
Fabrication complexity can also vary with span. Long members may require more detailed connection design, splice arrangements, stiffeners, notches or openings for services. Welded assemblies may be selected where a standard rolled section does not provide the required performance or dimensions. These details affect cutting, drilling, welding, protective treatment and inspection requirements. Transport and handling should be considered as part of the project cost where member length, weight or site access creates additional constraints.
A reliable price assessment normally starts with the clear span, support positions, building use, loading information and any required openings or service routes. Architectural drawings, roof and floor build-ups, equipment loads and site constraints help establish whether the proposed beam can be treated as a straightforward member or needs a more involved design. Buildings UK Ltd can develop bespoke design information, including planning elevation drawings and isometric fabrication blueprints, so the specified steelwork reflects the actual building arrangement rather than a span measurement alone.
When comparing quotations, check whether the price includes connection steelwork, design and drawings, fabrication, protective treatment, delivery, lifting and erection. Also confirm the assumed loads, support conditions and deflection criteria. A lower initial figure may be based on a lighter or less complete scope, while a higher figure may include associated steelwork needed to make the span work safely and practically.
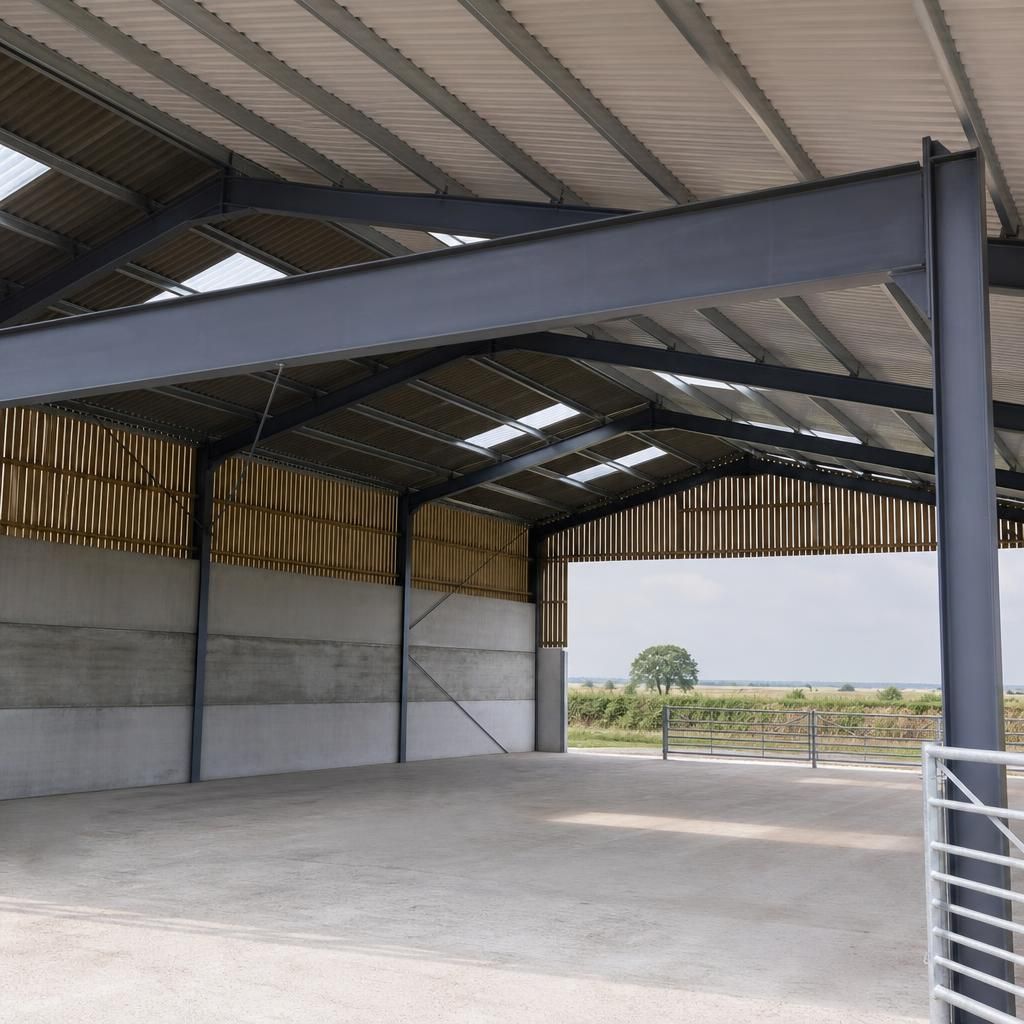
Beam span can affect price through the section depth needed to maintain adequate stiffness. A longer beam may need to be deeper, but available headroom, roof falls, door heights and internal clearances can restrict the depth of section that can be used. Where a deeper standard beam is unsuitable, the design may require a different structural arrangement or a fabricated member, adding to the steelwork specification and fabrication cost.
This is why span should be assessed alongside the building’s dimensional constraints. A quotation based only on the distance between supports may not reflect the cost of achieving that span within the required internal height and layout.