
How does fire protection affect structural steel beam prices?
Fire protection generally increases structural steel beam prices because the beams may need specialist coatings, encasement systems or other measures to achieve the required fire-resistance period. The final cost depends on the protection method, specification, beam size and installation requirements.
Fire protection affects structural steel beam prices through both the selected protection system and the additional design, preparation, installation and inspection work needed to achieve the project’s fire strategy. The cost is therefore not determined by the beam’s weight alone: two beams with similar structural duties can have different prices if their required fire performance or installation conditions differ.
The first consideration is the fire-resistance period required for the building. This is established through the project’s fire strategy and can depend on factors such as the building’s use, occupancy, layout, escape arrangements and the position of the steelwork. A beam that is left exposed may need a higher-performance specification than one partly shielded by surrounding construction. The required performance should be confirmed before the steelwork is priced, as changing it later can affect both materials and installation.
Beam geometry also influences the quantity and type of protection required. The steel section’s exposed surface area, number of exposed sides and section factor affect how quickly it may heat during a fire. A beam enclosed on several sides by floors, ceilings or walls may require a different treatment from a fully exposed beam. Connections, stiffeners, end plates and changes in section can add detailing requirements because the protection must be continuous around the relevant steelwork.
Common approaches include:
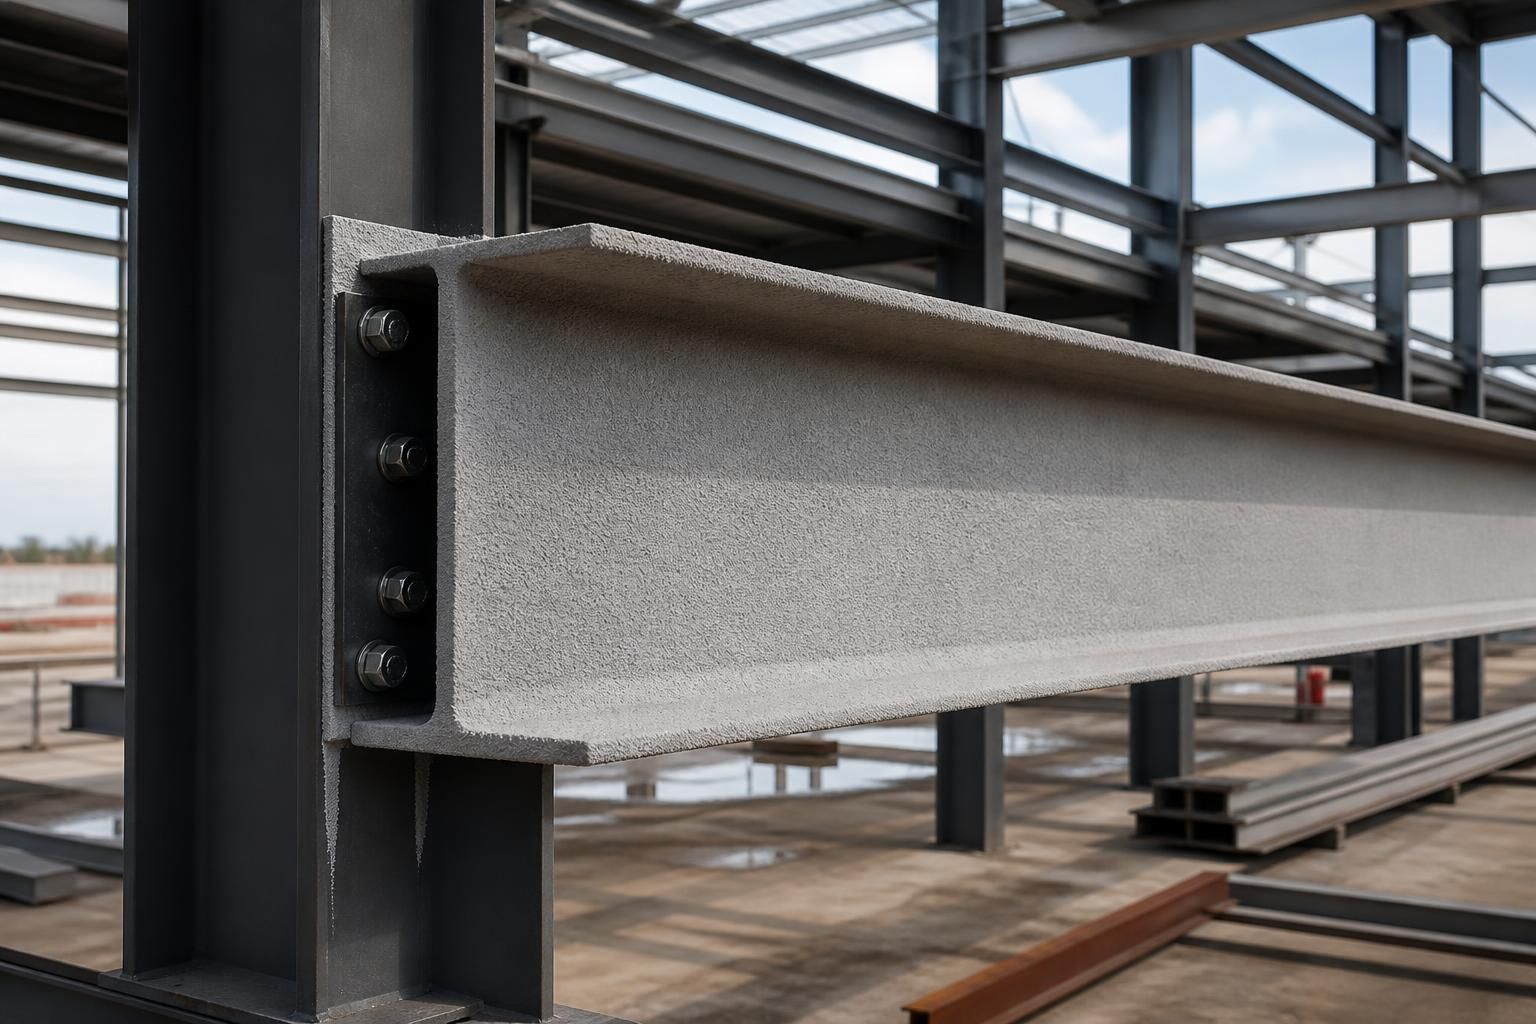
- Intumescent coatings: these expand when heated to form an insulating layer. Pricing can include surface preparation, primer compatibility, the specified dry film thickness and application in controlled conditions or on site.
- Board or specialist encasement: this surrounds the beam with fire-resistant boards or panels. The quote may need to account for framing, joints, corners, access panels and the finish required around the protected steelwork.
- Sprayed or applied passive protection: these systems can be suitable where the design and finish permit them, but costs depend on substrate preparation, application conditions, thickness control and protection of adjacent surfaces.
- Integration with surrounding construction: floors, ceilings, masonry or other compatible systems may provide part of the required protection, provided this arrangement is properly designed and detailed.
The price comparison should include more than the material itself. Coatings may require cleaning, abrasive preparation, priming, masking and several application stages. Encasement may involve additional framing, cutting and joint treatment. Site-applied systems can also require suitable working space, environmental control and sequencing with other trades. These items may appear as separate lines in a quotation or be included within a combined steelwork and fire-protection price.
Design information has a direct effect on cost certainty. A clear schedule should identify each protected member, the required fire performance, the number of exposed sides, the protection system, finish requirements and responsibility for application and inspection. Drawings should also show how protection terminates at connections, penetrations, bearings and interfaces with floors or walls. Incomplete information can lead to provisional allowances, followed by variations when the final fire strategy or construction details are confirmed.
There may also be indirect costs where protection changes the building detail. Encasement can increase the finished dimensions around a beam and affect ceiling levels, service routes or openings. Coatings may influence the visual finish of exposed steel and require compatible primers or topcoats. If a protected beam is part of a visible architectural design, the specification may need additional preparation and finishing compared with steel hidden above a ceiling.
Installation stage is another important pricing distinction. Factory-applied protection can provide controlled application conditions and reduce some work on site, but it must be planned around transport, handling, site damage and any cutting or welding that takes place after treatment. Site application may suit steel that cannot be fully protected beforehand, although it requires coordination with access, other trades and the construction sequence. Any damaged protection normally needs compatible repair and reinspection before the work is accepted.
Fire protection should be assessed alongside structural design rather than added as an afterthought. A structural steel package can be developed with planning elevation drawings and fabrication information that identifies the members and interfaces requiring coordination. For a reliable comparison between quotations, ask whether the price includes the protection system, preparation, application, repairs, inspection, certification and any allowance for access or temporary works. This makes it easier to compare like-for-like proposals and understand whether a lower initial figure excludes work that will be required later.
Ongoing alterations should be considered as well. Drilling, cutting, installing services or changing ceilings around protected steel can compromise the original system if the affected areas are not repaired correctly. The building owner should retain the protection specification and inspection records so that future work can be assessed against the approved design. In this way, the original beam price is considered as part of the complete compliant steelwork package rather than as an isolated supply cost.
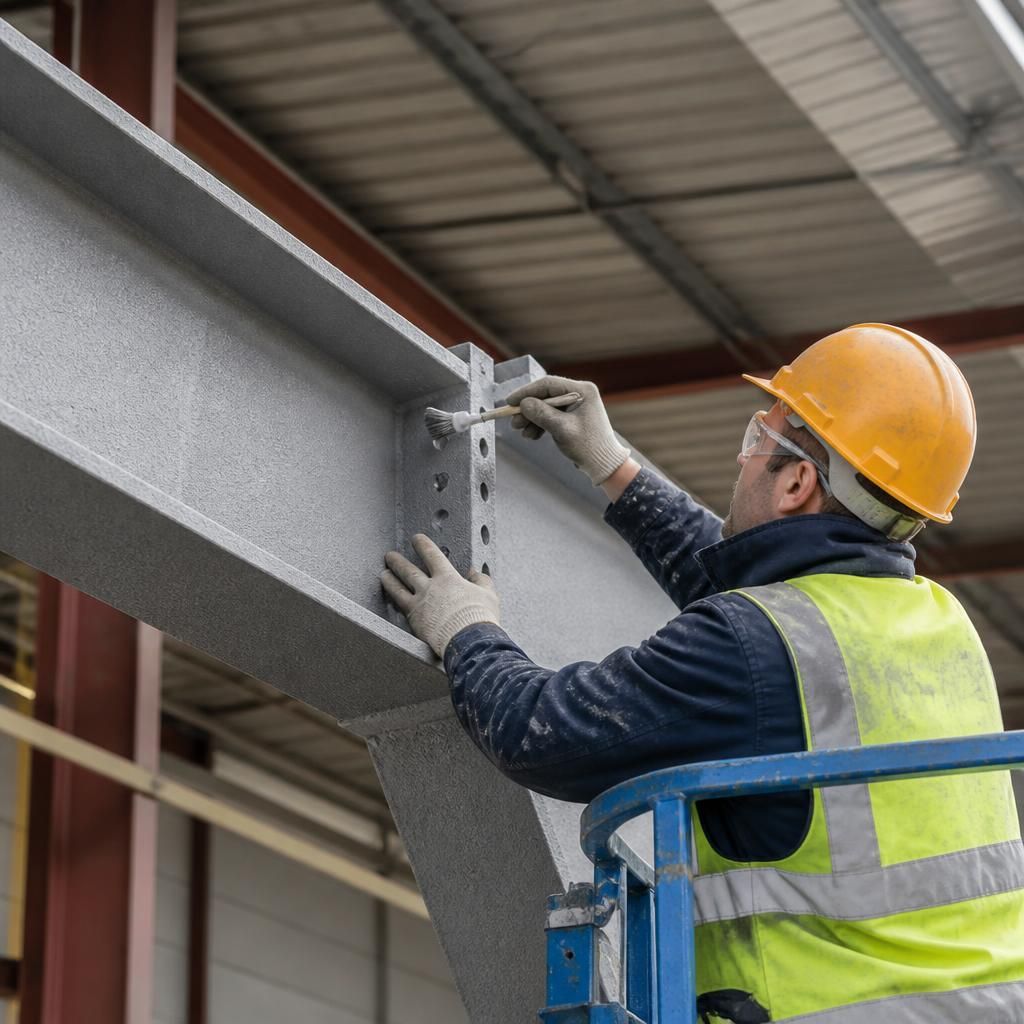
Fire protection can affect structural steel beam prices by adding permanent weight to the steelwork, particularly where board encasement or other substantial systems are specified. Intumescent coatings usually add comparatively little weight, whereas heavier protection may need to be included in the structural assessment and coordination of the finished beam.
Where the added load is significant, the design team may need to review lifting arrangements, connection details and supporting elements. This can create costs beyond the protection material itself, so the quotation should identify whether the proposed system’s weight has been allowed for in the structural design.