
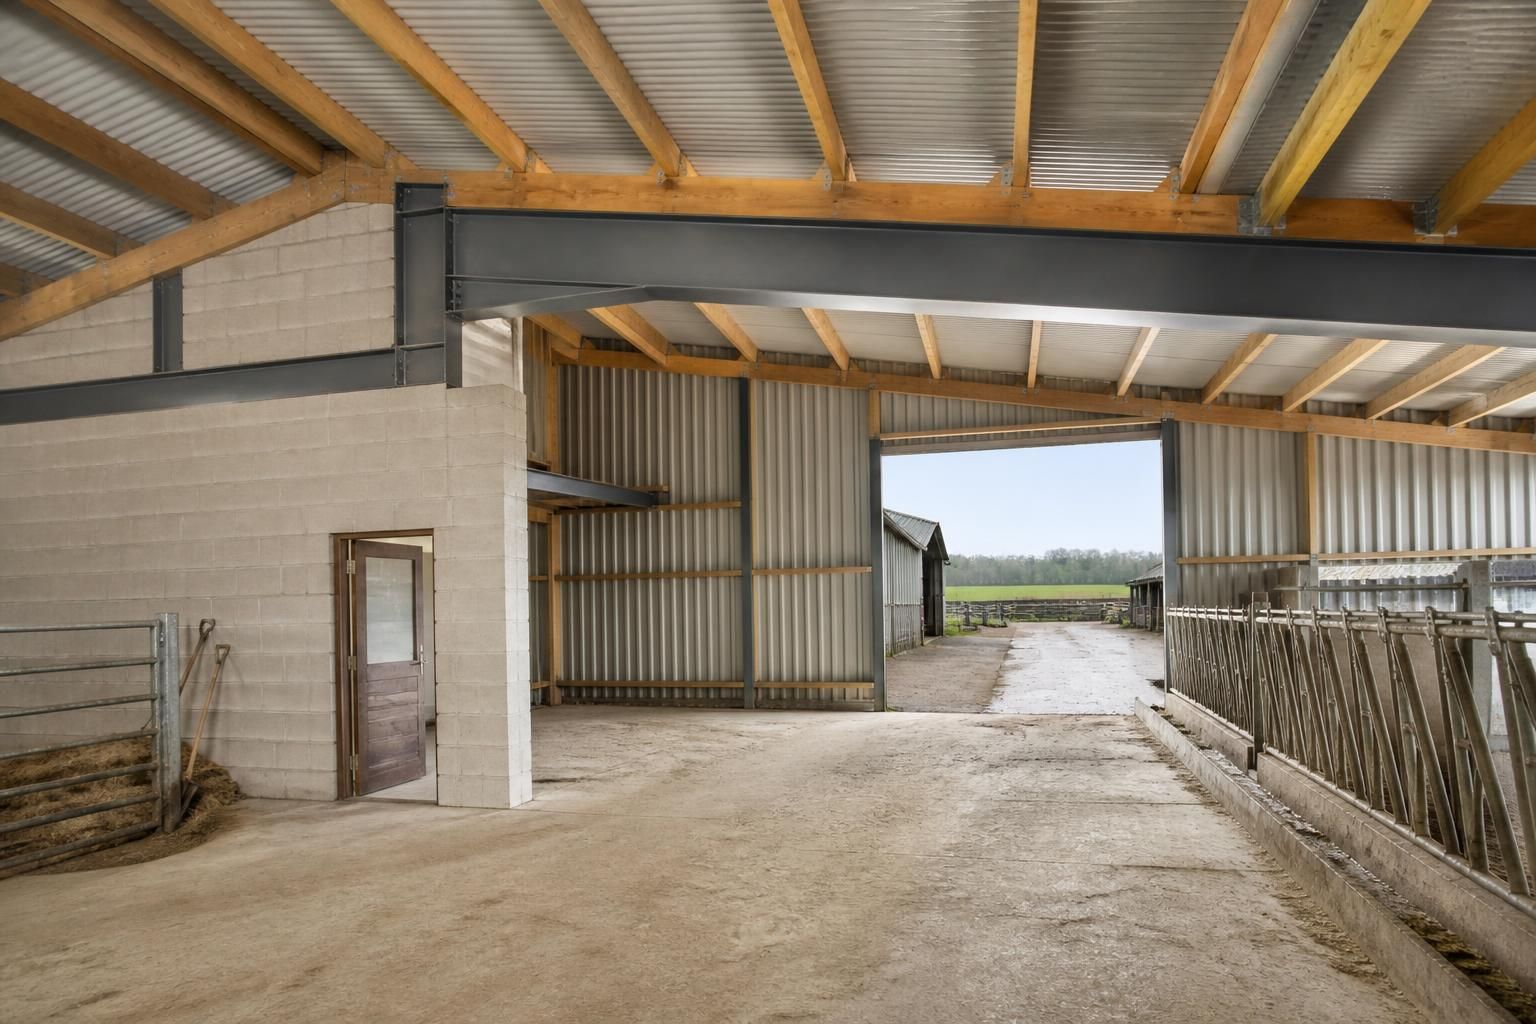
When are steel beams preferable to timber or masonry supports?
Steel beams are preferable when a project requires high load-bearing capacity, long spans, slender supports or adaptable open space that timber or masonry cannot provide as efficiently. Timber may suit lighter loads and smaller spans, while masonry supports can be practical where substantial load-bearing walls already form part of the design, so the best choice depends on the structural calculations, layout and environmental conditions.
Steel beams are generally preferable where the structure needs a compact, predictable and adaptable support system, particularly in buildings with concentrated loads, restricted support positions, demanding service conditions or a likelihood of future alteration. Timber or masonry may remain more suitable where the loads, geometry and surrounding construction are straightforward, so the choice should be based on structural calculations rather than material preference alone.
Steel is often the practical choice when:
- Loads are concentrated or variable: Steel sections can be selected to carry substantial forces through relatively compact members. This can be useful beneath heavy plant, storage areas, agricultural equipment, roof systems or floors where the load is not evenly distributed.
- The supporting layout must remain flexible: A steel beam can transfer loads to carefully positioned columns, posts or walls, helping preserve usable floor area and allowing openings, machinery routes or vehicle access to be arranged around the structure.
- Dimensional stability matters: Properly designed steel is not susceptible to the same moisture-related swelling, shrinkage or biological decay as timber. This makes it useful where movement could affect cladding, doors, roof finishes or connected elements.
- Fabrication needs to be controlled: Steelwork can be cut, drilled, welded and prepared to detailed fabrication drawings before delivery. This supports a coordinated construction process where connection positions and member dimensions need to be established in advance.
- Future changes are likely: Steel frames and beams can often be assessed for new openings, altered roof arrangements, extensions or changes in imposed loading. Any alteration still requires engineering approval, but the material can provide a practical basis for adapting an existing structure.
Timber supports can be preferable where loads are relatively modest, the spans and support points suit standard sections, or the surrounding building is already formed from timber. Timber is comparatively easy to cut and handle on site, and it can integrate naturally with timber floors, roofs and wall construction. Its performance must nevertheless be assessed against moisture exposure, connections, deflection, knots or other section characteristics, fire requirements and the possibility of decay or insect damage.
Masonry supports can be preferable where load-bearing walls already form part of the building layout. They can provide robust permanent support and may contribute to enclosure, acoustic separation and thermal mass. However, masonry normally requires suitable foundations and creates fixed support lines. New openings, internal reconfiguration or removal of a wall can therefore involve more extensive structural work than introducing a beam with defined end supports.
The surrounding environment is an important part of the comparison. In agricultural and equestrian buildings, exposure to condensation, dust, manure, chemicals or persistent moisture can affect the durability of any structural material. Steel may require an appropriate protective finish and detailing that avoids water traps. In industrial buildings, the designer may also need to consider impact, vibration, corrosive atmospheres, suspended services and maintenance access. Timber and masonry have their own environmental limits, so the selected material and its protection should match the building’s use rather than its initial appearance.
Fire performance must be considered separately from basic load capacity. Unprotected steel can lose strength as its temperature rises, so a design may require board protection, applied coatings, encasement or other specified measures. Timber chars at a predictable rate when designed appropriately, while masonry generally offers strong inherent fire resistance but may transfer heat or require compatible detailing at openings and connections. The required approach depends on the building’s use, escape arrangements, compartmentation and applicable building regulations.
Connections and load transfer can also determine whether steel is the better option. A beam does not work in isolation: its reactions must be safely supported, bearings must be adequate, and connected walls, columns, foundations and roof or floor members must resist the resulting forces. The engineer should check bending, shear, deflection, lateral restraint, connection capacity, stability during installation and the condition of any existing structure receiving the beam.
For a new steel-framed building, the decision is normally developed through coordinated structural information, including design calculations, planning elevation drawings where required and fabrication details showing member sizes and connection arrangements. A bespoke design package can help reconcile the structural scheme with access, cladding, doors, internal clearances and the intended use of the building. The final selection should then be confirmed by the project’s structural engineer and building control process before manufacture or installation.
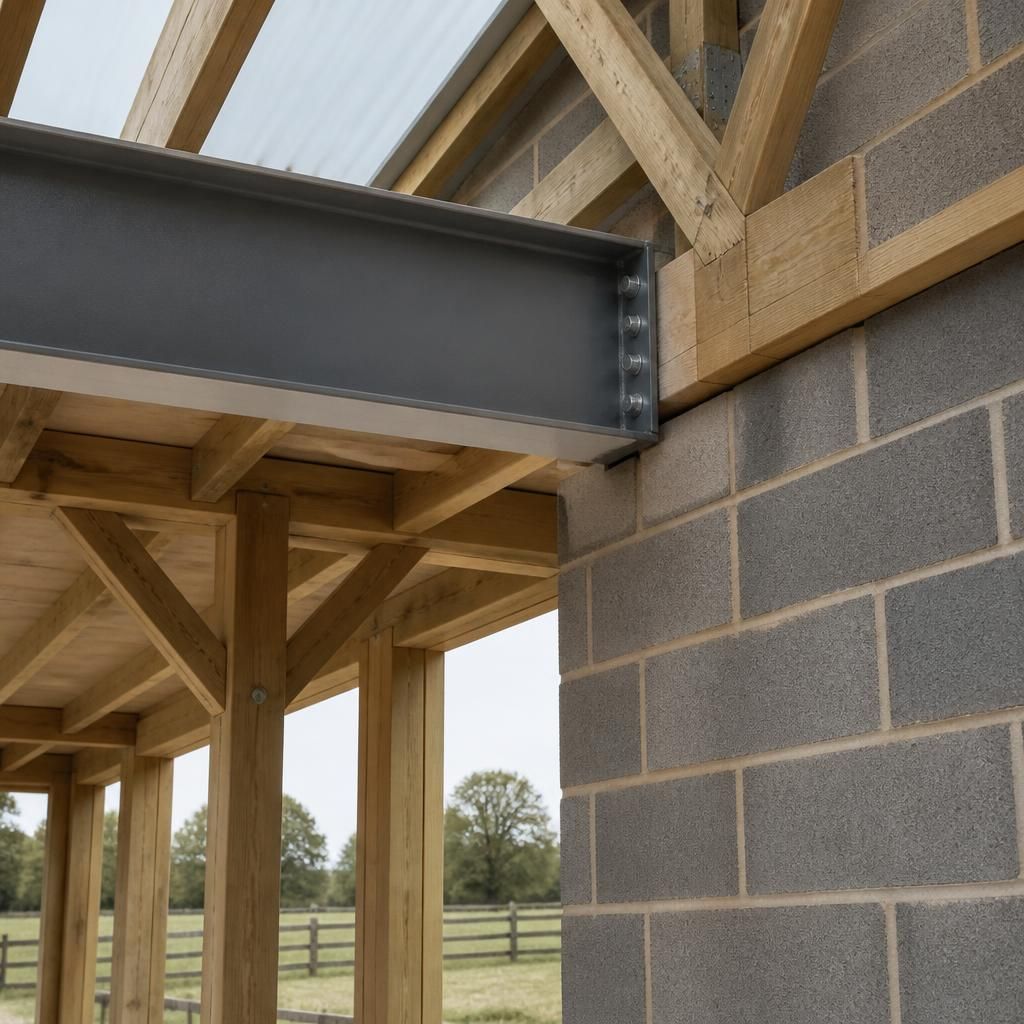
Steel beams are often preferable when the complete structural arrangement is more economical or practical than the beam price alone suggests. The comparison should include bearings, columns or pad foundations, connection details, fire protection, finishes, temporary works and installation requirements. A steel beam may carry a load through a relatively small number of supports, whereas replacing it with masonry could require additional foundations or a continuous load-bearing wall.
Timber can remain the more suitable option where standard sections fit the span and the surrounding construction already provides compatible support. Masonry may offer better value where load-bearing walls are required for enclosure or separation regardless of the structural design. The appropriate choice therefore depends on the cost and buildability of the whole load path, not simply the purchase price of the principal material.
Discuss Whether Steel Beams Suit Your Project
Discuss your proposed span, loads, support arrangement and building use with Buildings UK Ltd to assess whether a steel beam is appropriate. Their bespoke design process can help develop the structural information needed before manufacture or erection is considered.