
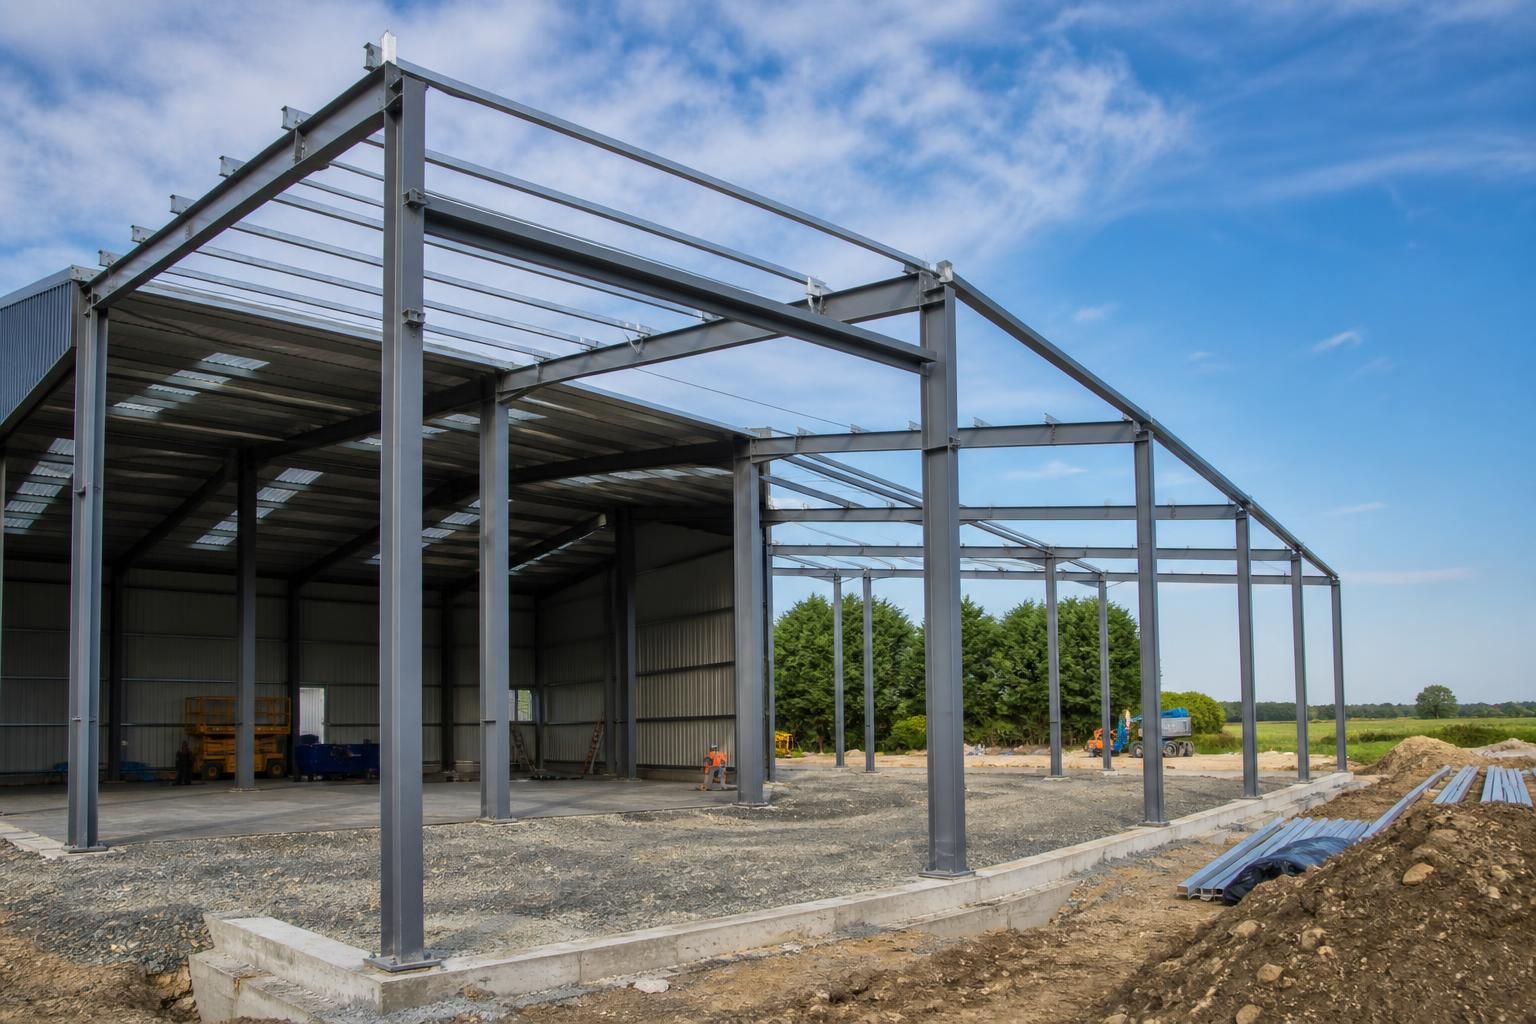
Can metal buildings be designed for future expansion?
Yes. Metal buildings can be designed for future expansion by allowing for additional bays, planned connection points and foundations that accommodate a later extension, subject to the site, intended use and structural design.
Buildings UK Ltd can incorporate these considerations into bespoke steel building designs, helping the original structure support a practical expansion plan.
The most reliable approach is to treat future expansion as part of the building’s initial engineering and site planning, rather than attempting to modify the structure after it has been erected. This involves deciding how the building may grow, checking the likely future loads and uses, and recording the design information needed for a later phase.
Several factors should be considered during the original design:
- Expansion direction: The proposed extension should fit the available land, vehicle circulation, neighbouring boundaries, drainage arrangements and any restrictions created by the site layout.
- Structural continuity: The frame, bracing and load paths must be assessed so that a future section can be connected without compromising the stability of the original building. Any reserved structural capacity should be confirmed by the design calculations rather than assumed.
- Future use: An agricultural store, workshop, warehouse or manufacturing area may have different requirements for floor loading, doors, machinery, storage systems, ventilation and internal clear space. Identifying these possibilities early can prevent limitations later.
- Services and drainage: Electrical supplies, lighting, water, heating, fire protection, surface water and foul drainage may need routes or capacity that allow a later area to be connected without extensive alteration to the completed building.
- Cladding and weathering: The junction between the existing and new sections must be detailed to manage rainwater, insulation, ventilation and movement. Cladding that is difficult to remove or alter can make a later extension more disruptive.
Future expansion does not necessarily mean leaving part of the building unfinished. It can mean designing the initial structure, access arrangements and documentation so that a later phase can be planned with a clear understanding of what is already in place. Keeping the fabrication drawings, connection details, foundation information and as-built changes is particularly useful when the original project is revisited.
There are also regulatory considerations. A proposed extension may require a fresh planning assessment, building regulations approval or updated fire and drainage information, depending on its size, location and intended use. If the building is close to a boundary or other structure, the relationship with adjoining land and any applicable legal requirements should be checked before work is commissioned.
Phasing can affect the initial specification. For example, the first phase may need temporary weatherproofing, suitable access for future construction and a layout that keeps the operational area usable while work takes place. These decisions should be balanced against the cost of providing capacity or infrastructure that may not be needed immediately.
Buildings UK Ltd can address future requirements within a bespoke design package by reviewing the proposed use, site constraints and likely development plan before the steelwork is manufactured. The appropriate solution depends on the individual project: in some cases, designing for a clearly defined later phase is practical; in others, constructing the full building initially may be more efficient or structurally straightforward.
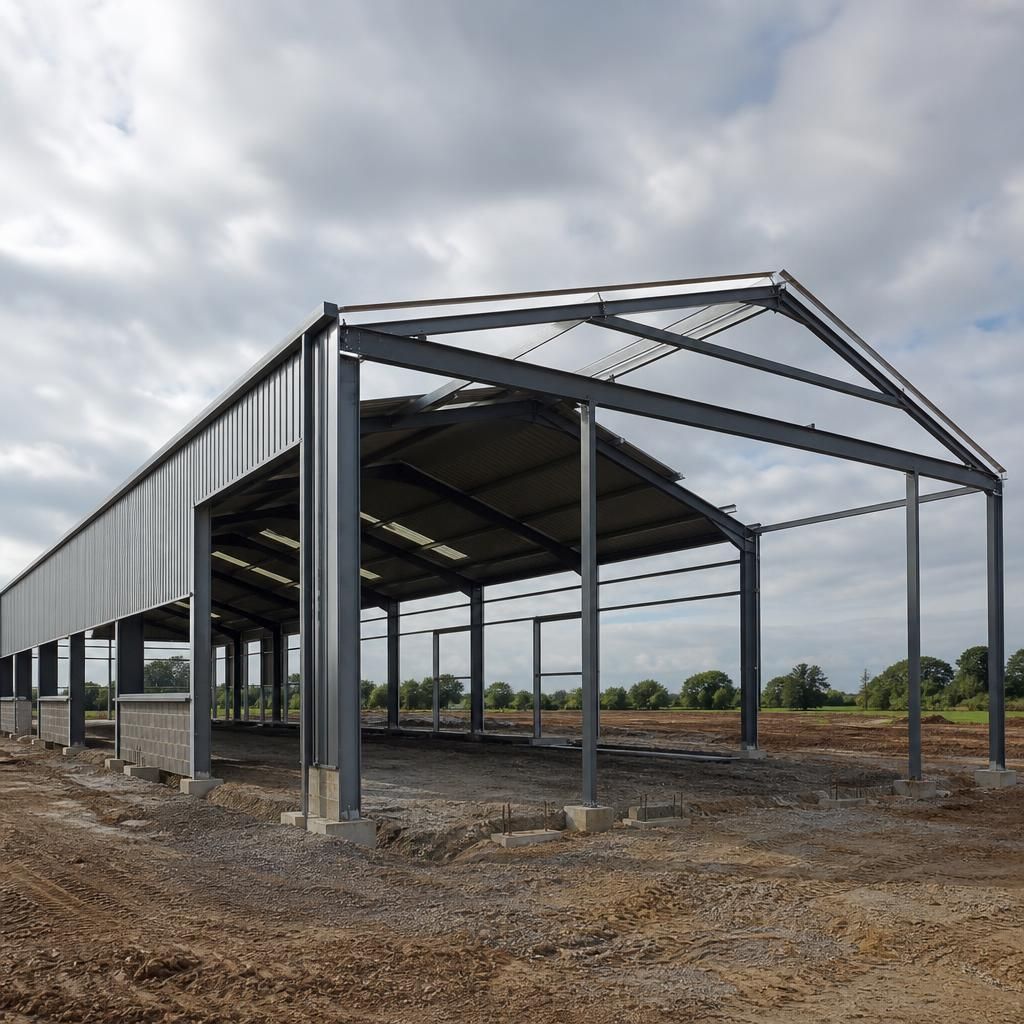
A future extension should be treated as a new structural project that interfaces with the original metal building. Before adding bays or altering the frame, the existing building should be surveyed to confirm its dimensions, foundations, connections, bracing and as-built changes. This verifies that the structure matches the original design information and identifies any movement, corrosion or alterations that could affect the proposed work.
The extension design can then be checked against the current use, ground conditions, regulations and loading requirements, rather than relying solely on the assumptions made for the first phase. This approach helps determine whether the existing building can be connected directly, needs strengthening or should remain structurally separate. It also gives the project team a clear basis for planning temporary works and maintaining the building’s stability while the addition is constructed.