
Can metal buildings be installed on an existing concrete base?
Yes, a metal building can be installed on an existing concrete base if the slab is structurally sound, correctly sized and suitable for the proposed loads. It must be checked for level, damage, dimensions, drainage and the required anchor positions before erection begins.
The key question is whether the existing concrete is a structural foundation capable of transferring the building’s vertical, horizontal and uplift forces into the ground. A floor slab may be suitable for supporting internal use, yet be unsuitable for carrying the concentrated loads imposed at steel frame bases. This distinction should be established before the building is designed around the base.
The assessment should begin with available information about the original construction. Existing drawings, concrete specifications, reinforcement details, ground conditions and records of previous repairs can help establish how the base was formed. Where records are incomplete, a competent engineer may need to inspect the slab, expose sections at selected points or undertake other checks to determine its thickness, reinforcement and connection with the ground below.
The proposed building determines what the base must support. The design review should consider:
- the reactions delivered by each steel column;
- wind forces acting on the frame and cladding;
- the risk of uplift or sliding;
- the intended roof, wall, storage and equipment loads; and
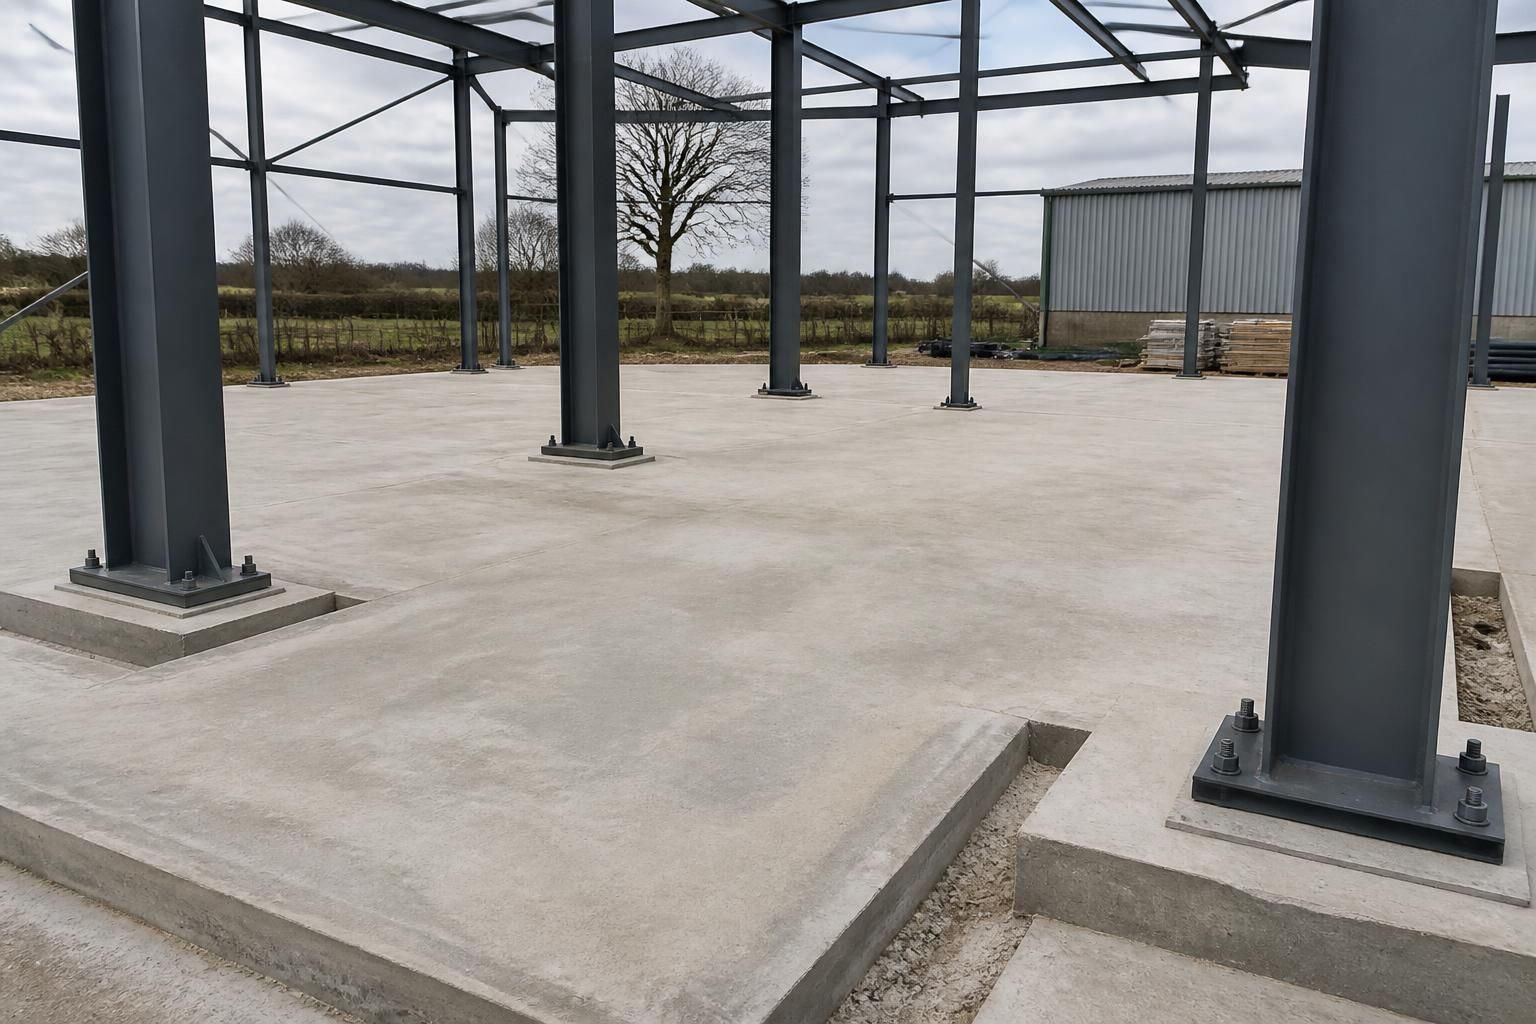
- the position and size of the column bases in relation to the concrete edge.
These forces are not distributed evenly across the whole slab. They are concentrated at individual frame positions, so a base that appears substantial may still require local strengthening. If the existing concrete cannot safely resist the calculated reactions, options may include forming reinforced pads beneath the columns, adding a reinforced perimeter beam, installing new foundations through or alongside the slab, or designing a separate foundation system. The appropriate solution depends on the ground and the structural assessment rather than on the age or appearance of the concrete alone.
Anchor design is another important part of the installation. The fixing method must suit the concrete strength, reinforcement arrangement and forces calculated for the building. Mechanical or resin-fixed anchors may be considered where appropriate, but drilling locations must be coordinated with existing reinforcement, services and any concealed construction joints. The column base plates, holding-down bolts and any required levelling arrangement should be set out from the approved steelwork drawings before erection.
An existing base may also need work before steel components arrive. Remedial repairs should address areas of delamination, cracking, contamination or deterioration that could affect the connection or the bearing of the frame. High spots may need to be removed, while local low points can be dealt with using an engineered grout or other specified packing method. The finished interface should provide continuous, stable support beneath each base plate rather than relying on isolated contact points.
Drainage and the relationship between the slab and the external ground deserve separate consideration. Water should not be allowed to collect around column bases or enter beneath the building edge. Door thresholds, vehicle access, rainwater disposal, insulation, damp protection and any required upstands should be coordinated with the existing construction. Altering levels without considering these interfaces can create access problems or allow moisture into the building.
Measurements should be taken from fixed reference points and checked against the steelwork setting-out information. A small discrepancy in the position of one column can affect frame alignment, cladding lines, doors and roof components. If the existing base does not correspond with the intended frame geometry, the design may need to incorporate revised base plates, additional concrete work or a new foundation arrangement rather than forcing the steelwork to fit on site.
Buildings UK can incorporate the findings from a suitable site assessment into a bespoke design package, including planning elevation drawings and fabrication information. Where the existing concrete base is accepted, the installation plan should identify the approved fixing arrangement, any preparatory works and the sequence for setting out, anchoring, levelling and erecting the steel frame. Final acceptance should rest on the relevant structural design and site evidence, not on a visual inspection alone.
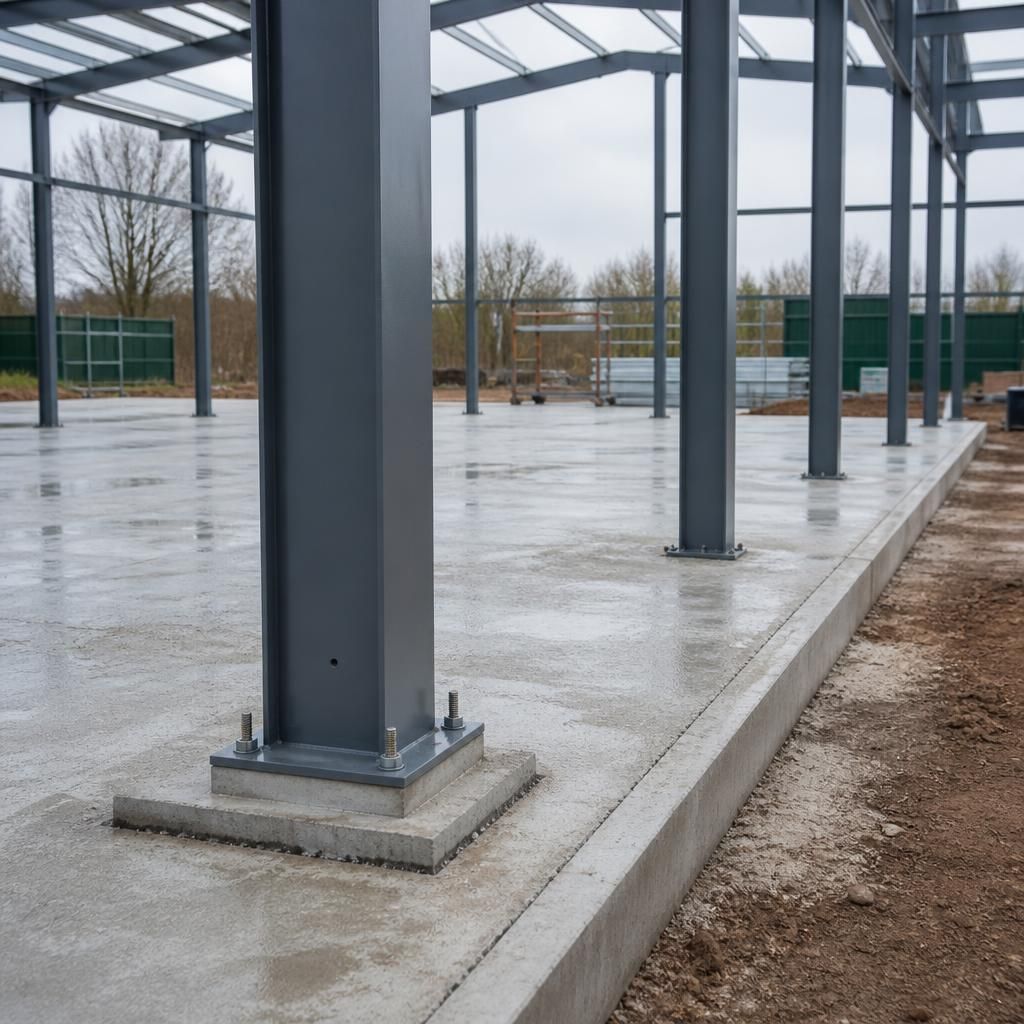
Using an existing concrete base does not have to be an all-or-nothing decision. The slab may be retained as the building floor while new structural foundations are introduced specifically beneath the steel columns. This approach can preserve usable floor space, provided the new and existing elements are designed to work together.
Particular care is needed where new concrete meets the old slab. The connection should account for differential movement, construction joints, floor finishes and any services below the base. The final arrangement should clearly distinguish areas carrying the steel frame from areas intended only for general floor use, so the building’s loads are transferred through the correct foundation elements.