
Does metal building installation require planning permission?
Metal building installation may require planning permission, although some agricultural and other structures can benefit from permitted development rights. The position depends on the building’s proposed use, size, location and site constraints, so confirm the requirements with the relevant local planning authority before work begins; building regulations approval is a separate consideration.
Planning permission is determined by the proposed development, not by whether the structure is made from metal. A steel-framed building will normally need consent if it creates a new permanent building, materially changes the use of land or falls outside the relevant permitted development rights. Installing the frame on an existing slab does not, by itself, remove the planning requirement.
Permitted development is conditional. Certain agricultural buildings and works may be covered by permitted development rights, particularly where they are reasonably necessary for agriculture and meet the applicable limitations. These rights can restrict the building’s size, height, position, external appearance, use and relationship to other buildings. They may also depend on the size and nature of the agricultural unit.
Permitted development rights are not an automatic exemption from all planning controls. Some agricultural proposals require the local planning authority to assess matters through a prior approval or notification process before work starts. This can involve issues such as siting, design, transport, flood risk, noise or the effect on the surrounding area. A proposal that appears to qualify should therefore be checked formally rather than treated as exempt.
The main factors considered by the planning authority include:
- Use: a building for machinery, livestock, storage or other agricultural purposes may be assessed differently from one intended for a workshop, office, retail activity, commercial storage or leisure use.
- Location: green belt land, a conservation area, a national park, an Area of Outstanding Natural Beauty, a World Heritage Site or another designated setting may have additional controls.
- Scale and appearance: floor area, ridge and eaves height, cladding, roof form, lighting and visibility from public viewpoints can all affect the decision.
- Relationship to nearby property: proximity to houses, roads, rights of way, neighbouring land and sensitive uses may influence the assessment.
- Site constraints: listed buildings, protected trees, drainage, flood risk, ecology, archaeological interest and access arrangements can require further information or separate consent.
- Previous development: earlier extensions, buildings or changes of use may affect whether a permitted development limit has already been used.
Using a building for a purpose different from the one originally approved can create a separate planning issue. For example, an agricultural building later used for general industrial activity, vehicle storage, offices or residential accommodation may require a change-of-use application, even if the original structure was lawful. Planning conditions attached to an approval must also be followed; they may control occupancy, operating activities, external storage, access or landscaping.
Rules differ across the UK. Planning legislation and permitted development rights are not identical in England, Wales, Scotland and Northern Ireland. The relevant local planning authority, council or planning service will apply the rules for the site’s jurisdiction. A rural location does not automatically mean that a building is permitted, and agricultural status alone is not enough to confirm an exemption.
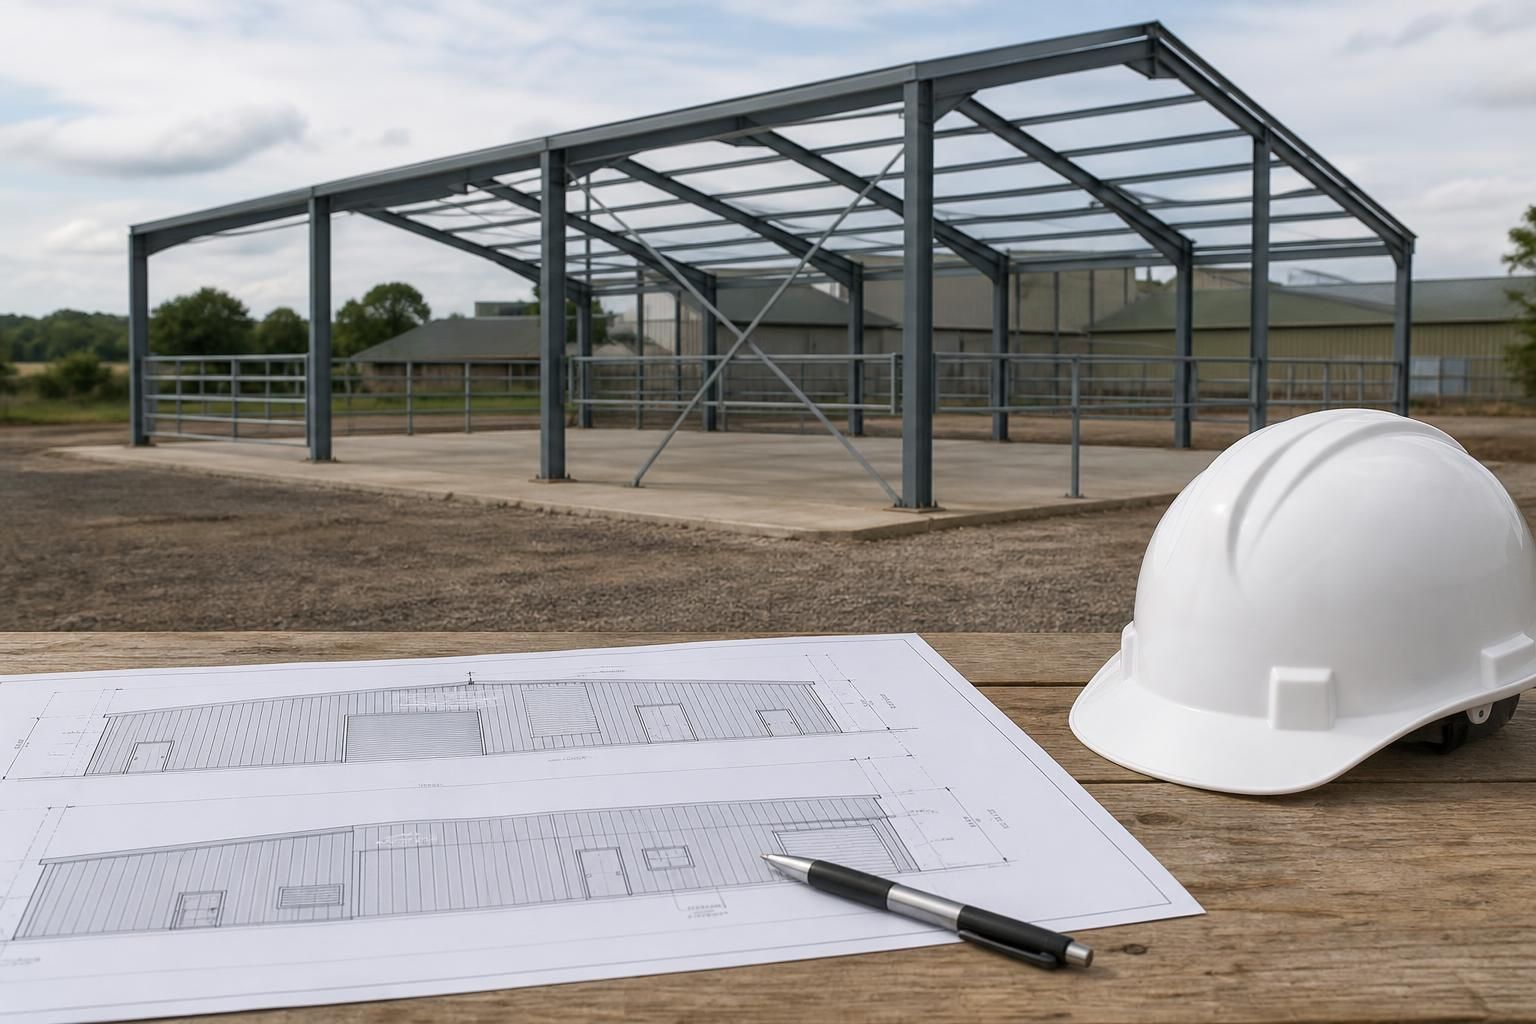
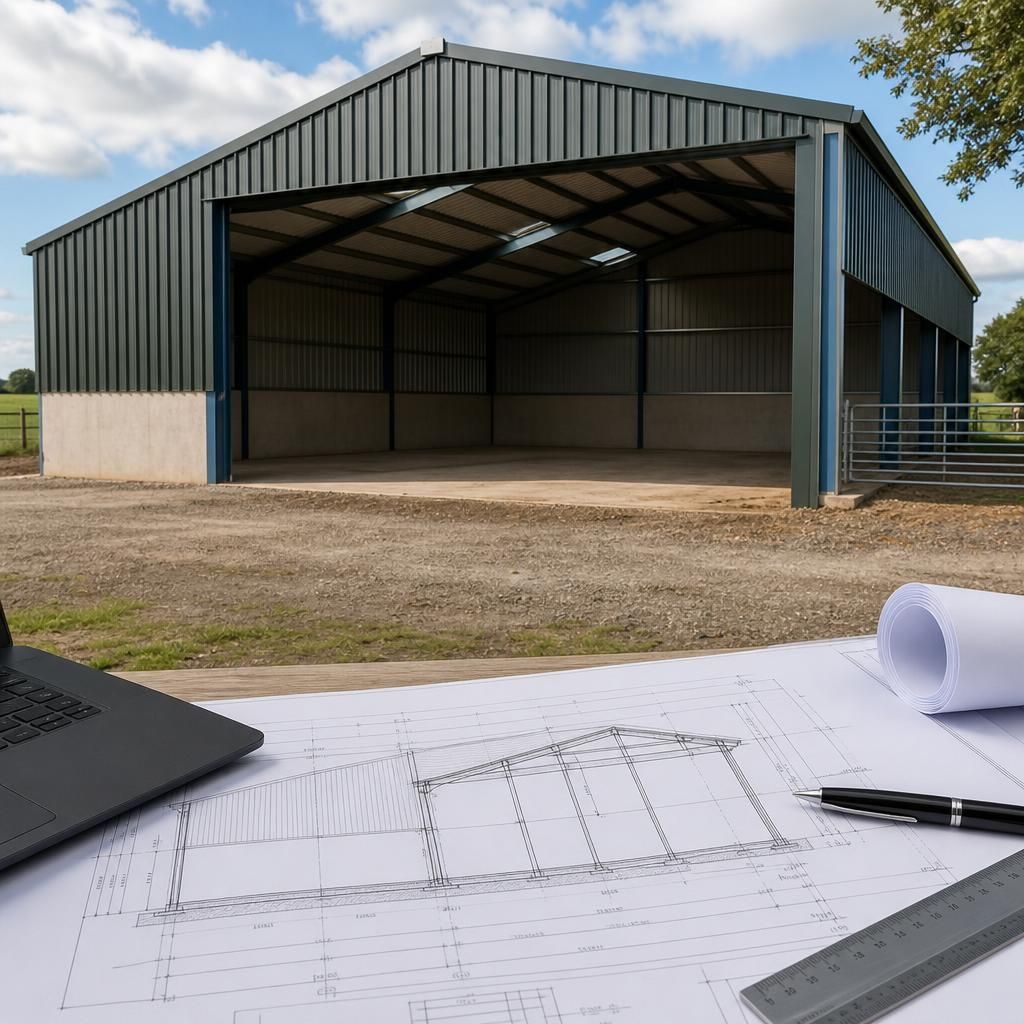
Where a full application is required, the authority will usually need accurate site and location plans, proposed floor plans, elevations, roof details, dimensions, materials and information about access and drainage. Depending on the site and use, it may also request a design and access statement, agricultural justification, transport information, flood-risk assessment, ecological information or a heritage assessment. Planning elevation drawings and clear building dimensions help the authority understand the proposal before fabrication or installation begins.
A sensible process is to establish the intended use first, identify the site constraints, check permitted development or prior approval requirements, and then obtain written confirmation from the relevant authority or submit the appropriate application. Do not rely solely on a verbal indication or on the fact that a nearby building was approved, as planning decisions depend on the individual site and proposal.
Planning permission is separate from building regulations approval. Planning deals principally with the acceptability of the development in its location and its use. Building regulations deal with technical matters such as structural stability, foundations, fire safety, drainage, ventilation, accessibility and energy performance where applicable. A project may need one approval, both approvals or additional consents, depending on its circumstances. Building work should not begin until the required permissions and approvals have been identified.
For a proposed steel building, the design information should be consistent across the planning and technical stages. Changes to the footprint, height, openings, roof arrangement, cladding or use after planning approval can require an amendment or a fresh application. Buildings UK can provide bespoke planning elevation drawings and isometric fabrication blueprints as part of its design packages, allowing the proposed form of the building to be documented clearly before installation arrangements are finalised.
Installing a steel building without the required planning consent can lead to enforcement action. The local planning authority may require the structure to be altered or removed, and a retrospective planning application is not guaranteed to succeed. If work has already started, seek professional planning advice before continuing rather than assuming that an application made afterwards will regularise the development.
Where permitted development rights may apply, keep a clear record of the basis for that conclusion, including:
- the building’s intended use;
- its dimensions, position and distance from other buildings;
- any prior development affecting the site’s permitted limits; and
- correspondence or formal decisions issued by the relevant authority.
This documentation can help demonstrate why the installation was considered lawful and can be useful when the property is sold, financed or later altered.
Discuss your metal building installation planning requirements
Discuss your proposed metal building installation with Buildings UK, including its intended use and site constraints, to establish the planning information required. Bespoke design packages can include planning elevation drawings to help document the proposal for the relevant authority.