
How are steel building components anchored during erection?
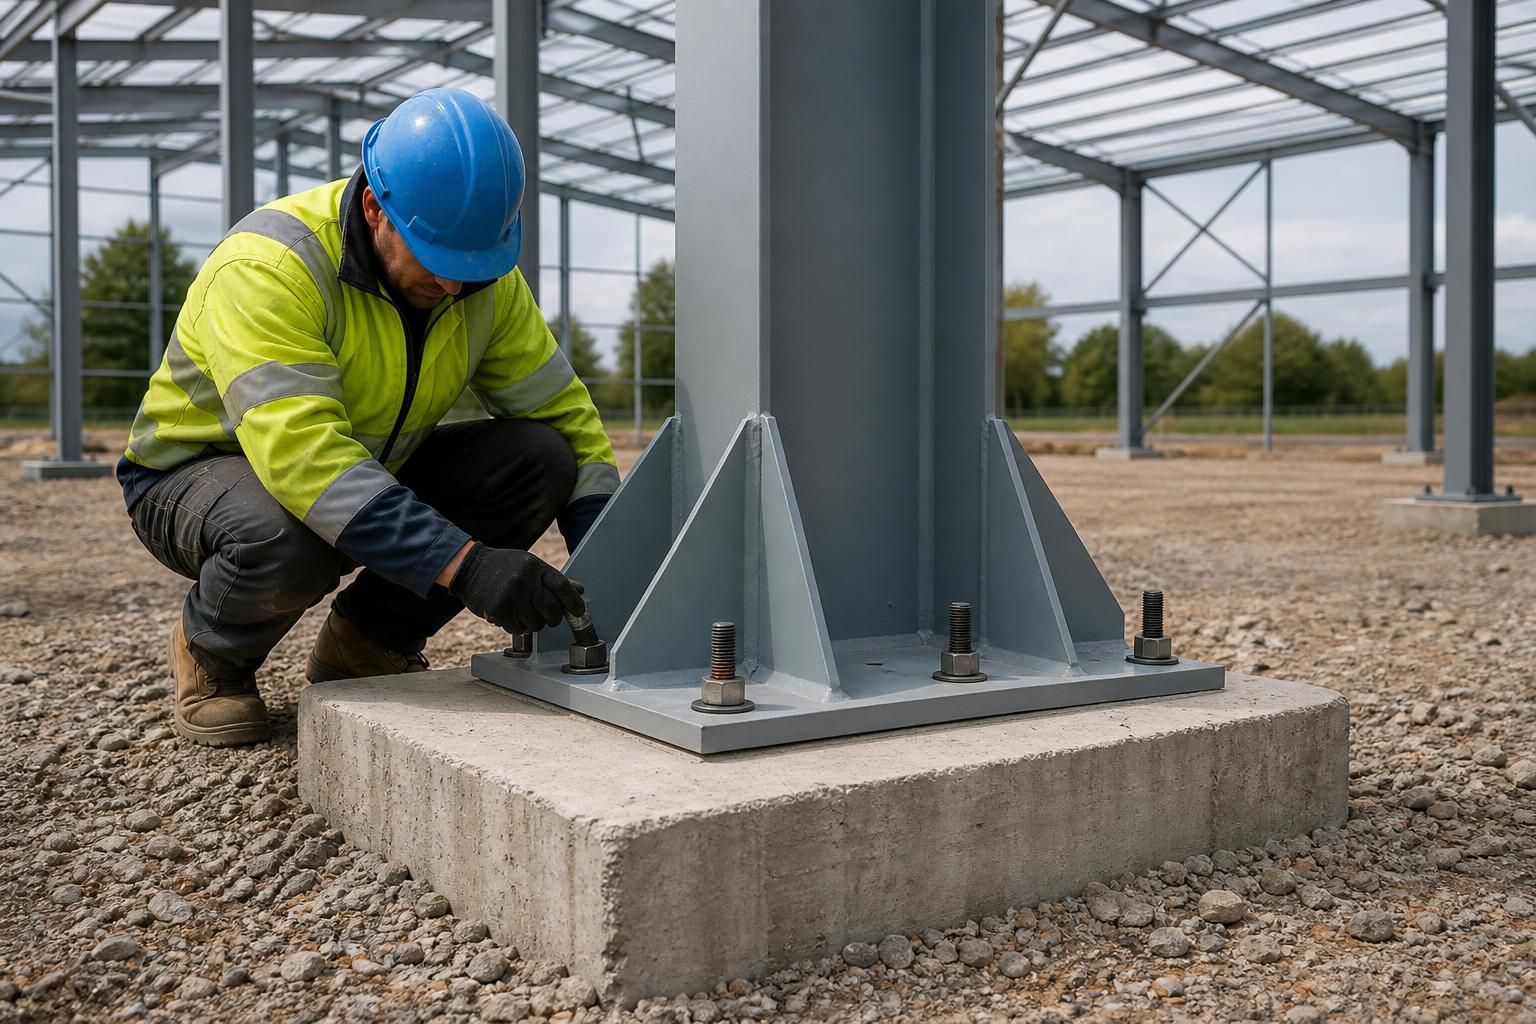
Steel building components are anchored by fixing column base plates to concrete foundations with holding-down bolts positioned to match the approved foundation and fabrication drawings. During erection, the steel frame is aligned, levelled and temporarily braced before the connections are fully tightened and the structure is stabilised.
Steel building components are anchored by creating a designed load path from each steel member into the supporting foundation. The connection normally comprises a fabricated column base, a steel base plate, holding-down bolts, nuts and washers, with the final interface completed using suitable grout where specified. Together, these components transfer vertical forces, horizontal forces and uplift into the concrete without relying on the steel frame alone to remain in position.
The anchoring arrangement is established during design rather than improvised on site. The foundation drawings identify the required bolt positions, projection, spacing and concrete requirements, while the fabrication information defines the corresponding base-plate holes and plate dimensions. This coordination is important because even a small discrepancy between the foundation and steelwork can prevent a column from seating correctly or introduce unwanted stress into the frame.
Holding-down bolts may be cast into the concrete before it is poured, using a template to keep their centres and orientation accurate. The bolts need sufficient embedment and edge distance for the forces specified by the structural design. Reinforcement is arranged so that it does not conflict with the bolts, and the concrete must have developed the required strength before the frame is subjected to its design actions. The installer checks the bolt positions, thread condition and projection before placing the steelwork.
Where the design permits, base plates can be supported initially on levelling nuts, steel shims or other approved packing arrangements. This allows the installer to set the column at the required position and elevation without forcing the frame into place. Washers and nuts are then fitted in the specified sequence. The connection is tightened to the project requirements, which may involve a defined torque or another engineer-approved method rather than simply tightening by feel.
Once the steelwork has been checked, the space beneath the base plate may be filled with non-shrink structural grout. Grout provides continuous bearing between the plate and foundation, helps distribute compression and prevents voids from reducing the effective contact area. It must be installed in accordance with the specified product and method, with the base plate and surrounding area prepared so that contamination or trapped water does not compromise the connection.
Anchoring also includes the connections between individual steel members. Depending on the design, beams, rafters, bracing members and rails are secured with bolted end plates, cleats, brackets or other fabricated connection details. These joints transmit forces through the connected plates and fasteners, so the correct bolt grade, diameter, washer arrangement and tightening procedure are essential. Site modifications such as enlarging holes, cutting plates or substituting fasteners should only be undertaken with approval from the responsible structural designer.
- Position: the bolt group and base plate must correspond with the setting-out information.
- Level: the bearing arrangement must support the column evenly and maintain the designed frame geometry.
- Embedment: the concrete and bolt anchorage must be suitable for tension, shear and overturning actions.
- Fasteners: nuts, washers and bolts must match the connection specification and be free from damage that affects tightening.
- Stability: temporary measures remain necessary until enough of the frame and its permanent bracing are connected to resist construction-stage forces.
- Verification: the completed work is checked against the drawings, including bolt installation, joint assembly, plumb, levels and any required tightening records.
Where an existing foundation is being considered, the suitability of the concrete, reinforcement, dimensions and condition must be established before an anchoring method is selected. Drilled mechanical or resin anchors are not interchangeable with cast-in holding-down bolts: their use depends on the structural design, substrate condition, edge distances, installation procedure and any applicable product requirements. An existing slab may therefore need local thickening, new pads or other remedial work rather than a simple bolt installation.
In practice, accurate setting-out and coordination between the foundation information and the steel fabrication drawings are central to a reliable anchorage. The erection team should not force misaligned components into position or conceal an unresolved discrepancy beneath grout. Any issue affecting bolt location, base-plate fit or connection assembly should be recorded and referred to the responsible designer before the anchorage is accepted.
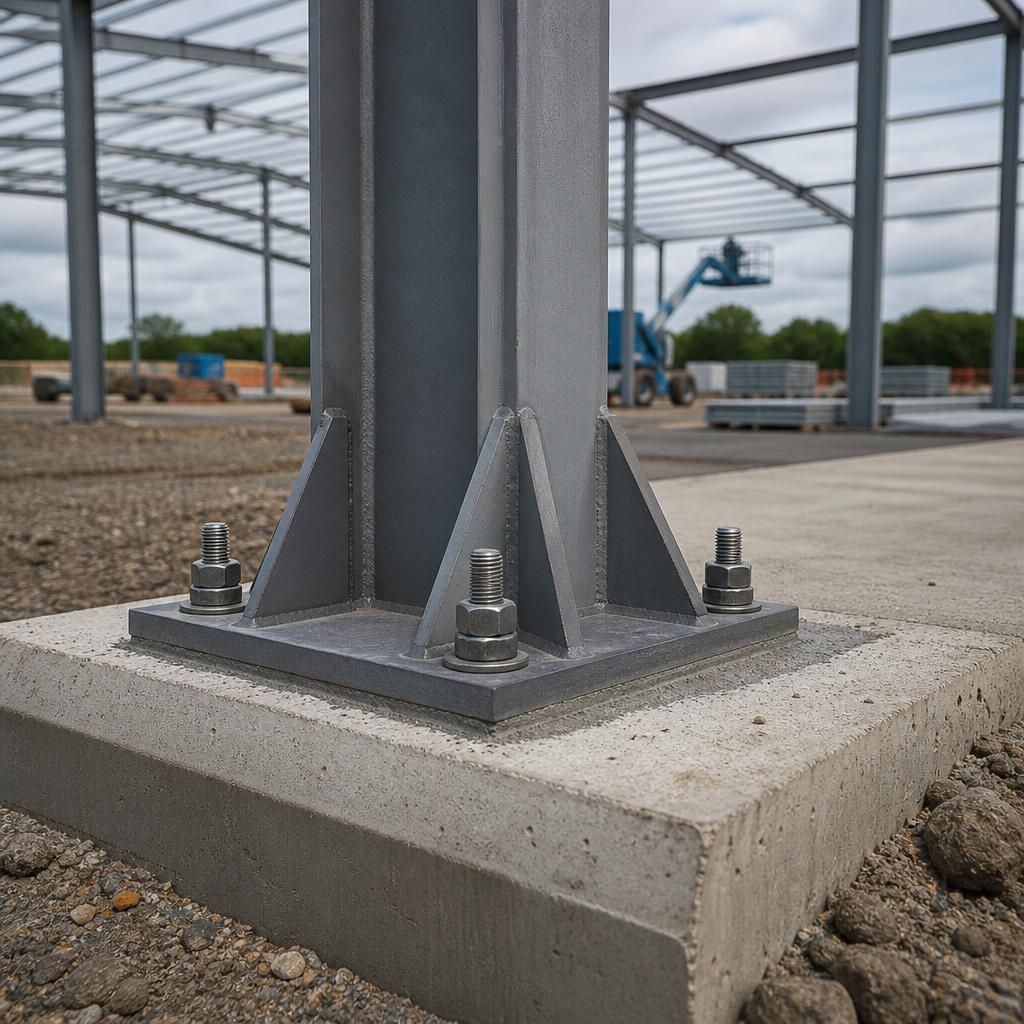
Steel anchorage must be considered at each stage of erection, not only after the complete frame is assembled. A column may be fixed to its foundation while still lacking restraint from connected rafters, rails or bracing. The erection sequence therefore needs to identify which temporary props, ties or braces are required, when they can be removed and when lifting equipment can be released. This is important because the completed building’s design resistance cannot be assumed while the frame remains partially assembled and exposed to construction-stage loads such as wind.