
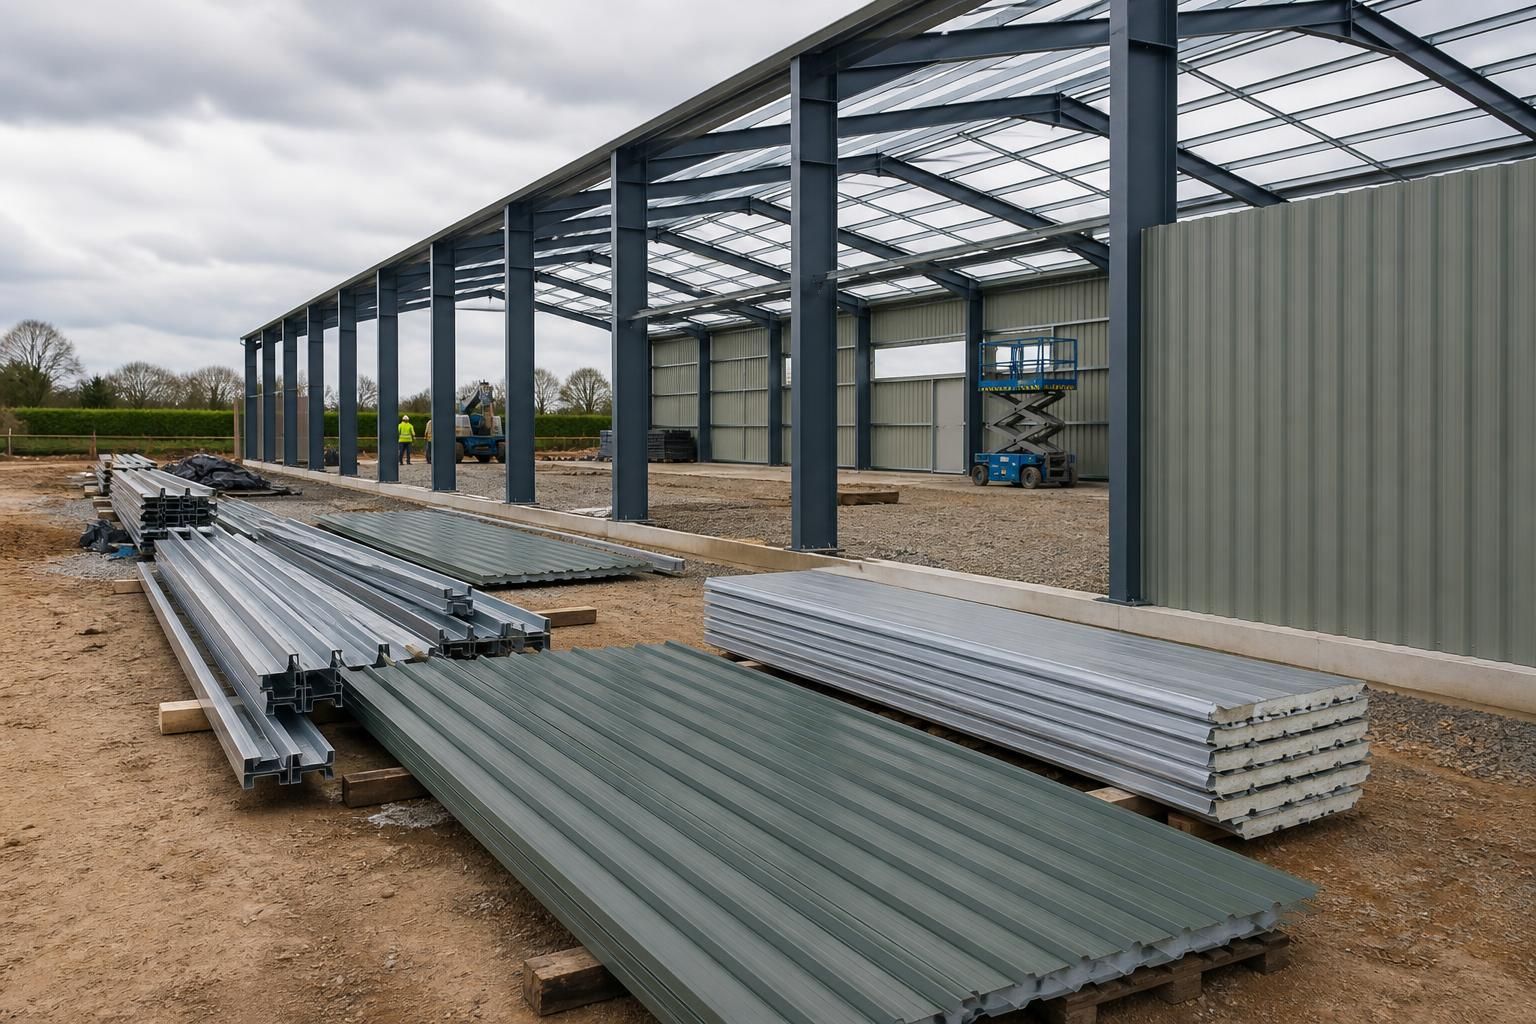
What does a metal building installation quotation include?
A metal building installation quotation should set out the steelwork, design documentation, delivery arrangements and erection scope, together with the associated costs. It should also clarify what is excluded, such as groundworks, foundations, services or preparation of an existing base, so the total project requirements are clear.
A metal building installation quotation is a scope-and-cost document that explains what is being supplied, how the building is specified and which project responsibilities sit with the client. Its purpose is to allow the proposed building to be assessed against the intended use, site conditions and construction requirements before an order is placed.
Building specification
The quotation should identify the main characteristics of the proposed structure, including:
- the building dimensions, including length, width, eaves height and roof pitch;
- the steel frame arrangement, such as portal frames, internal bays, columns and rafters;
- the design loading assumptions relevant to the building’s location and use;
- roof and wall cladding materials, profiles, colours and insulation where specified;
- openings for roller doors, personnel doors, windows, ventilation or other access requirements;
- guttering, downpipes, flashings, trims and other items needed to complete the external envelope; and
- any incorporated features, such as lean-tos, canopies, mezzanines or divisions between working areas.
Where the building is bespoke, the quotation should distinguish between standard elements and items designed specifically for the proposed structure. This is particularly important for agricultural and industrial buildings, where storage, machinery access, livestock use, manufacturing processes or vehicle movements can affect the arrangement of the frame and openings.
Design and approval information
A detailed quotation may refer to the design information produced as part of the package. This can include planning elevation drawings showing the building externally, together with isometric fabrication blueprints that communicate how the steel components are manufactured and assembled. The documents should be checked for consistency with the quoted dimensions, openings, cladding and intended use.
The quotation should also state what level of design responsibility is included. For example, it may cover the building design and fabrication information without including a separate specialist design for foundations, drainage, electrical systems or other site works. If structural calculations, building regulations information or revisions to drawings are included, these should be identified rather than assumed.
Supply and installation scope
The wording should make clear whether the price is for a building kit supplied for client-managed construction or for a complete erection service. A kit quotation may cover the fabricated steelwork, fixings, cladding and associated components, while an erection quotation may additionally cover the labour, plant and supervision needed to assemble the frame and complete the specified envelope.
For an erection service, check whether the quotation defines:
- unloading and positioning materials on site;
- lifting equipment and access requirements;
- assembly of the primary and secondary steelwork;
- installation of roof and wall cladding;
- fitting of doors, trims, gutters and other quoted accessories; and
- site conditions that could affect safe installation or the sequence of work.
These details help separate the installation of the building from associated construction activities. Site clearance, excavation, concrete works, drainage, electrical connections, internal finishes and the removal of waste may need to be arranged separately unless the quotation specifically includes them.
Cost structure and assumptions
The price should be accompanied by a clear breakdown or schedule showing the principal elements included in the total. It should identify whether prices are subject to VAT, how deposits or staged payments are handled, and how long the quotation remains valid. Any provisional sums, allowances or items subject to confirmation should be labelled clearly.
Assumptions can have a significant effect on the final cost. A quotation may rely on level and accessible ground, suitable foundations, unobstructed delivery access, sufficient space for lifting operations and the availability of agreed connection points. It should record information provided by the client, including the intended use, site location, required openings and any restrictions that influenced the design.
Exclusions, changes and acceptance
A reliable quotation should list exclusions rather than leaving them to interpretation. It should also explain how changes are dealt with if dimensions, materials, doors, finishes, site conditions or design requirements alter after acceptance. This may include a revised drawing, a written variation and an updated price before the additional work proceeds.
Before accepting the quotation, compare the written scope with the drawings and confirm that the following are aligned:
- overall building dimensions and internal clearances;
- door and window positions and sizes;
- cladding, insulation and finish specifications;
- foundation and connection assumptions;
- delivery access and installation responsibilities; and
- all inclusions, exclusions and stated client-supplied items.
The quotation, drawings and any agreed amendments should be retained together as the reference scope for the project. If an important requirement is absent or unclear, it should be resolved in writing before manufacture or erection is authorised.
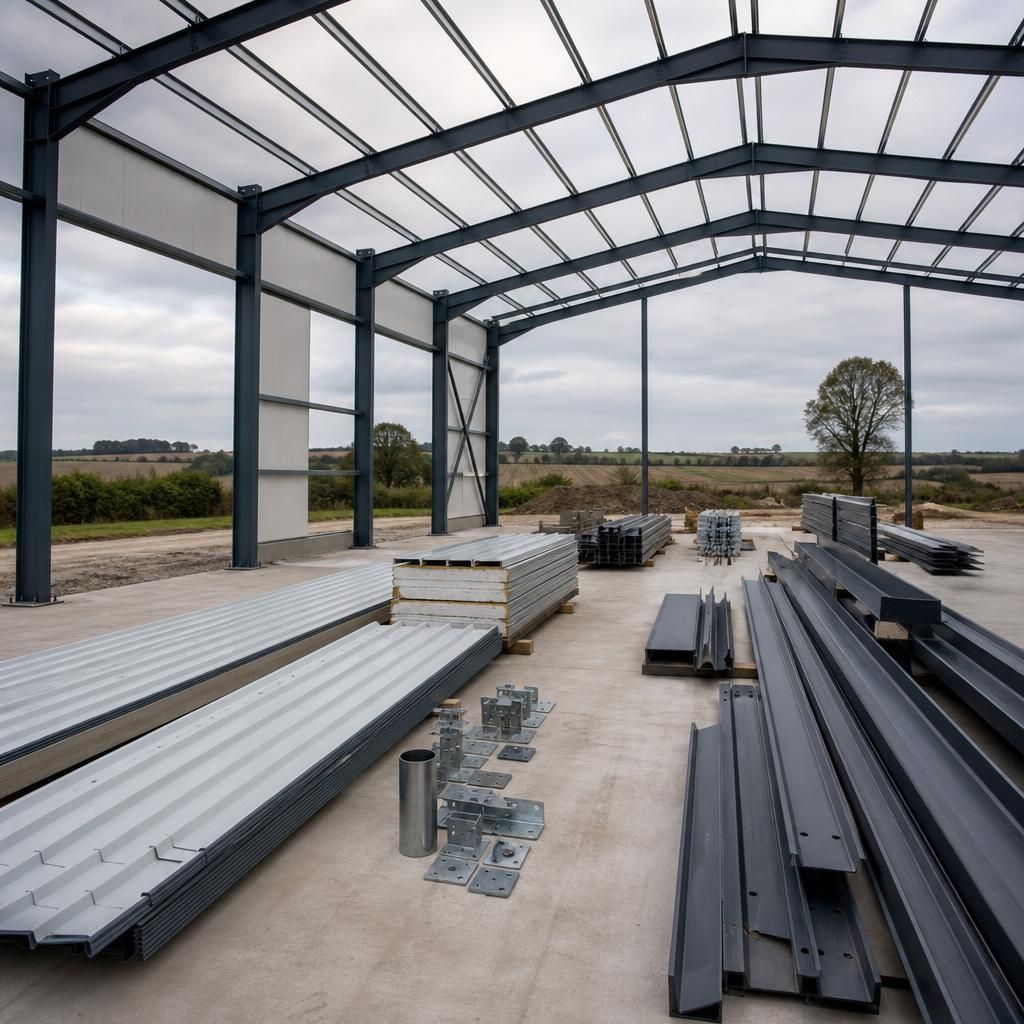
Check that the quotation identifies the steel protection and finish, not just the frame dimensions. It may need to state whether the steelwork has a specified paint system, galvanised treatment or another corrosion-protection finish, along with the type and finish of external fixings. These details can affect the building’s suitability for agricultural, industrial or livestock environments and should correspond with the proposed site conditions.
The quotation should also distinguish between the appearance of the finished steelwork and its structural specification. A colour or cladding finish describes how the building looks, whereas protective treatment, connection hardware and the steelwork specification relate to performance and durability. If any of these details are left as an allowance or are to be selected later, record the selection and any price effect before the quotation is accepted.