
How is a steel erection quotation prepared?
A steel erection quotation is prepared by reviewing the building design, site requirements and erection scope, then calculating the required labour, equipment, materials and associated costs. The quotation should clearly distinguish the steel frame and fabrication elements from installation work, with any design drawings, access requirements and site preparation assumptions identified.
A steel erection quotation is a priced interpretation of the approved building information and the proposed installation method. It sets out what will be erected, how the work is expected to be carried out, which resources are included, and which site conditions or customer responsibilities could affect the final cost.
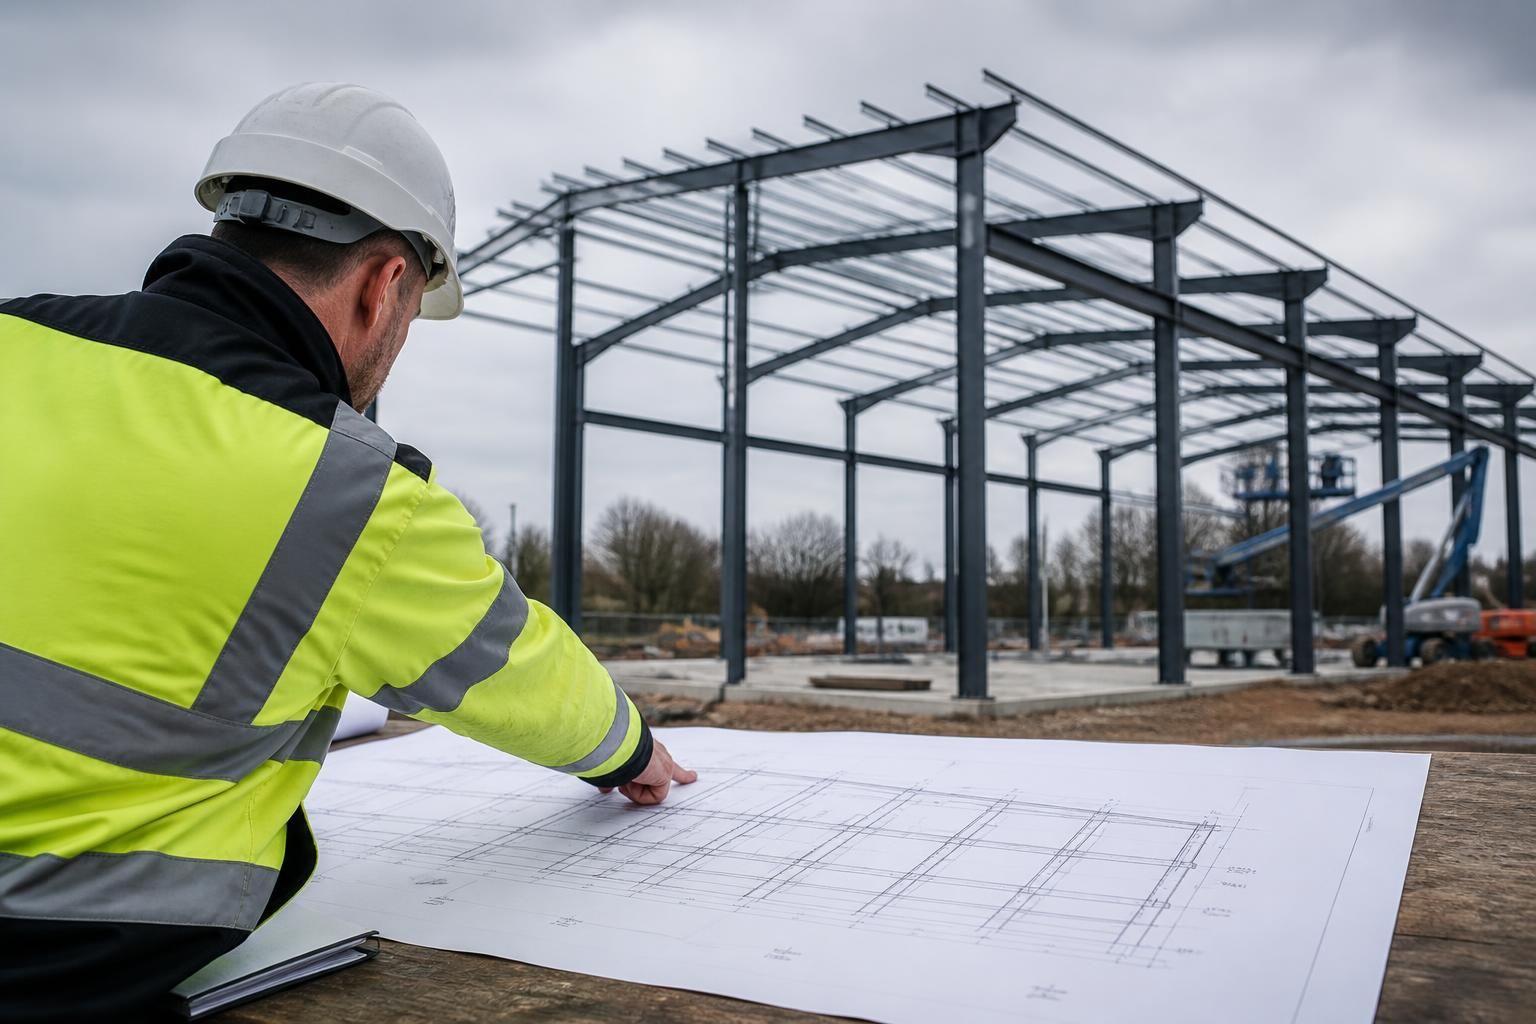
The quotation usually starts with the building information. The estimator reviews the general arrangement drawings, elevations, steelwork details and any available fabrication information. The review identifies the building’s dimensions, frame spacing, ridge and eaves heights, bays, portal frames, end walls, openings, haunches, bracing and connection arrangements. Where the design is still being developed, the quotation should state which details are provisional and which have been allowed for.
For a bespoke steel building, the design package may include planning elevation drawings and isometric fabrication blueprints. These documents help establish the extent of the steelwork and reveal installation considerations such as member sizes, connection points and the sequence in which components can be assembled. A quotation based on incomplete drawings will normally contain more assumptions than one prepared from an agreed fabrication package.
The scope of erection is then defined. This is important because “steel erection” can refer to different levels of service. A quotation might cover the assembly and positioning of the primary frame only, or it might also include secondary steelwork, purlins, rails, bracing, eaves members, flashings or other associated components where these form part of the agreed package. It should be clear whether the price relates to a building kit supplied for the customer’s own installation or to a full erection service.
Items that are not part of the erection price should be identified rather than left open to interpretation. Possible exclusions include groundworks, foundations, concrete slabs, drainage, cladding, doors, services, lifting operations arranged by others, or remedial work required because the site is not ready. The exact list depends on the project, so the quotation should be read alongside the drawings, specification and any stated customer obligations.
Site information affects the installation allowance. The estimator considers access for delivery vehicles and lifting equipment, the available working area, ground conditions, overhead restrictions, neighbouring structures and the location of the proposed building. Information about the foundation layout is also relevant: holding-down bolts, base plates and concrete must be positioned correctly for the frame to be erected. If the site has not been inspected, the quotation should explain that it relies on information supplied by the customer and on reasonable access and ground assumptions.
The proposed method of erection is considered alongside the site constraints. This can include the order in which frames are assembled, where components can be unloaded, how materials can be moved around the site and what type of lifting equipment is suitable. A restricted approach, uneven ground, limited standing room or an occupied agricultural or industrial site may require additional planning or equipment. These factors should be recorded as qualifications in the quotation if they cannot be confirmed at the pricing stage.
The price is built from separate cost elements. A clear quotation commonly distinguishes:
- steelwork manufacture and any associated fabrication;
- delivery or transport allowances, where included;
- erection labour and supervision;
- lifting equipment, access equipment and other installation plant;
- temporary works, fixings or consumables included within the agreed scope;
- design, drawing or technical work included in the package; and
- additional work that would be charged only if separately instructed or caused by changed site conditions.
This separation allows the customer, agricultural business, industrial operator or architect to compare quotations on a like-for-like basis. A lower headline figure may simply reflect a narrower scope, with transport, plant, foundations or additional steelwork excluded. The relevant comparison is therefore the total defined package, not just the first number shown.
Assumptions and exclusions are a central part of the document. They may address unobstructed access, a suitable working surface, correctly positioned foundations, safe storage areas, the availability of agreed drawings and the absence of unforeseen obstructions. They may also explain whether the customer is responsible for permits, welfare facilities, security, temporary fencing or coordination with other contractors. These points do not necessarily add cost; they show the conditions on which the stated price has been calculated.
The quotation should also identify the information needed before work can be confirmed. This may include final dimensions, foundation details, site photographs, access information, ground investigation findings, planning requirements and any specification for finishes or associated building elements. Where design responsibility is shared, the documents should make clear which party is responsible for structural design, connection details, foundation design and approval of drawings.
Changes are dealt with by revising the basis of the quotation. Alterations to span, height, bay spacing, openings, loading requirements, cladding, doors or the erection method can affect both the fabricated steelwork and the installation allowance. A revised quotation should show what has changed and whether the adjustment affects the frame, delivery, plant, labour or programme assumptions. This provides a useful record for the customer and design team before manufacture or erection proceeds.
For Buildings UK Ltd, the quotation process can cover either a steel building kit or a package that includes erection, supported by the company’s design and fabrication information. The practical value of the quotation is its clarity: it should allow the intended building, installation responsibility, inclusions, exclusions and assumptions to be understood before the project moves from design into manufacture and site work.
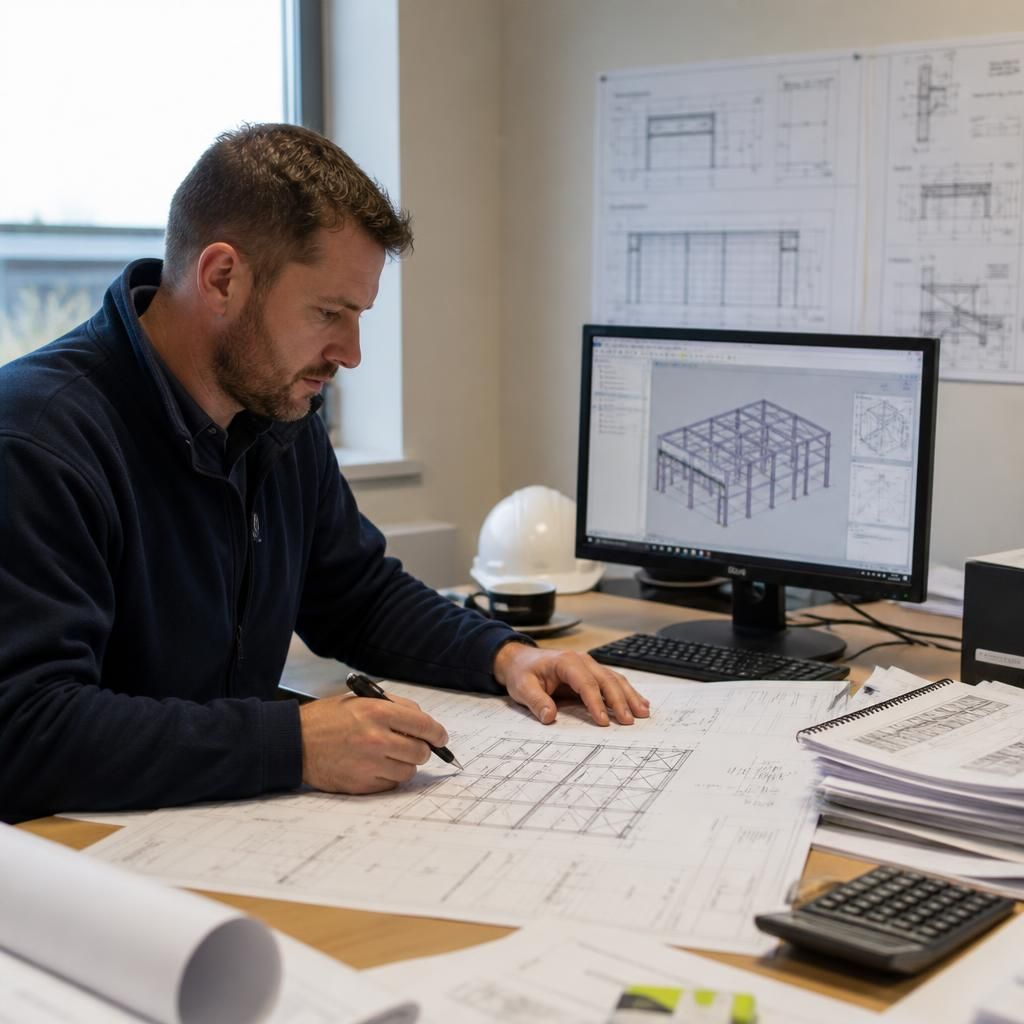
A steel erection quotation is a commercial document, not a replacement for the project’s technical approvals. It prices the defined work, but it does not by itself confirm that the foundations, access arrangements, temporary stability measures or construction sequence have been designed and approved for the particular site.
Before accepting the quotation, the project team should check that the latest drawing revision is identified and that any qualifications are understood. The quotation can then be used as the agreed commercial reference for the erection package, while the relevant design information, site controls and construction documentation continue to be managed as separate project requirements.