
How long does steel erection take?
Steel erection has no fixed duration: the time required depends on the building’s size, design complexity, connection details, site readiness and lifting requirements. A clear programme can be established once the structural design, fabrication scope and site conditions have been reviewed.
Steel erection is usually programmed as a sequence of preparatory, lifting, connection and inspection activities rather than as one uninterrupted operation. The erection period itself may be relatively short compared with the overall building project, but the total programme also includes design coordination, fabrication, delivery, site preparation and any follow-on steelwork included in the contract.
The main stages are:
- Pre-erection planning: The structural drawings, fabrication information, connection details and erection sequence are reviewed before materials are sent to site. This establishes how the frame will be assembled and where lifting equipment can operate safely.
- Site and foundation checks: Holding-down bolts, base levels, concrete dimensions, access routes and the working platform need to be checked against the steelwork information. Any discrepancy may require correction before the frame can be positioned.
- Delivery and preparation: Steel members are delivered in an order that supports the planned sequence. They must be unloaded, identified and positioned without obstructing the lifting operation or creating additional handling.
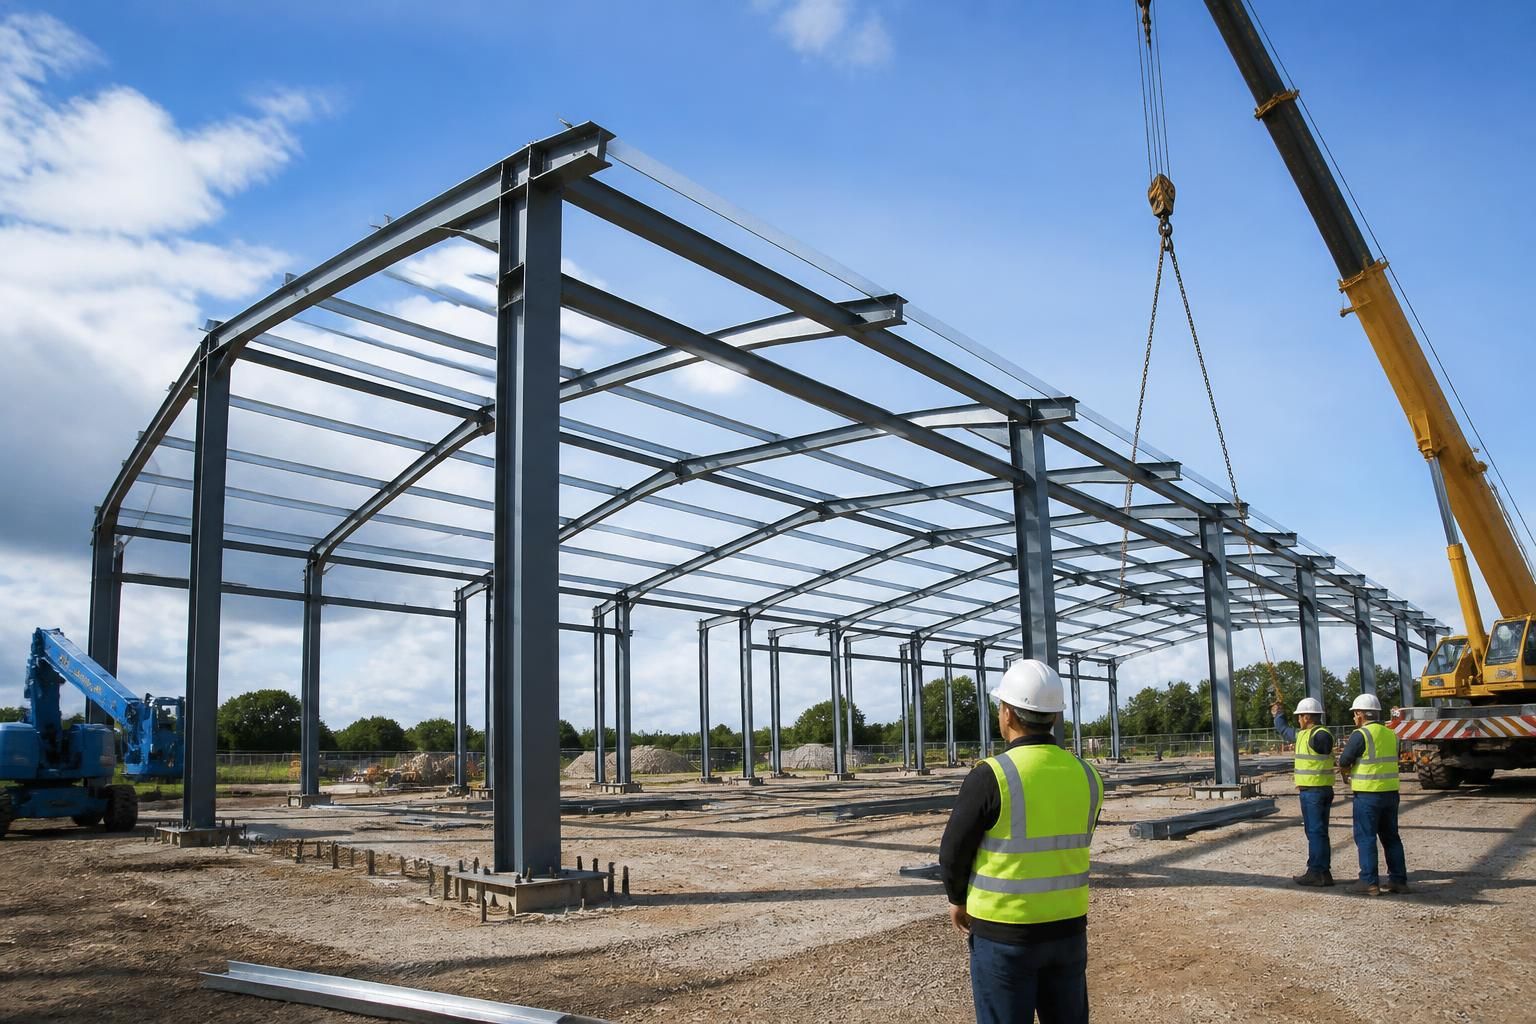
- Primary frame erection: Columns, rafters and other principal members are lifted into position and connected progressively. Temporary stability measures may be required until enough of the frame has been assembled and permanently secured.
- Alignment and fixing: The structure is checked for line, level and plumb. Connections are then tightened or completed in accordance with the structural design and the relevant installation requirements.
- Secondary steelwork and completion checks: Bracing, rails, purlins, eaves members, trims or other specified steel components may be installed after the main frame. The completed work is inspected before the next construction stage begins.
Building size is only one part of the programme. A straightforward single-span frame with repetitive members can be assembled in a more predictable sequence than a building with multiple bays, changes in level, unusually shaped elevations, mezzanines, canopies or substantial internal steelwork. The number and type of connections also affect the amount of positioning, bolting, checking and adjustment required on site.
Access and lifting arrangements are equally important. The programme must allow for crane setup, delivery vehicles, safe lifting zones, overhead restrictions and the distance between the unloading area and the building footprint. Restricted access can require smaller lifting equipment, additional repositioning or a different delivery order. Ground conditions must also support the equipment and materials safely; a prepared working platform may be needed before erection starts.
Weather can interrupt lifting and affect the sequence, particularly where wind makes handling large members unsafe or wet conditions affect access and ground stability. These risks are considered as part of the erection method and site planning, rather than treated as a fixed addition to the programme.
The scope of the quotation should be checked carefully when comparing erection durations. A quoted period may cover only the primary frame, or it may include bracing, secondary steelwork, edge members, internal platforms and other items. Cladding, roofing, doors, concrete works, services and internal fit-out are normally separate construction activities unless specifically included. Their completion dates should therefore not be confused with the time needed to erect the steel frame.
A reliable programme can be prepared once the fabrication drawings, connection information, delivery arrangement and site details have been coordinated. Buildings UK’s design information can include planning elevation drawings and isometric fabrication blueprints, helping the erection sequence to be considered before manufacture and site work. Any changes made after fabrication has started should be reviewed because they can affect member identification, delivery order and the planned installation method.
Before confirming an erection date, the project team should establish:
- that foundations and holding-down bolts have been completed and checked;
- that the access route and working area are suitable for deliveries and lifting equipment;
- that materials can be stored safely in the required erection order;
- that the lifting plan and temporary stability arrangements have been addressed;
- which elements are included in the erection scope; and
- how inspections, remedial work and handover information will be managed.
The most useful indication of duration is therefore a project-specific erection programme, not a standard number of days. It should show the planned sequence, the dependencies before work starts, the steelwork included and the activities that follow frame completion. This gives the client, architect and other contractors a clearer basis for coordinating the wider construction programme.
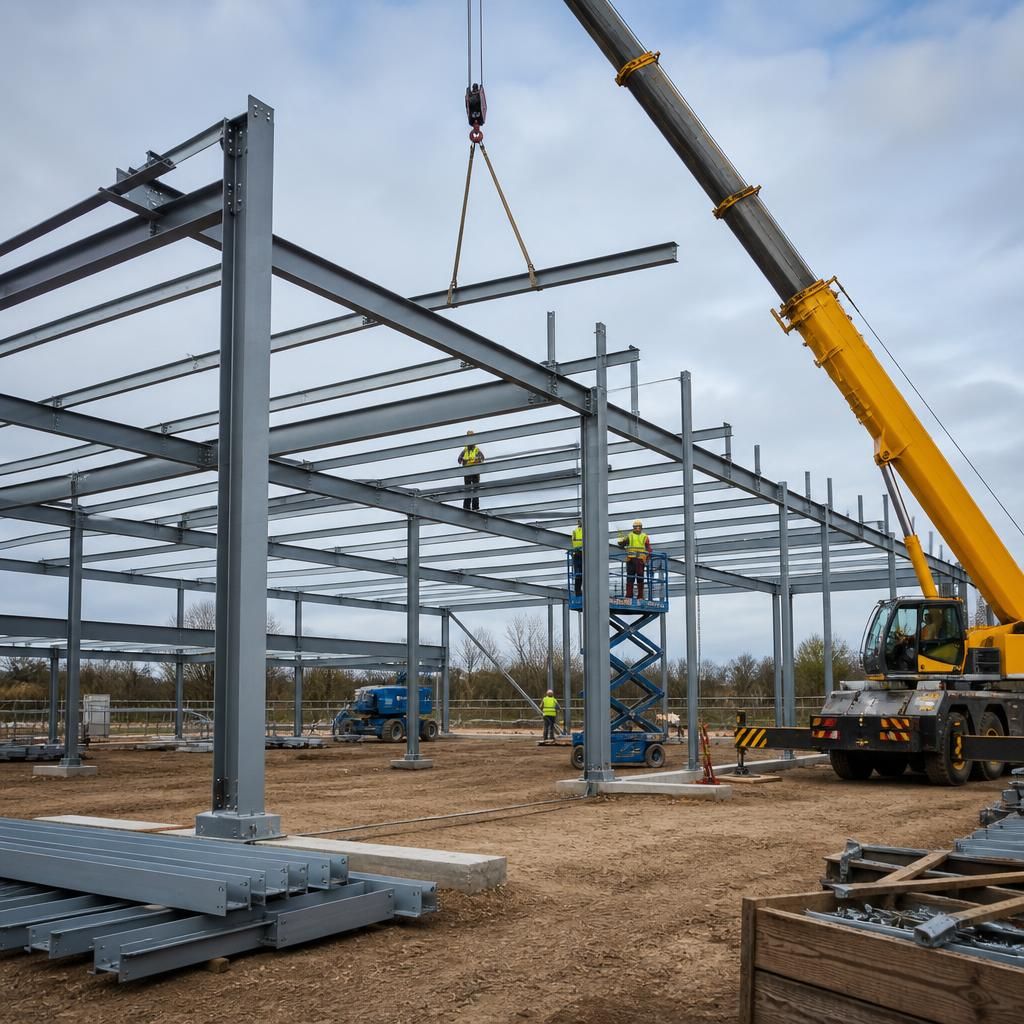
The connection method can influence how long steel erection takes. Where the design uses bolted connections, members can generally be positioned and secured progressively as the frame advances. Site-welded connections may require additional fit-up, welding, inspection and protection from weather before the next stage can proceed.
This is why an erection programme should identify connection types alongside the member sequence. The structural design determines whether welding is permitted, which inspections are required and whether any completed areas must remain accessible for checking. These details can affect the order of work even where the building’s overall size has not changed.