
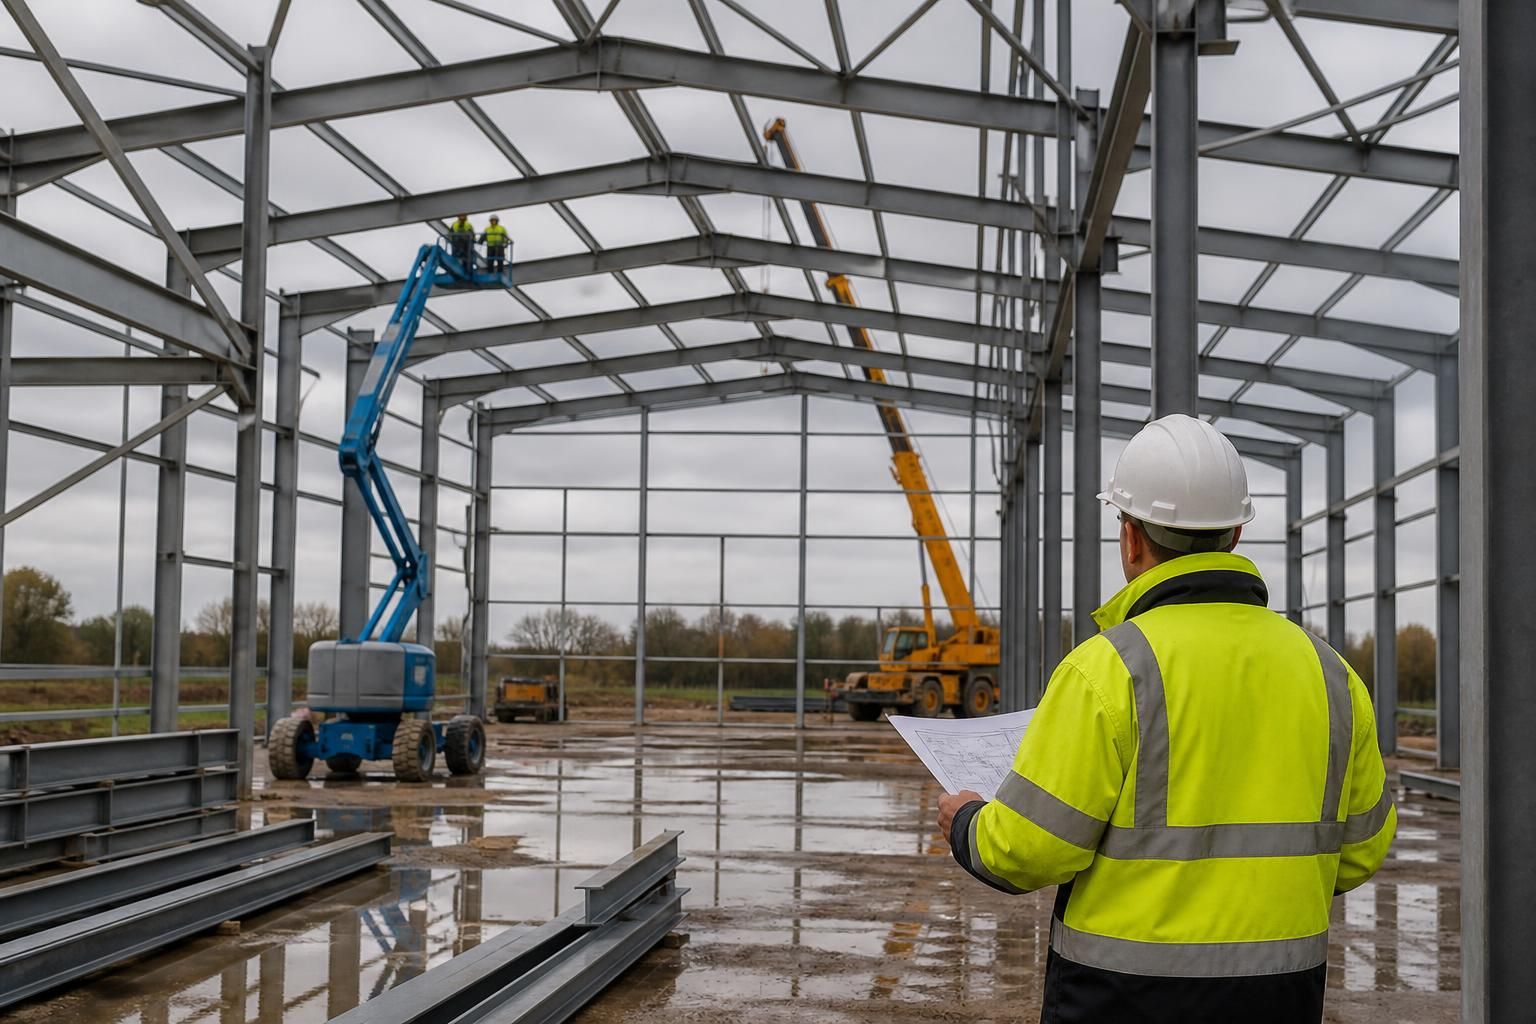
What compliance requirements apply to steel erection?
Steel erection in the UK must comply with applicable planning conditions, Building Regulations, structural design standards and site-safety legislation, including the Construction (Design and Management) Regulations 2015. The project should also be supported by approved drawings, competent installation, inspection records and completion documentation demonstrating that the frame has been erected in accordance with the design.
Steel erection compliance depends on the building’s intended use, structural design, location and method of construction. In practice, a compliant project requires the design to be translated into a controlled erection process, with clearly assigned responsibilities, suitable equipment, verified materials and records showing that safety-critical work was completed as specified.
Confirm the project’s regulatory basis before work starts
- Establish which planning conditions, Building Regulations requirements and local restrictions apply to the site, including conditions relating to access, drainage, fire precautions, appearance or use.
- Confirm the building’s classification and intended loading. Agricultural, industrial and equestrian buildings can have different exposure to vehicles, stored goods, livestock, machinery, wind, snow, impact and suspended loads.
- Identify whether the work interfaces with existing buildings, occupied premises, public roads, overhead lines, underground services or neighbouring land. These interfaces can introduce additional controls beyond the steel frame itself.
- Agree who is responsible for design decisions, temporary works, site management, inspection and changes. Responsibilities should not be assumed merely because a contractor is supplying or installing the frame.
Use a controlled structural design and execution specification
The erection team should work from the current revision of the structural drawings, connection details, member schedules and any engineer’s instructions. The information should identify erection sequences, temporary stability requirements, bolt grades and tightening requirements, weld details where applicable, tolerances, bracing arrangements and restrictions on loading the incomplete frame.
For fabricated structural steelwork, the project specification may refer to the relevant execution standard, execution class and factory production or conformity requirements. The appropriate class should be established by the designer or engineer, taking account of the building’s use, consequence of failure and structural complexity. The specification should also make clear which parts require site welding, special inspection or engineer approval.
Design changes must be controlled rather than agreed informally on site. Moving a column, omitting a brace, altering a connection or installing cladding before the frame is stable can affect the load path. Any change should be reviewed by the responsible designer or engineer and recorded in the project information.
Meet construction health and safety duties
Before erection begins, the principal contractor or relevant site manager should turn the design and programme into a site-specific construction plan. This normally includes risk assessments and method statements covering delivery, unloading, lifting, working at height, temporary stability, weather, traffic movements, exclusion zones and emergency arrangements.
- Only people with suitable training, knowledge, experience and supervision should direct lifting operations, operate access equipment, connect loads or carry out specialist installation work.
- Workers exposed to falls must be protected using an appropriate hierarchy of controls, such as collective edge protection, safe platforms or properly selected personal fall-protection equipment.
- Exclusion zones should prevent people entering areas beneath suspended loads or within the potential fall path of members, tools and temporary components.
- Site access, vehicle routes, delivery areas and pedestrian routes should be planned so that lifting operations do not create uncontrolled conflicts.
- Welfare, first aid, communication and emergency arrangements should be suitable for the site and the work being undertaken.
The Construction (Design and Management) Regulations 2015 also require dutyholders to manage foreseeable risks, cooperate with one another and provide relevant health and safety information. On larger or notifiable projects, the required appointments, construction phase plan and health and safety file arrangements must be addressed by the appropriate dutyholders.
Control lifting and access equipment
Cranes, telehandlers, forklifts, hoists, MEWPs, lifting accessories and temporary access systems must be suitable for the intended task, correctly set up and maintained. Lifting operations should be planned by a competent person, taking account of the weight and centre of gravity of each load, ground conditions, reach, wind limits, overhead obstructions and the capacity of the lifting equipment.
Lifting accessories need to be identifiable and inspected at appropriate intervals. Operators should use the equipment in accordance with its instructions and site controls. Defective equipment, damaged slings, missing safety devices or uncertain load information should be taken out of service until the issue has been resolved.
Ground bearing capacity is particularly important where a crane or heavy handling equipment is used. The site team may need information about foundations, slabs, buried services, voids, embankments and temporary haul roads before positioning equipment. A firm-looking surface is not necessarily capable of supporting an outrigger or loaded vehicle.
Prove that the partially erected frame is stable
A steel frame can be structurally adequate when complete but unsafe during intermediate stages. The erection sequence should therefore explain how each bay, column line, rafter, tie, brace and connection contributes to stability as construction progresses. Temporary bracing, guying, props or other restraint may be required until permanent members and connections are installed.
Bolts should be installed and tightened in accordance with the design or execution specification, with the required connection checks completed before temporary supports are removed. Site welding requires suitable procedures, competent personnel, safe hot-work controls and any specified inspection. Work should stop where high winds, lightning, poor visibility, ice or other conditions make lifting or working at height unsafe.
Inspect tolerances, connections and damage
Inspection should be planned rather than left until the end of the project. Checks may include member identification, line and level, column plumb, frame spacing, base connections, bolt installation, bracing, welds, damaged protective coatings and the condition of items affected during transport or lifting.
Inspection requirements vary with the design and specification. Some work may require visual checks only, while specified welds or components may need additional non-destructive examination or engineer review. Any non-conformance should be recorded with its location, cause, proposed correction and approval. Covering a connection with cladding or insulation before required checks are complete can make later verification difficult.
Manage fire, hot work and environmental risks
Cutting, grinding and welding can create ignition sources and may require a hot-work permit, removal or protection of combustible materials, suitable extinguishers, gas-cylinder controls and a post-work fire watch. The site plan should also address fuel, oils, welding gases, waste metal, noise, dust, run-off and protection of nearby watercourses or occupied areas.
Where the building is being erected alongside an operating farm, factory or yard, segregation is needed between the construction area and livestock, staff, visitors, machinery and stored materials. Dust, sparks, noise and vehicle movements should be controlled according to the site’s surroundings and intended use.
Retain evidence of compliance
A useful compliance record brings together the final approved drawings, design changes, delivery and material information, lifting plans, equipment checks, inspection results, non-conformance close-outs and any engineer’s approvals. It should also identify outstanding work, restrictions on use and maintenance requirements where these affect the completed structure.
Before handover, the responsible parties should confirm that the frame is complete, stable, correctly connected and ready for the next trade. Cladding, services, doors, cranes, mezzanines or stored loads should not be added until the relevant supporting structure and load assumptions have been checked. Keeping a clear audit trail makes it easier for building control, designers, contractors and the future building operator to establish what was installed and how it was verified.
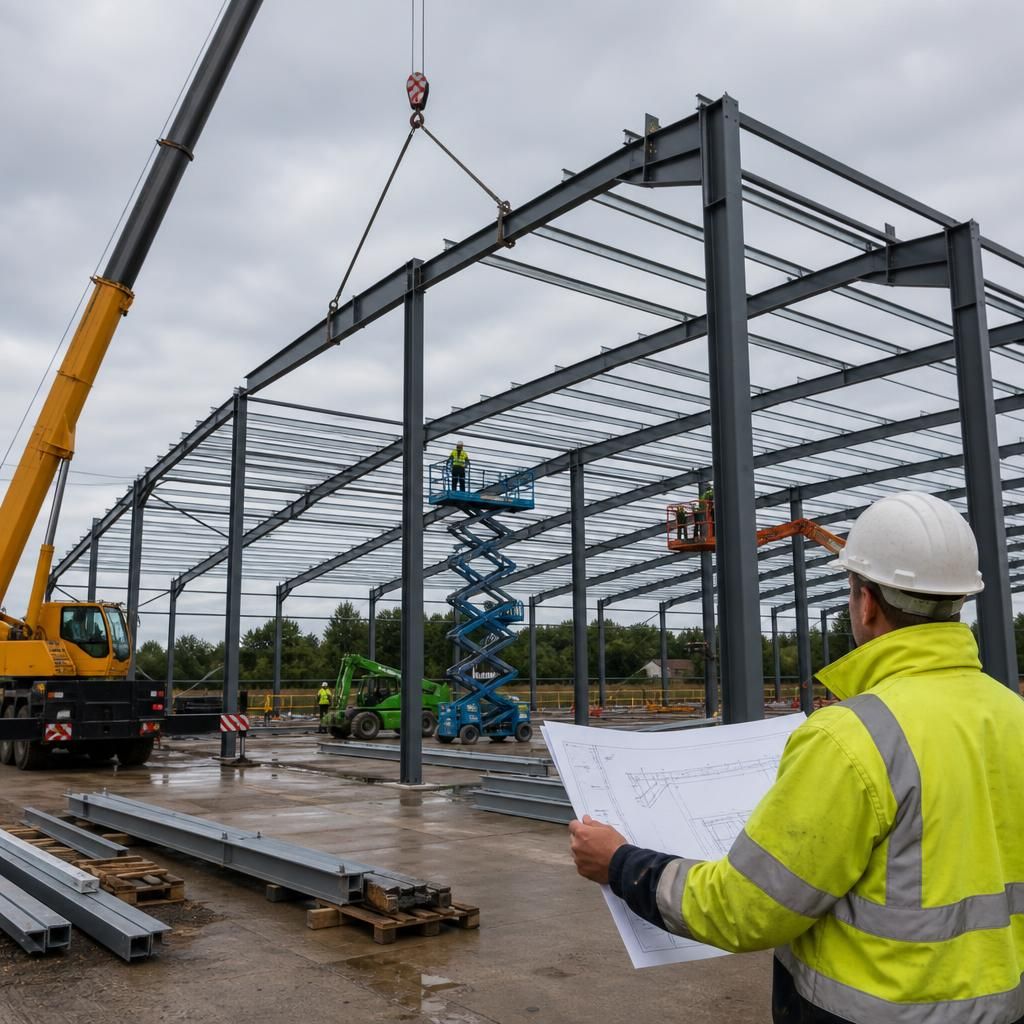
Building control approval is separate from proving that the steel frame was erected correctly. The project must satisfy the building standards applicable in its UK jurisdiction, with evidence provided at the stages required by the relevant building control body or approved inspector. Requirements may cover foundations, structural adequacy, fire safety, access, drainage, ventilation and energy performance, depending on the building’s design and use.
Keep approved plans, inspection notices, responses to queries and the completion certificate with the structural handover records. A contractor’s inspection of bolts, bracing and frame alignment does not replace the formal building control process, and a completion certificate should not be assumed until outstanding conditions and required inspections have been addressed.