
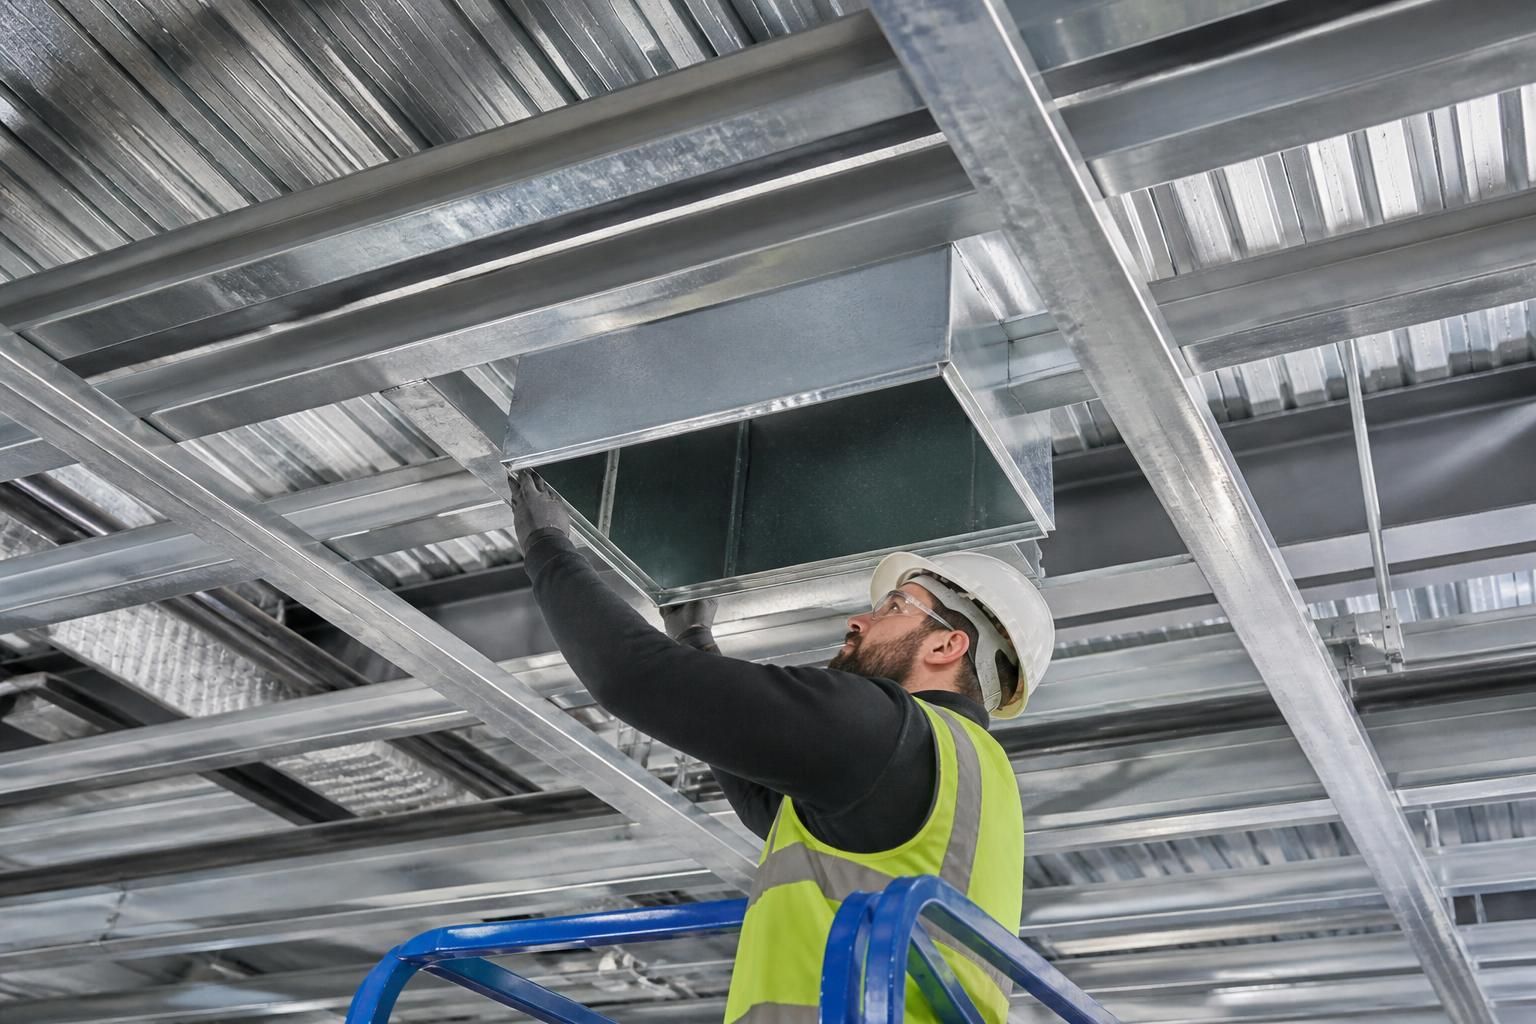
Can steel frame ceiling components accommodate service openings?
Yes, steel frame ceiling components can accommodate service openings when they are incorporated into the design before fabrication. Opening size, position and surrounding loads must be coordinated with the framing layout and service routes; larger or concentrated openings may require trimming members or additional steelwork rather than cutting the completed frame.
Steel frame ceiling components can be designed with openings for ducts, pipework, cable trays, lighting, access panels and other building services. The key distinction is whether the opening passes through the ceiling lining only or affects a structural member. Lining penetrations are generally dealt with through the ceiling specification, while openings through or adjacent to steelwork must be assessed as part of the structural design.
Service routes should be coordinated with the framing arrangement before the components are fabricated. A coordinated design can establish:
- the precise position and finished size of each opening;
- the required clearances around ducts, pipes, trays and equipment;
- the direction and depth of the ceiling members;
- any access requirements for valves, dampers, inspection points or maintenance panels; and
- the loads imposed by suspended services, insulation, ceilings and associated equipment.
Where an opening interrupts a steel member, the design may use trimming members, headers, support angles, stiffeners or a revised member arrangement to transfer the load around the void. The appropriate solution depends on the member’s role, the opening dimensions, the loads above and below the ceiling, and the required deflection and stability performance. An opening that appears small in plan can still be significant if it is close to a support, connection or heavily loaded area.
Openings should also be considered in relation to the finished ceiling. Service penetrations may need collars, sleeves, edge support or proprietary access details, while removable panels can provide access without creating unnecessary permanent openings. The surrounding lining and support system must remain capable of carrying its own weight and any specified imposed loads. Where the ceiling contributes to fire separation, compartmentation, acoustic performance or airtightness, each penetration needs a suitable detail so that the service does not compromise the required construction.
For a reliable design, the project team should provide coordinated mechanical, electrical and plumbing layouts alongside the architectural ceiling plan. Useful information includes opening sizes, centre-line positions, underside levels, service weights, insulation requirements, access clearances and any fire-stopping or acoustic requirements. These details can then be reflected in the design drawings and isometric fabrication information, allowing the steelwork and service routes to be checked together before manufacture.
Late changes are more difficult when they affect fabricated steel components. If a new route is needed after installation, the proposed alteration should be reviewed by the responsible structural designer rather than formed by cutting, drilling or welding the steel on site. An approved modification may require strengthening, a supplementary support or a revised connection detail. Recording the agreed opening positions and any changes in the as-built information also helps future maintenance and prevents services being fixed into unsuitable areas.
In practice, the most efficient arrangement is usually to group services within planned zones and reserve larger openings where they can be supported without weakening critical members. Buildings UK Ltd can use the agreed service information within the bespoke design package so that the ceiling steelwork, opening details and fabrication drawings are considered as one coordinated arrangement.
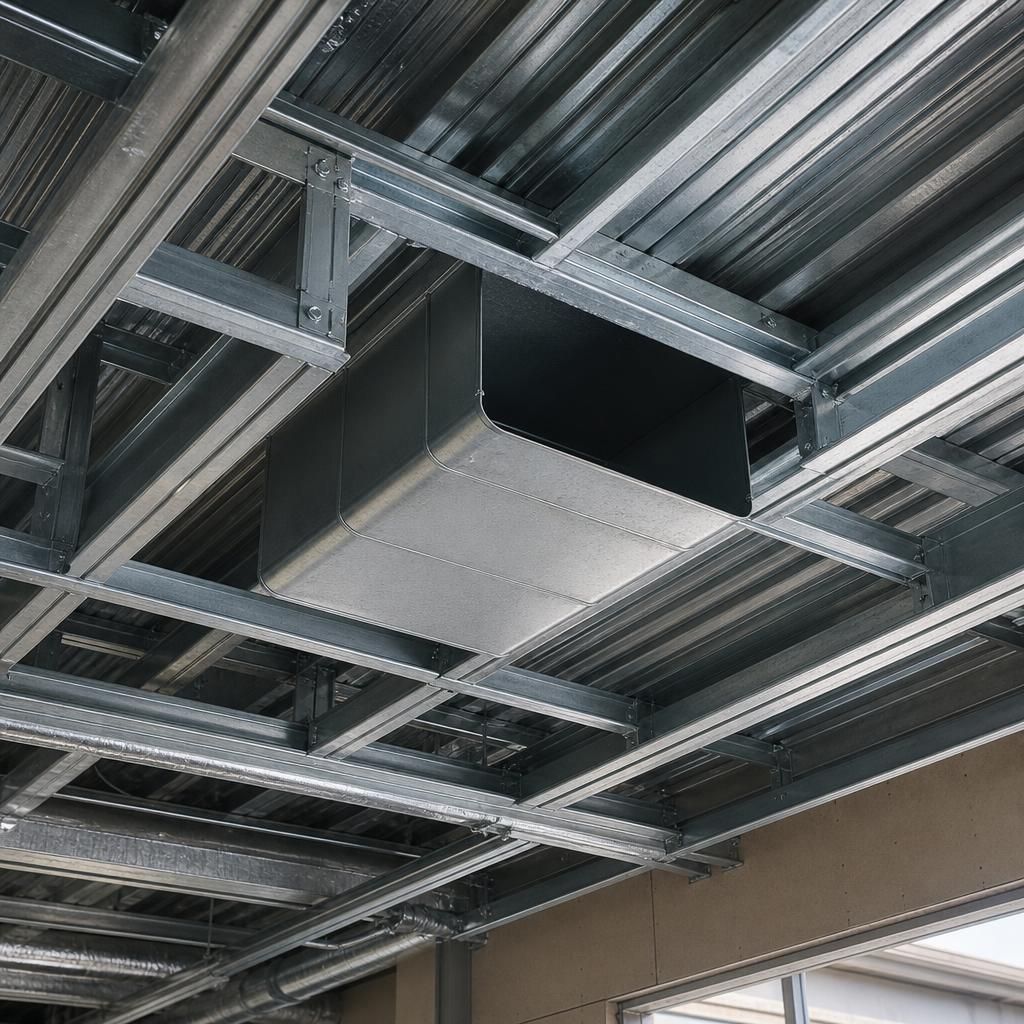
A service opening should not be treated as a fixing point for the equipment passing through it. Ducts, cable trays, pipework and access equipment may need independent hangers or dedicated support steel so that their loads are transferred safely without overloading the ceiling lining, trimming members or adjacent frame components.
This distinction is particularly important where services are concentrated around a large duct or access opening. The design should identify which loads are carried by the ceiling assembly and which require separate supports from the primary frame or other suitable structure. Coordinating these support points with the opening layout helps prevent excessive deflection, local distortion and difficult site alterations.
Discuss your service opening requirements
Discuss your service opening requirements with Buildings UK Ltd and provide your coordinated ceiling plans, service routes and support details for review. The agreed information can then be incorporated into the bespoke steelwork design and fabrication drawings.