
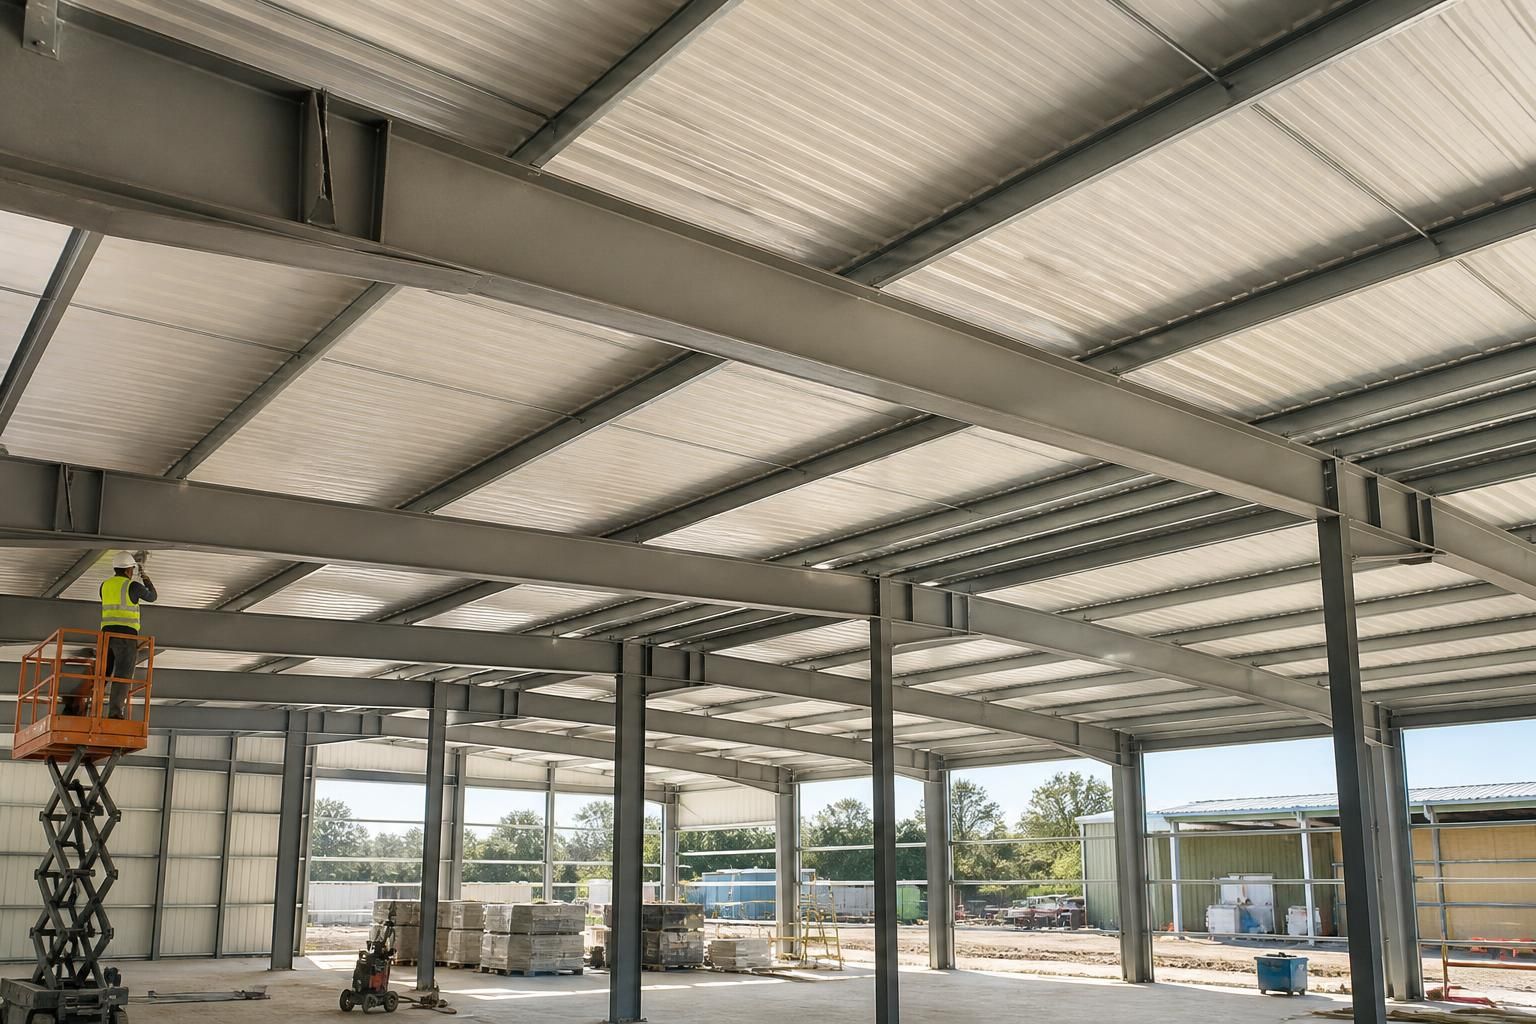
Can steel frame ceiling components be supplied as part of a building kit?
Yes. Steel frame ceiling components can be supplied as part of a bespoke building kit, with their requirements defined during the design stage to align with the main frame and intended ceiling arrangement.
Steel frame ceiling components can be included within a complete building kit when the ceiling structure is identified as part of the building design. This allows the supporting members, connection details and interfaces with the main frame to be coordinated before fabrication, rather than treated as separate work on site.
The precise contents of the ceiling package depend on the proposed construction. It may include secondary steel members, support cleats, connection plates, brackets and associated fixings required to carry the ceiling lining, floor or roof-related loads specified for the project. The ceiling components are designed to work with the primary steel frame, so their positions and connection points can be shown in the fabrication information.
Several details need to be established before the kit is prepared:
- the building dimensions and clear internal heights;
- the required ceiling level and proposed lining or deck arrangement;
- the loads that the ceiling structure must support, including any suspended equipment or storage;
- the position of service routes, access panels and other planned openings;
- any fire, acoustic, insulation or environmental requirements affecting the ceiling build-up; and
- the connection requirements between the ceiling members, columns, rafters, wall members and any internal supports.
These decisions matter because a ceiling component is not simply a standard panel added to the underside of a frame. Its span, support arrangement and connection design can affect the size and position of other structural members. Coordinating the details at the design stage can also reduce the need for cutting, drilling or modifying steel during installation.
A bespoke kit is normally supplied with design information that distinguishes the structural steel components from items to be provided by other trades. Planning elevation drawings show the external form of the building, while isometric fabrication blueprints provide more detailed information for manufacture and assembly. The kit should therefore be checked against the project specification so that the purchaser understands whether ceiling lining, insulation, membranes, fixings, service supports and finishing materials are included or excluded.
Where the ceiling is part of a larger agricultural, industrial or equestrian building, its requirements may differ substantially. An agricultural building could require allowance for a simple internal ceiling arrangement, while an industrial building may need support for equipment, lighting or mechanical services. An equestrian building may place greater emphasis on internal clearance, durability and the avoidance of exposed details that could present a hazard. Each application needs to be assessed against its intended use rather than selected from a generic component list.
Buildings UK Ltd can incorporate the agreed ceiling steelwork into a bespoke British-made, CE marked building kit. Customers can purchase the kit for installation by their own contractor or specify a full erection service, with the ceiling package considered alongside the rest of the structural frame. Confirming the ceiling arrangement early gives the design and manufacturing teams the information needed to produce compatible components and documentation.
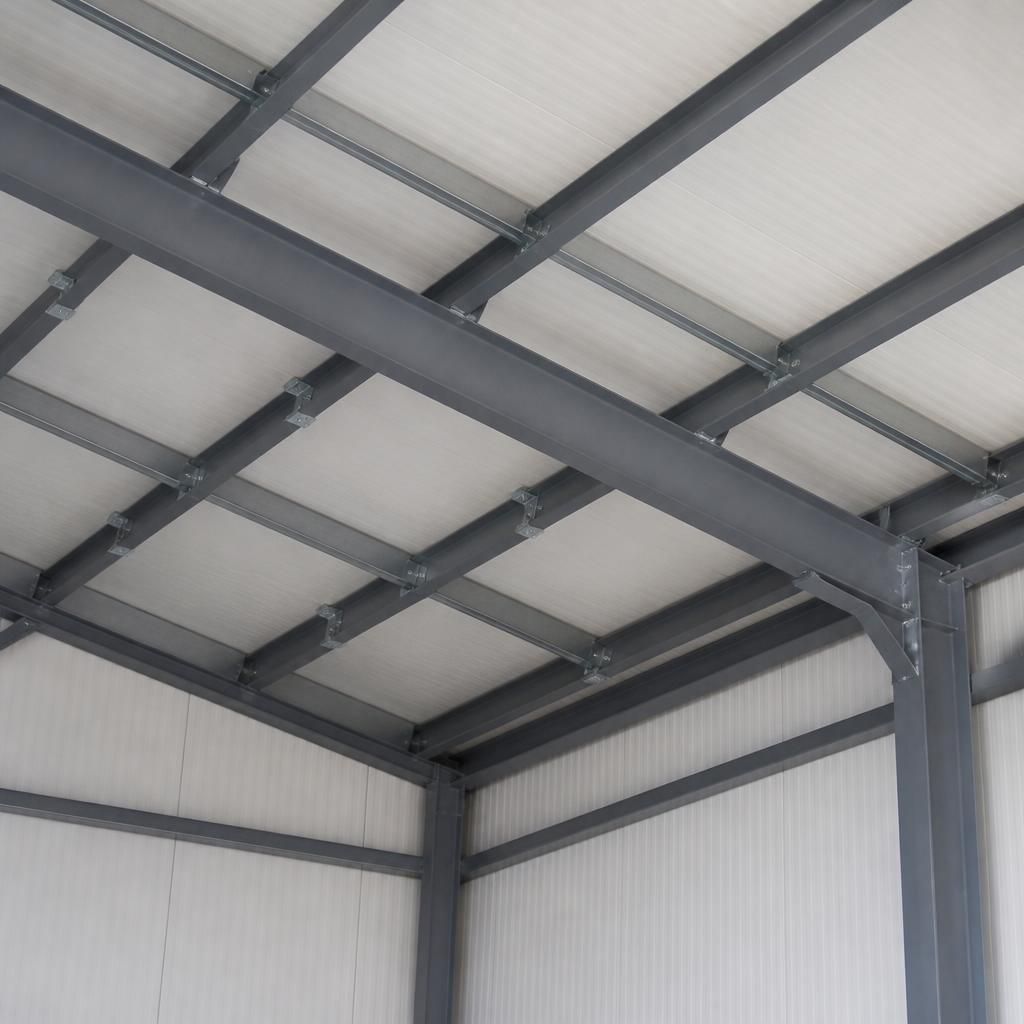
Steel frame ceiling components can form part of the structural kit whether the ceiling is supported directly from the main frame or carried by separate internal steel members. The appropriate arrangement depends on the span, imposed loads and available support points, rather than on the ceiling finish alone.
This distinction is useful when comparing kit options. A lightweight lining may require only modest support members, whereas a ceiling carrying suspended services, storage or equipment may need a more substantial arrangement. Identifying the support strategy in the building design ensures the supplied components are suitable for their structural role and prevents the ceiling package being assessed as a standalone, one-size-fits-all product.