
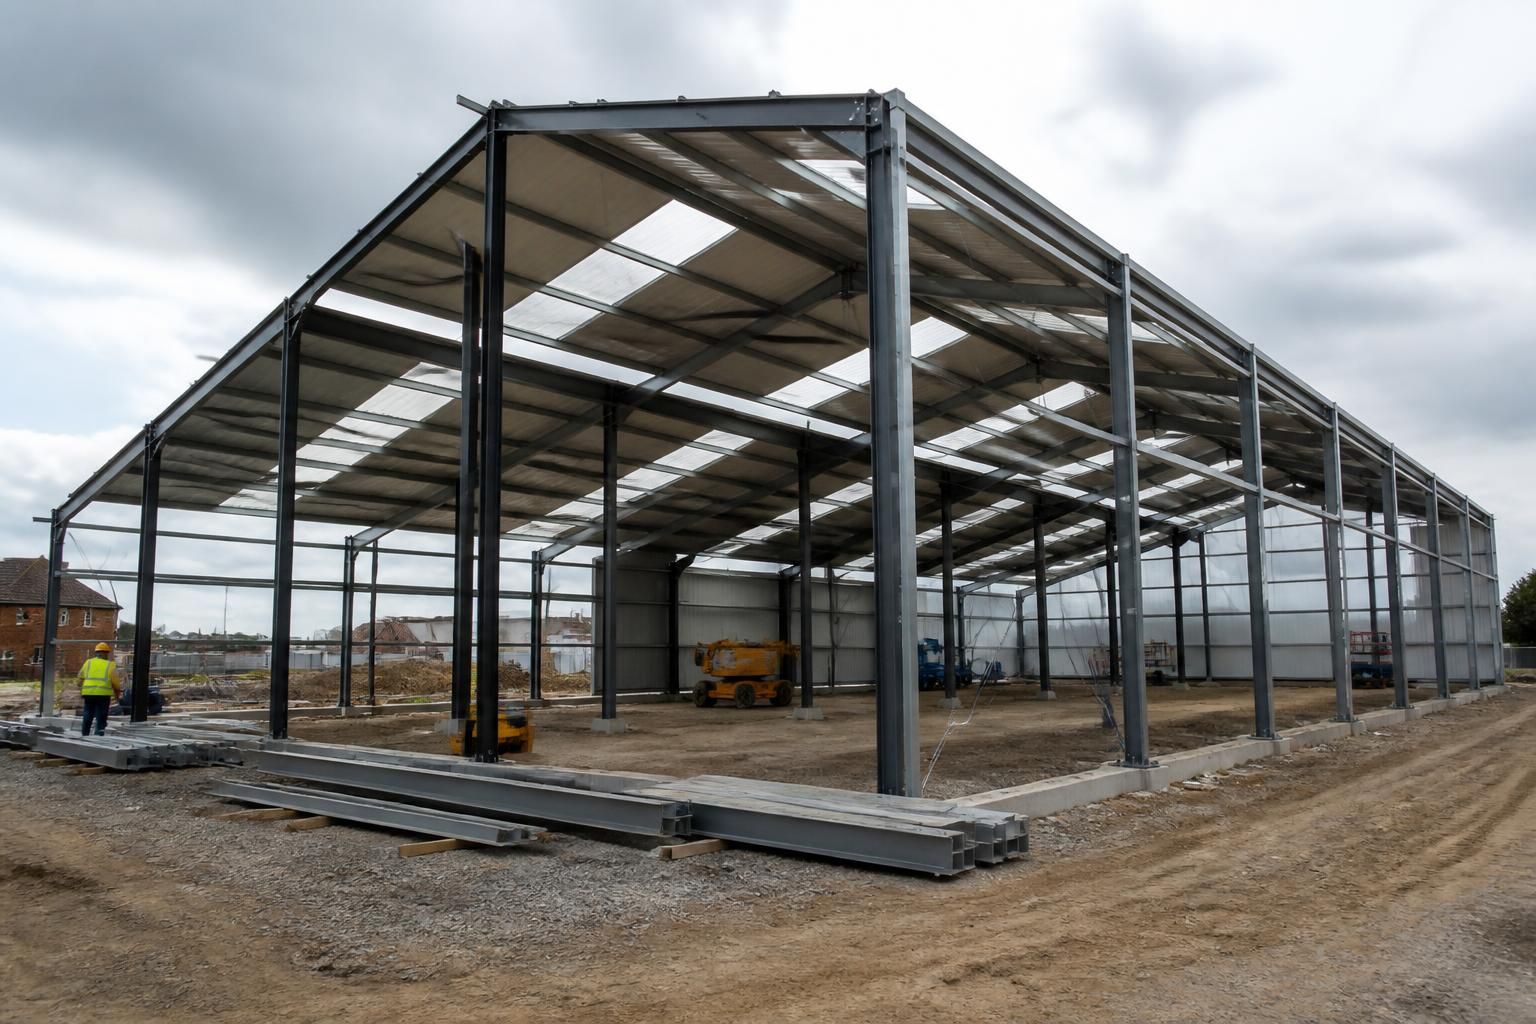
Does steel frame building construction comply with UK building regulations?
Yes. A steel frame building can comply with UK Building Regulations when its structural design, materials, fire performance, insulation, drainage, ventilation and construction are appropriately specified and approved through the relevant building control process. Buildings UK Ltd supports this process with bespoke design information, including planning elevation drawings and isometric fabrication blueprints.
Compliance is determined by the completed project, not by the fact that the building uses a steel frame. The frame, foundations, envelope, services and intended use must all satisfy the requirements applicable to the site and jurisdiction, with the relevant evidence submitted through building control.
Which regulations apply? Building requirements vary across the UK. England and Wales operate under their respective Building Regulations, while Scotland uses the building standards system and Northern Ireland has its own regulations. The project location therefore affects the approval route, technical guidance and documentation required. Planning permission is a separate matter: receiving planning approval does not replace building control approval, and building control approval does not automatically grant planning permission.
The proposed use is also important. An agricultural storage building, industrial workshop, warehouse and building intended for public or office use can have different requirements. Matters such as occupancy, fire risk, access, internal temperatures, loading and the presence of welfare facilities influence the design. Some agricultural or other structures may fall within limited exemptions, but these exemptions are specific and are not a general exclusion for all farm buildings. The position should be confirmed with the relevant authority before construction begins.
Structural compliance The steelwork must be designed for the loads it will carry, including the building’s own weight, roof and wall loads, imposed loads, wind and snow effects, and any specialist loads from storage, machinery, cranes, suspended equipment or livestock-related use. The design also needs to consider the foundations, holding-down arrangements, frame stability, bracing, connections and the supporting ground conditions.
Structural calculations and drawings should identify the design assumptions, loading criteria, steel sections, connection details and foundation requirements. A fabrication drawing is useful for manufacturing and installation, but it is not, by itself, evidence that the whole building complies. The complete design must be coordinated so that changes made during fabrication or on site do not undermine the approved structural solution.
Fire and building performance Fire requirements depend on factors including the building’s use, size, layout, height, boundaries and proximity to other structures. The design may need to address fire resistance, compartmentation, escape routes, fire-fighting access and the reaction or resistance of wall and roof construction. Steel does not retain its full room-temperature strength indefinitely during a fire, so any protection or other fire strategy must be selected to suit the design and the applicable requirements.
For buildings that are heated or occupied, the specification normally also needs to deal with thermal performance, condensation risk, air movement and energy use. Cladding, insulation, junctions around the frame, doors, roof lights and penetrations should be considered as a coordinated envelope rather than as isolated products. Ventilation, lighting, sanitary facilities, drainage and access provisions may require separate design information depending on the building’s purpose.
Approval and inspection A project can be submitted to a local authority building control service or an approved building control body, subject to the rules applying in the relevant part of the UK. The submission commonly includes location and construction drawings, structural information, specifications and details demonstrating how the applicable requirements will be met. Building control may request clarification or revisions before work proceeds.
Inspections are normally required at relevant stages of the work. These can include checking excavations and foundations, structural elements, fire-stopping, insulation and other concealed construction before it is covered. The exact inspection arrangements are set by the building control body. Evidence such as product information, installation records, test results and approved design revisions should be retained, particularly where work is changed after the original submission.
When the work is complete, the appropriate completion documentation should be obtained. This is important when demonstrating that the approved work was carried out and may be needed for future occupation, sale, refinancing or alterations. A structural engineer’s calculations or a manufacturer’s declaration should not be treated as a substitute for the formal building control process.
Buildings UK Ltd can support the design information needed for this process through bespoke planning elevation drawings and isometric fabrication blueprints. The client, designer and building control body should still establish which approvals, calculations, inspections and certificates apply to the particular site and proposed use before manufacture or construction starts.
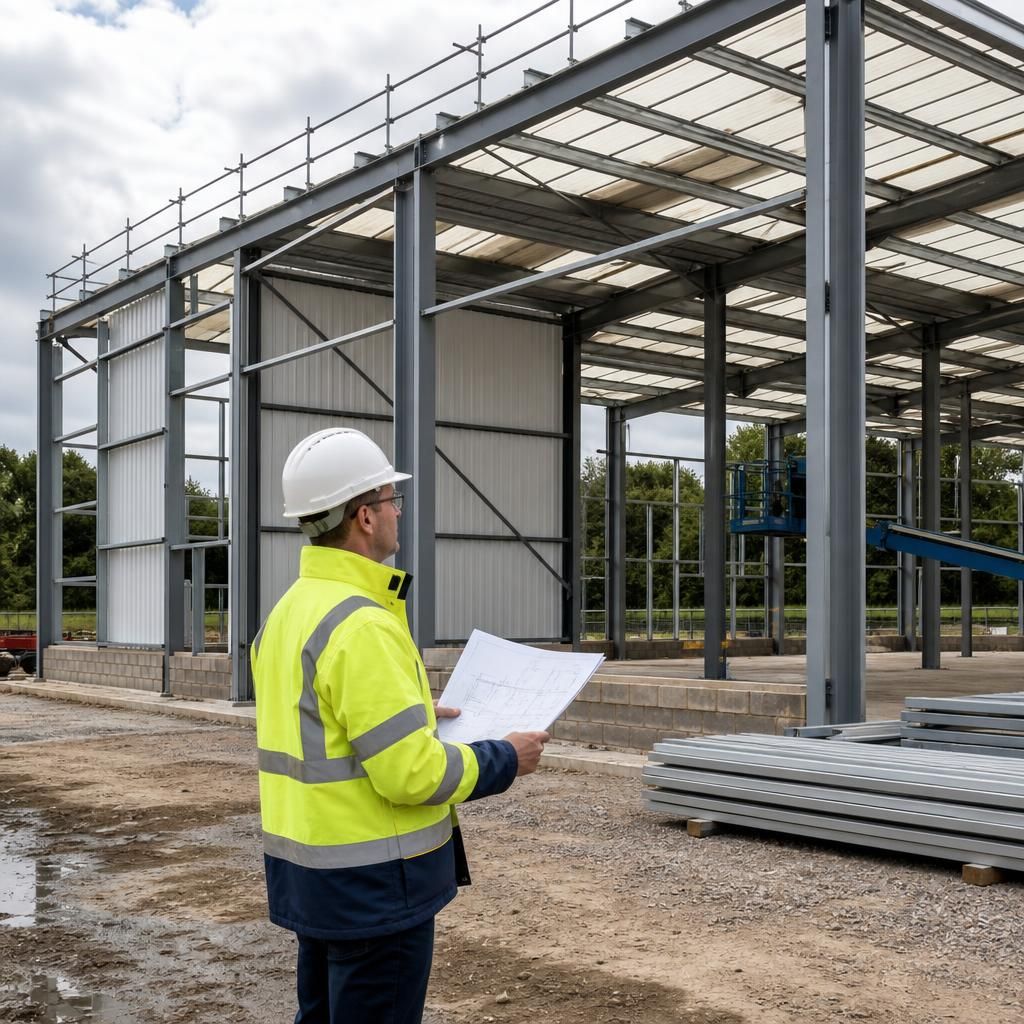
A CE mark on a steel frame indicates that the relevant product has been assessed against applicable product requirements; it does not, on its own, confirm that the completed building complies with UK Building Regulations. Whole-project compliance depends on how the frame is designed, specified, connected to the foundations and incorporated into the building’s wider construction.
Product information should therefore be considered alongside the project drawings, structural design and installation requirements. Buildings UK Ltd supplies CE marked hot rolled steel frames and provides bespoke fabrication information to help maintain consistency between the specified steelwork and the manufactured components. The project’s designer and building control body must still determine whether the overall proposal meets the requirements applying to its location and intended use.