
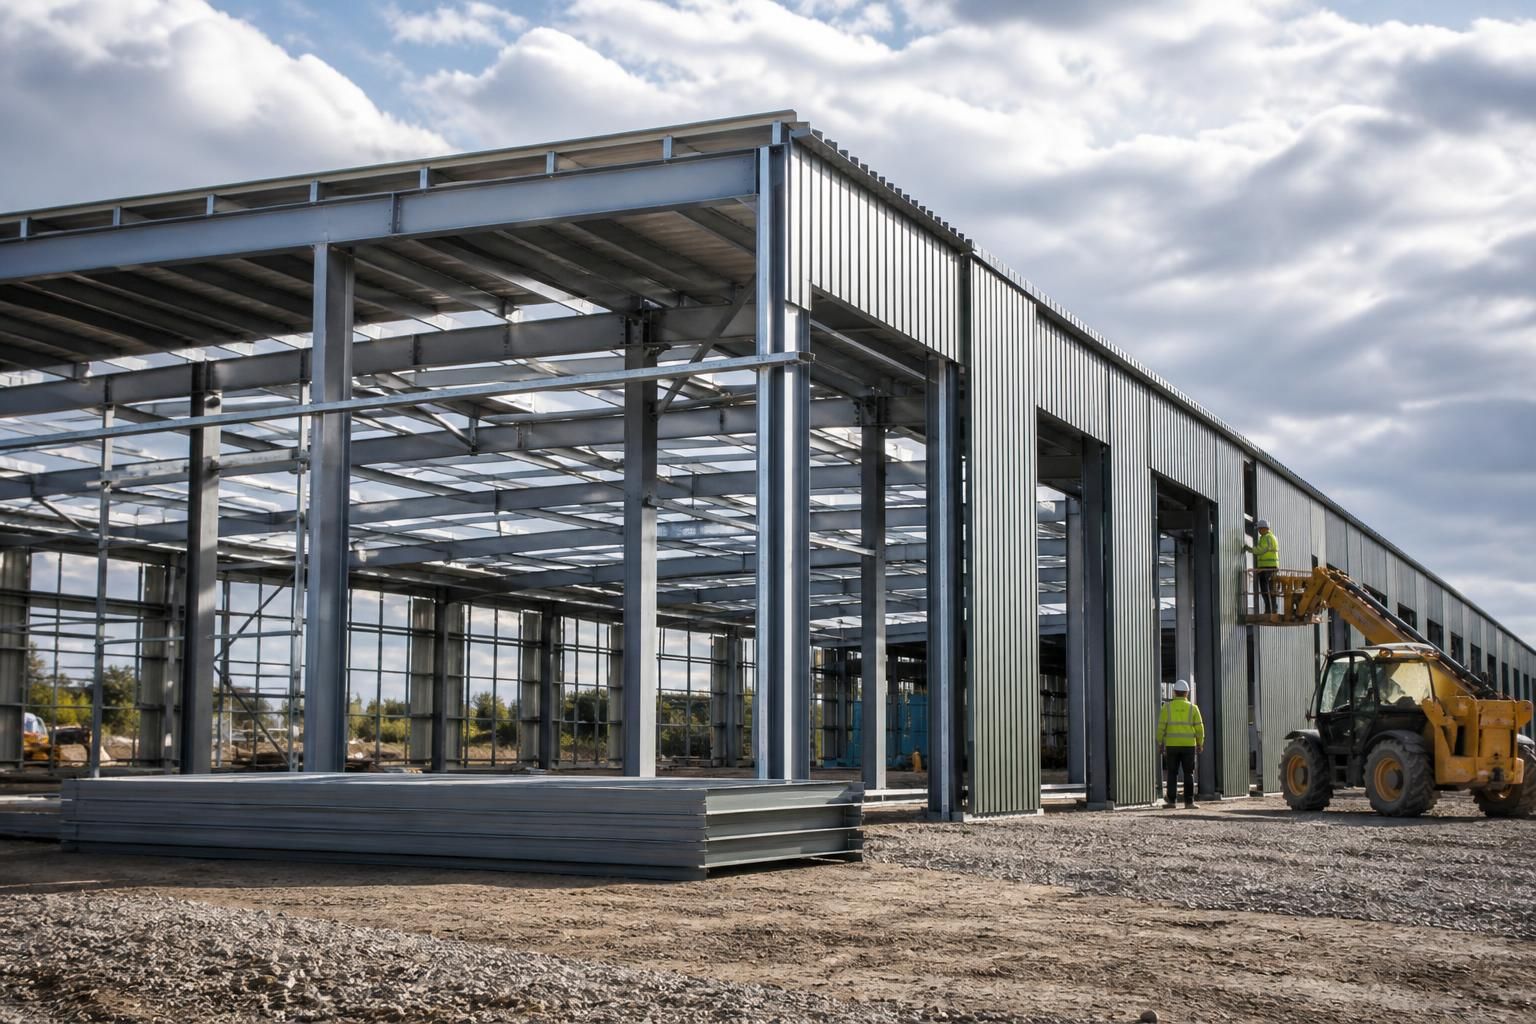
What affects the cost of steel frame building construction?
Steel frame building construction cost is influenced by the building’s size, span, height, required load capacity, specification of materials, ground conditions, design requirements and installation method. Ancillary elements such as cladding, doors, insulation, foundations, drainage and internal fittings can also have a significant effect on the overall project cost.
Steel frame building construction cost is best understood as the combined cost of the structural package, the building envelope, professional input and the work required to assemble the finished building. A reliable budget therefore depends on defining exactly what is included in the project rather than comparing a frame price with the cost of a complete building.
Scope and specification
The first cost distinction is between a structural frame kit and a completed building. A kit may cover the manufactured steelwork and connection components, while a full construction package can also include delivery, lifting, assembly, envelope work and other trades. Quotes should be checked for exclusions, optional items and provisional allowances so that apparently lower prices are compared on the same basis.
The intended use affects the specification. An agricultural storage building, industrial unit, workshop and equestrian building may require different arrangements for ventilation, circulation, internal protection, impact resistance, welfare facilities or future subdivision. Requirements for machinery, livestock, stored goods, production equipment or vehicle access can introduce additional steelwork and detailing that would not be needed in a basic storage building.
Shape, layout and detailing
Standardised layouts are generally simpler to manufacture and erect than buildings with irregular geometry. Costs can increase where a project includes varying eaves levels, stepped rooflines, unusual bay spacing, large openings, cantilevered areas, attached lean-tos or extensive framing around doors and service penetrations. Mezzanine floors, crane-supporting members, suspended equipment and heavy internal partitions also require coordinated structural detailing.
The level of design information required is another part of the budget. A straightforward project may need a relatively simple fabrication package, whereas a more involved building may require coordinated architectural drawings, structural calculations, connection design, planning elevations and detailed fabrication information. Changes made after detailing or fabrication has begun can result in redesign, rework or additional components, so agreeing the layout and performance requirements early helps control cost.
Steel fabrication and protective treatment
The price of the frame reflects more than the weight of steel. Cutting, drilling, welding, connection plates, base details, tolerances, identification and quality-control requirements all form part of the fabrication process. The required protective treatment also matters, particularly where the building environment is damp, corrosive or exposed to agricultural chemicals. The appropriate coating system should be selected for the intended conditions rather than treating surface protection as a standard, interchangeable item.
Material availability and the degree of bespoke fabrication can influence procurement as well. A design that uses commonly available sections and repeatable details may be more economical to produce than one requiring numerous unique components. This does not mean that a standard design is suitable for every site; it means that unnecessary variation should be avoided where it provides no functional benefit.
Site access and construction method
Installation costs depend on how the frame can be delivered, unloaded and assembled. Restricted entrances, limited storage space, overhead obstructions, soft or congested working areas and neighbouring buildings may require additional planning or specialist lifting arrangements. The erection sequence must also account for temporary stability, safe access and the order in which the envelope and internal elements will be completed.
There is a practical difference between purchasing a building kit and appointing a contractor to erect it. With a kit, the client or a separate contractor takes responsibility for site management, lifting equipment, assembly and coordination. A full erection service places more of those activities within the construction package, which changes the quoted price but can make the division of responsibility clearer. The quotation should state who provides cranes, access equipment, fixings, unloading, site supervision and temporary works.
Design, survey and approval costs
Professional and preparatory work can be separate from the steelwork price. Depending on the project, this may include measured surveys, topographical information, ground investigation, structural calculations, planning documentation, building control information and coordination with utilities or other consultants. These costs are easier to assess when the site constraints and intended use have been established before the frame is priced.
Building regulations, fire strategy, means of escape, ventilation and energy performance requirements may also affect the specification of the completed building. They can lead to additional design coordination or changes to the envelope and internal arrangement. The effect is project-specific, so compliance requirements should be considered during initial design rather than added after the steel package has been finalised.
How to obtain a meaningful comparison
When reviewing quotations, compare the same drawings and written specification, and ask each supplier to identify included and excluded items. Check whether the price covers design information, connection components, protective treatment, delivery, unloading, erection and revisions. It is also useful to distinguish fixed items from allowances that may change when surveys or final design information are available.
Buildings UK Ltd can prepare bespoke design information, including planning elevation drawings and isometric fabrication blueprints, for its British-made CE marked hot rolled steel framed buildings. Clients can consider a building kit or a full erection service according to the responsibilities they want included. Providing accurate dimensions, intended use, opening positions, site information and the required level of completion gives the manufacturer a sound basis for assessing the construction cost.
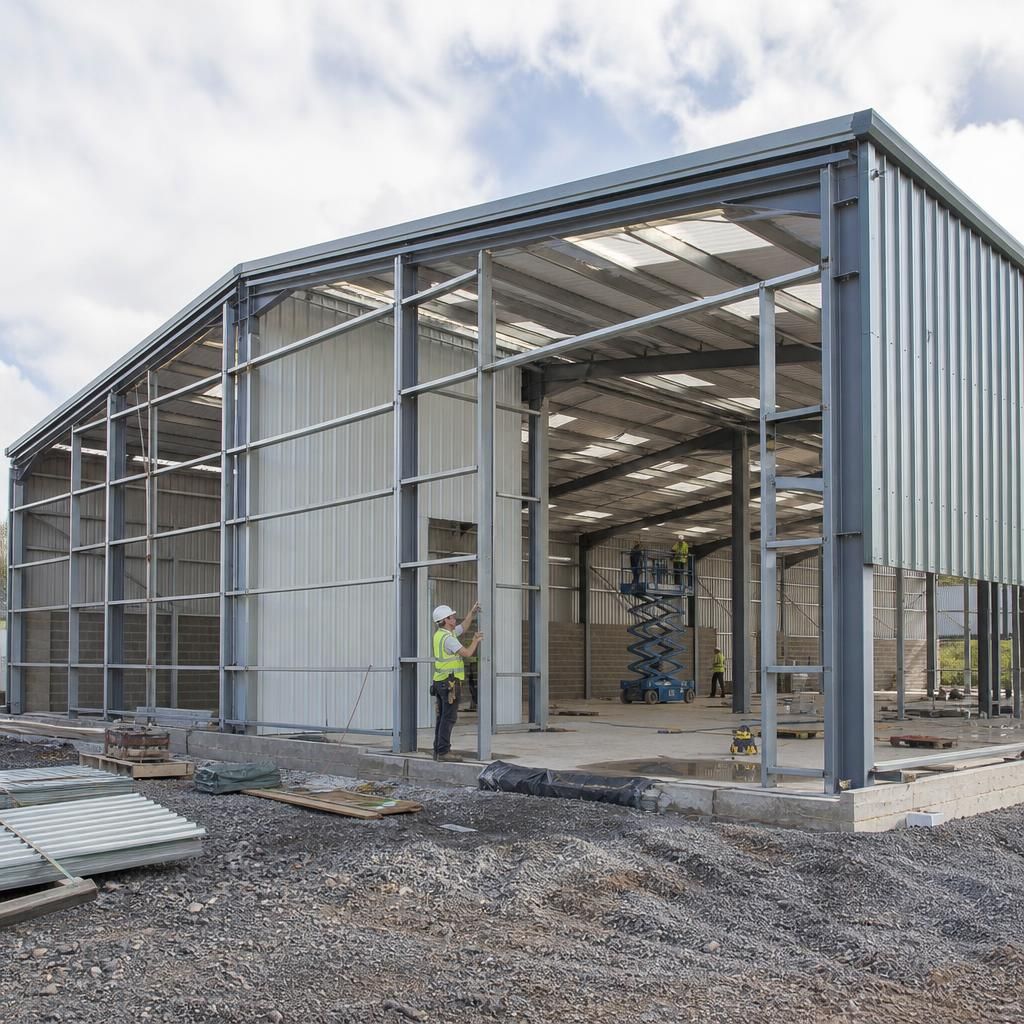
The structural system selected can affect steel frame building construction cost, particularly where the building requires a wide clear span, unusual loading or significant internal clearance. A portal frame may provide an efficient arrangement for many open-plan buildings, while a trussed or more heavily braced solution may be appropriate for different spans, roof forms or loading conditions. The comparison should include the steelwork, connections, fabrication complexity, transportation and erection requirements rather than judging the frame solely by its steel weight. Early structural options appraisal can identify a practical arrangement before detailed design begins.
Discuss your steel frame building construction cost requirements
Discuss your steel frame building construction cost requirements with Buildings UK Ltd, using your proposed dimensions, intended use and preferred level of completion as a starting point. This can help establish the information needed for a more relevant project assessment.