
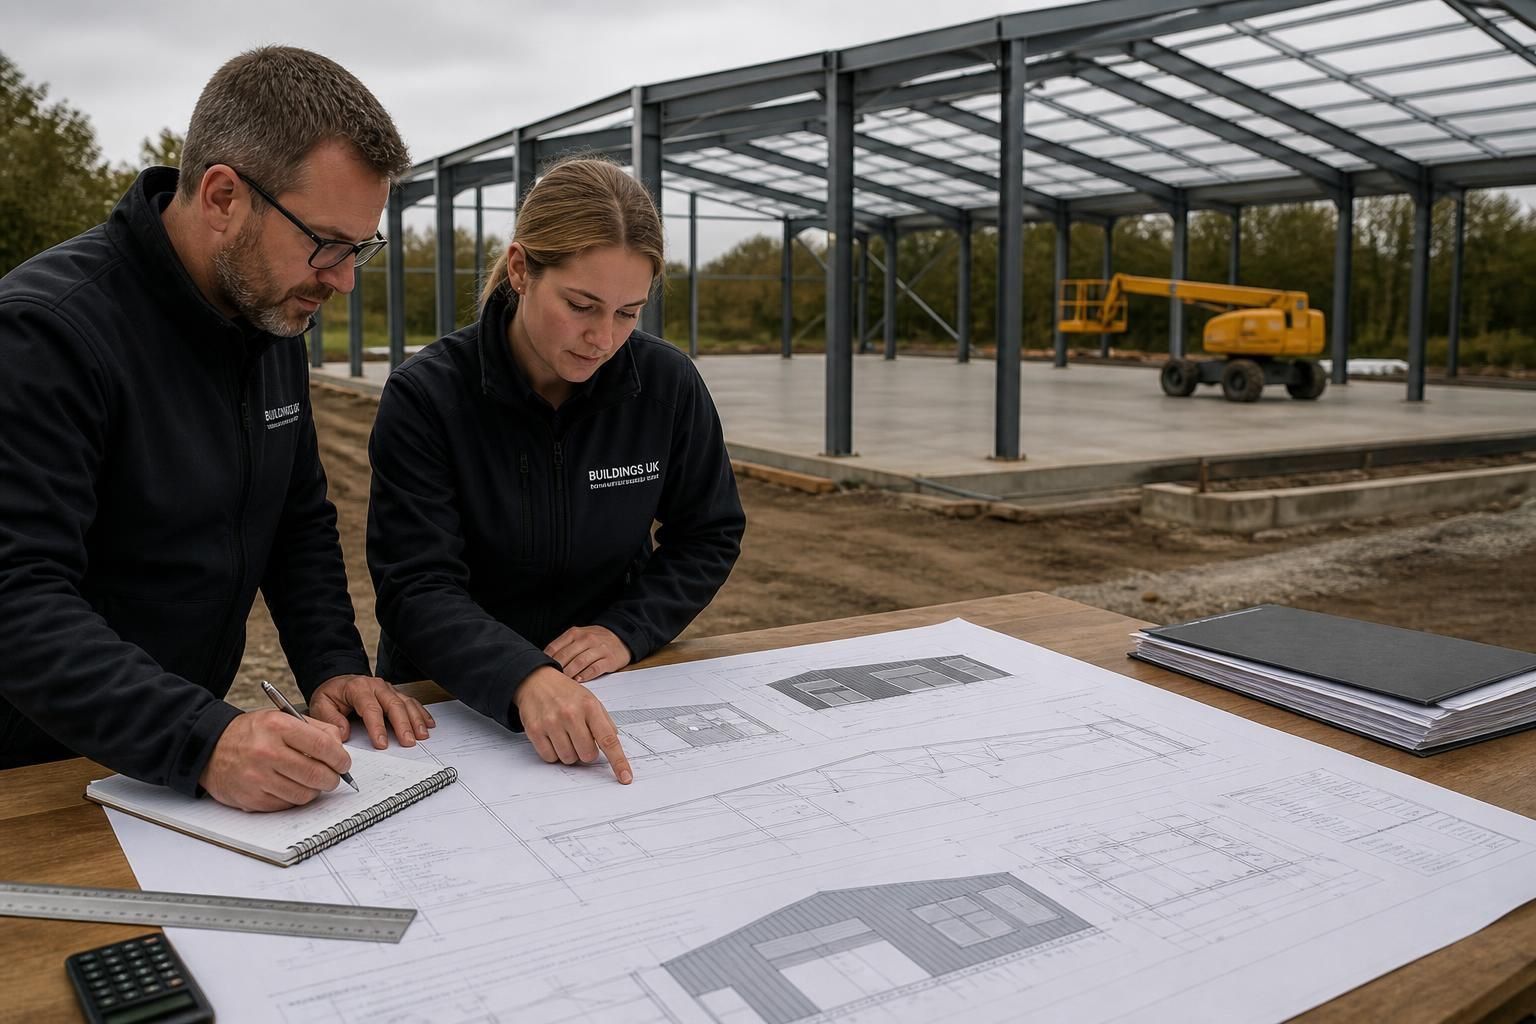
What information is needed to design a steel frame building?
Designing a steel frame building requires accurate information about its intended use, overall dimensions, internal layout, openings, roof requirements and site conditions. The design process also considers loading requirements, access, planning constraints and any need for insulation, cladding or specialist equipment so the frame can be detailed correctly.
A steel-frame building design brief must provide enough information to define the building’s performance, site constraints, structural interfaces and intended future use. Alongside the architectural brief, the designer will normally need survey information, ground data, environmental conditions, equipment details and any project-specific compliance requirements.
Project and site information
- The site address and a location plan establish the project context, including nearby roads, buildings, boundaries and existing structures.
- A topographical survey records levels, contours and fixed features. This is important where the site is sloping or where the proposed building must connect with an existing yard, floor or structure.
- Ground investigation information helps determine the likely foundation requirements. Soil conditions, made ground, groundwater, contaminated land and the presence of existing foundations can all affect the structural solution.
- Details of drainage, underground services, overhead cables, easements and access restrictions should be identified before the frame is developed.
- Local environmental conditions, including exposure to wind, snow, moisture or corrosive substances, help establish the appropriate durability and protection measures.
Performance requirements
The brief should state how the building is expected to perform rather than only describing its appearance. This may include the required design life, fire performance, limits on movement or deflection, resistance to impact, and any acoustic or thermal objectives. Agricultural, industrial and equestrian buildings can have very different operating conditions, so the designer needs to understand whether the building will house animals, stored goods, vehicles, machinery, production processes or people.
Where the building contains equipment, the designer should receive manufacturer data or a clear equipment schedule. Cranes, conveyors, extraction systems, suspended services, solar panels, tanks, racking, mezzanine structures and heavy machinery may impose requirements at specific points in the frame. Their positions, weights, operating movements and support arrangements should be confirmed before fabrication information is prepared.
Architectural and operational information
- Architectural drawings or a project brief should show the relationship between the steel frame, floors, walls, roof build-up and other building elements.
- Internal clearance requirements should be expressed alongside the activities taking place in the building, particularly where vehicles, lifting equipment or tall stored items are involved.
- Any proposed partitions, offices, welfare areas, animal accommodation, storage zones or production areas should be identified, including whether they are permanent or likely to change.
- Door, window and service penetrations need coordinated positions and sizes so that the steelwork does not conflict with the envelope or mechanical and electrical installations.
- Finishes, coatings and the proposed envelope should be defined sufficiently to coordinate fixings, rails, trims, gutters and other secondary steelwork.
Future expansion is also worth addressing at the design stage. A building intended to be extended, fitted out with additional equipment or converted to another use may need a different arrangement of columns, connections or foundations. Recording these intentions does not automatically make every future alteration possible, but it allows the current design to be assessed with that possibility in mind.
Approvals and technical coordination
The design team should know which approvals apply and who is responsible for each part of the project. Relevant information can include planning drawings, planning conditions, a fire strategy, building control requirements, environmental restrictions and any requirements imposed by an insurer, landlord or end client. The structural design must also be coordinated with the architect, groundworker, cladding contractor and building services designers where their work connects to the steel frame.
It is useful to agree the required drawing and calculation package at the outset. A design package may include general arrangement drawings, planning elevations, structural calculations, connection details, foundation reactions and fabrication drawings. The exact documents depend on the project and on whether the steelwork is being supplied as a kit or as part of a wider erection package.
Before the design is finalised, the information should be checked for consistency. Survey levels must match the architectural drawings, equipment locations must agree with the internal arrangement, and foundation assumptions must be confirmed against available ground information. Any unresolved item should be recorded as a design assumption rather than left implicit. This provides a clear basis for review, approval and subsequent fabrication.
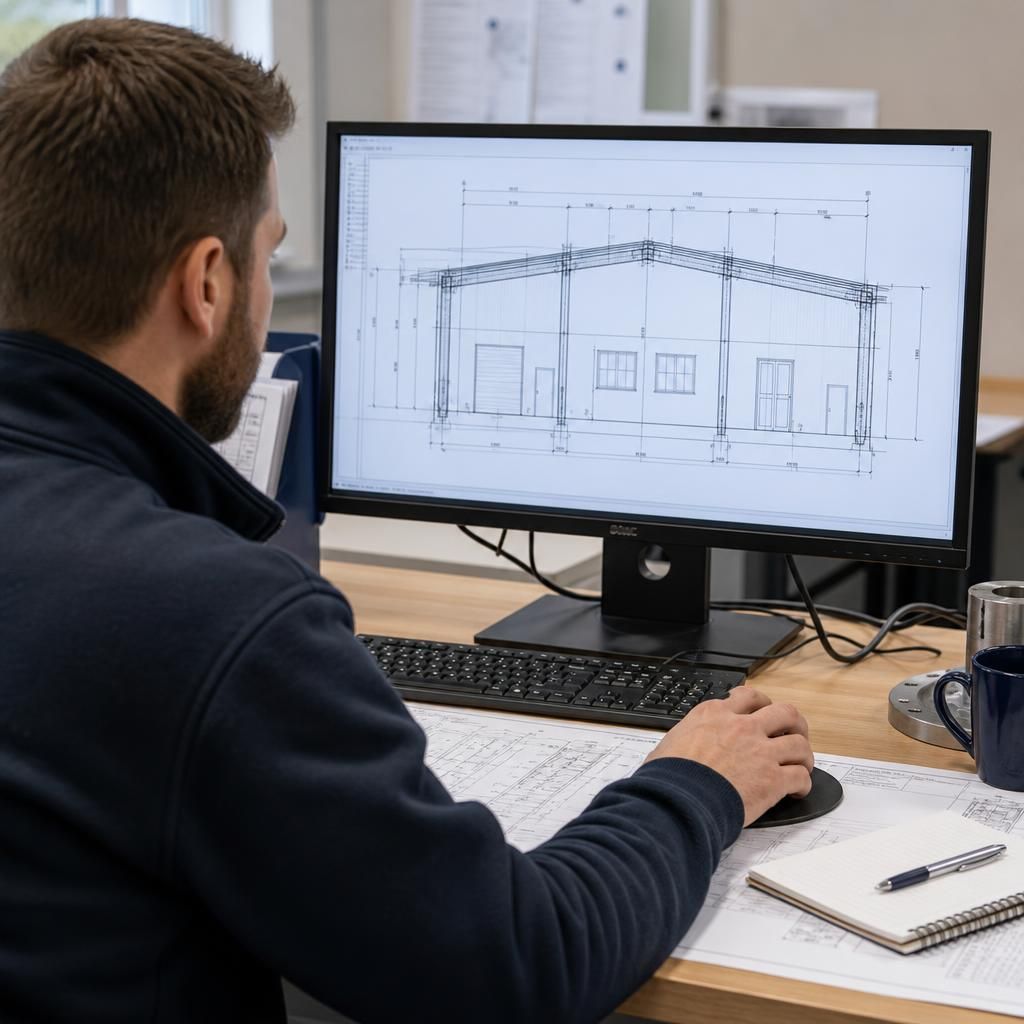
Information about the proposed erection method can affect the steel frame design before fabrication begins. The designer should know whether the frame will be assembled in individual bays, lifted as larger sections or connected to an existing structure, as well as any restrictions on crane positioning, delivery access and lifting height.
These details help identify temporary stability requirements, practical connection arrangements and any sequence-dependent supports. They are particularly important where neighbouring buildings, overhead obstructions, confined yards or an occupied site limit the available installation space. Including the intended construction method in the design brief reduces the risk of a frame that is structurally suitable in its completed state but difficult to assemble safely.