
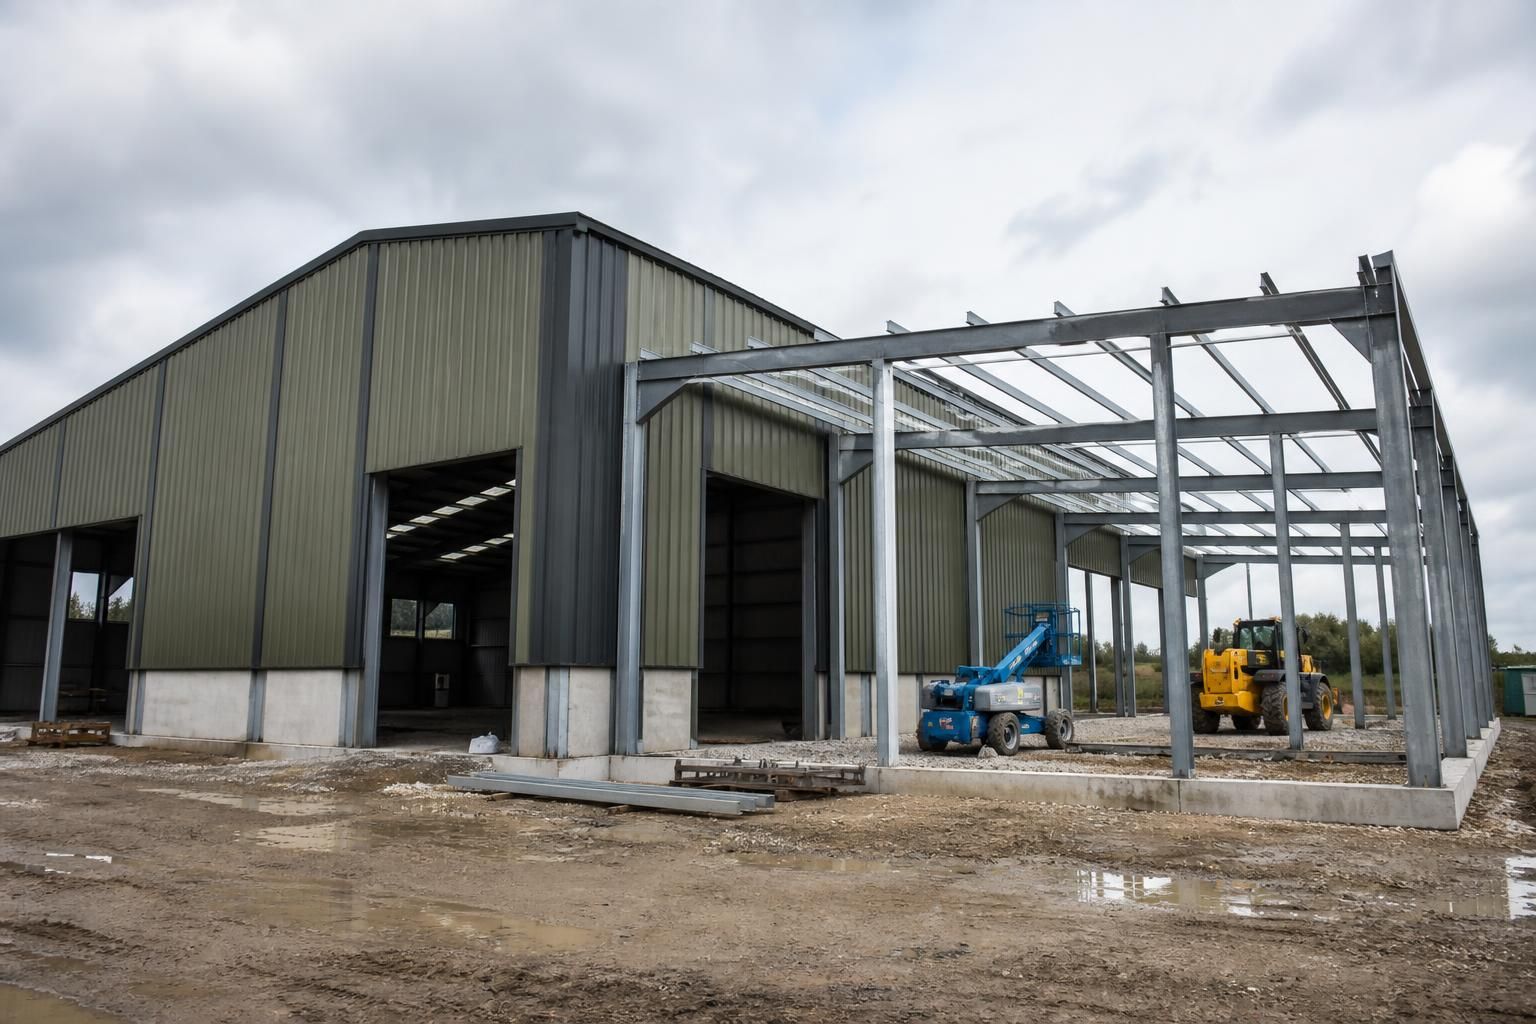
Can steel framed building structures accommodate future expansion?
Yes. Steel framed building structures can accommodate future expansion when the original design allows for additional bays, suitable foundations, connection details and access for extending the frame, cladding and services later.
Future expansion is most practical when the building is treated as a phased structural system from the outset. Steel framing lends itself to this approach because the primary frame can be arranged in repeatable modules, allowing a later extension to follow the original structural logic rather than requiring a completely separate building.
The initial design should establish how the building may be used at each stage of its life. This includes considering likely changes to storage, production, livestock accommodation, vehicle movements, internal circulation and imposed loads. A frame designed only for its first use may restrict later alterations, particularly if heavier equipment, overhead handling systems or additional floor loads are introduced.
Several design decisions influence how straightforward an extension will be:
- Frame geometry: A consistent bay arrangement makes it easier to continue the building without introducing awkward changes in roof levels, eaves lines or internal clearances.
- Structural continuity: The engineer must determine how the existing structure will behave when the extension is added. Members, bracing and end conditions may need to be checked for both the original and enlarged configurations.
- Ground conditions: The proposed future footprint should be considered when assessing the site, even if construction is carried out in stages. This helps avoid placing future works where drainage, hardstanding or other site features would obstruct them.
- Envelope interfaces: Roof and wall systems should be capable of being altered neatly, with attention given to weatherproofing, insulation, flashings and fire performance at the junction between old and new work.
- Building services: Power, lighting, ventilation, water, drainage and extraction systems may need spare routes or a layout that can be extended without major disruption to the occupied area.
Expansion does not always mean lengthening the building. A business may later need a wider working area, a higher internal volume, a canopy, a loading zone or a separate ancillary section. Each option affects the frame differently. Increasing width can alter roof behaviour and column positions, while increasing height may affect stability, cladding, access equipment and planning considerations. An attached lean-to or canopy may be simpler than extending the main envelope, but it still needs to be assessed for wind loading, drainage and operational use.
Phased construction also benefits from clear separation between permanent and temporary work. The first phase should remain stable and weather-resistant while part of the external envelope is removed or modified. The design should identify which bracing, cladding panels or connections must remain in place until the later phase is complete. This is particularly important where the building will continue operating during construction, as vehicle routes, stock movements, stored goods and safe working areas must be maintained.
Planning and building control requirements should be reviewed before committing to an expansion strategy. An increase in footprint, height or use can affect the required permissions, site access, drainage arrangements, fire precautions and environmental assessments. Agricultural, industrial and equestrian buildings may also have different operational constraints, so the proposed later use should be described accurately during the design stage rather than assumed to be interchangeable.
A useful way to manage the decision is to prepare two coordinated design scenarios: the building required immediately and the credible maximum arrangement that may follow. Comparing these scenarios can reveal whether the first phase needs modified bracing, reserve service capacity, different access positions or a more suitable structural grid. The future arrangement should be recorded in the project information so that later designers and contractors can understand the assumptions behind the original frame.
For a bespoke steel building, the design process can incorporate this future-use information into planning elevations and fabrication documentation. That gives the owner, architect and structural engineer a common reference when reviewing possible changes. Expansion remains subject to a fresh structural and regulatory assessment at the time it is proposed, but early design coordination can make the later work more predictable and reduce the risk of incompatible alterations.
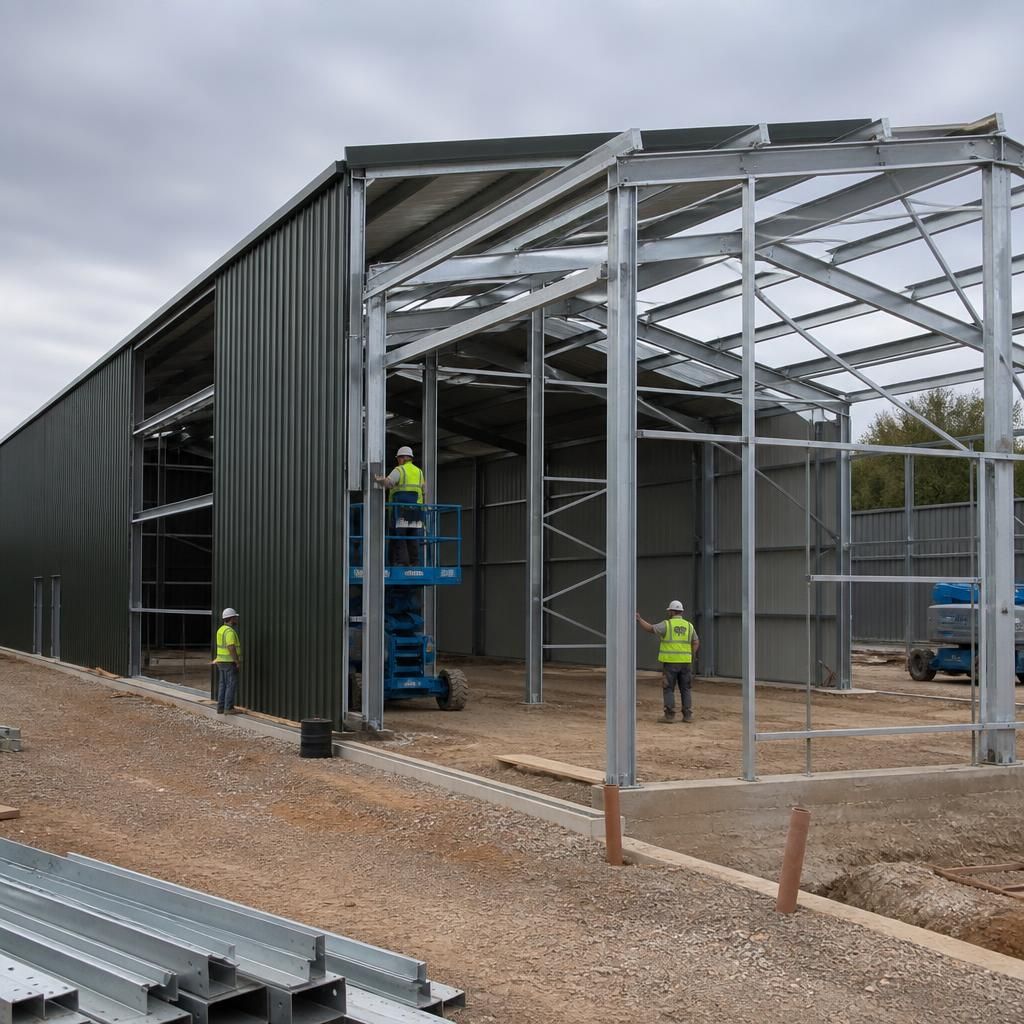
A future extension does not always need to become structurally continuous with the original steel frame. Where the existing building was not designed for additional loads, an independently supported extension may be considered, with its own foundations, columns and stability system. This approach can reduce the need to transfer new forces into the original frame, although the junction still requires careful design.
The connection between the two buildings must account for movement, drainage, fire separation, weatherproofing and differences in floor levels or loading. A structural engineer may specify a movement joint or a controlled interface rather than simply bolting the new steelwork to the existing columns. Before work begins, the original frame should be surveyed and its drawings, connection details and foundation information checked against the proposed arrangement.
This option can be useful where the later use, loading or internal environment will differ from the first phase. It allows the extension to be assessed as a separate structural element while maintaining a coordinated building envelope and practical access between the spaces.