
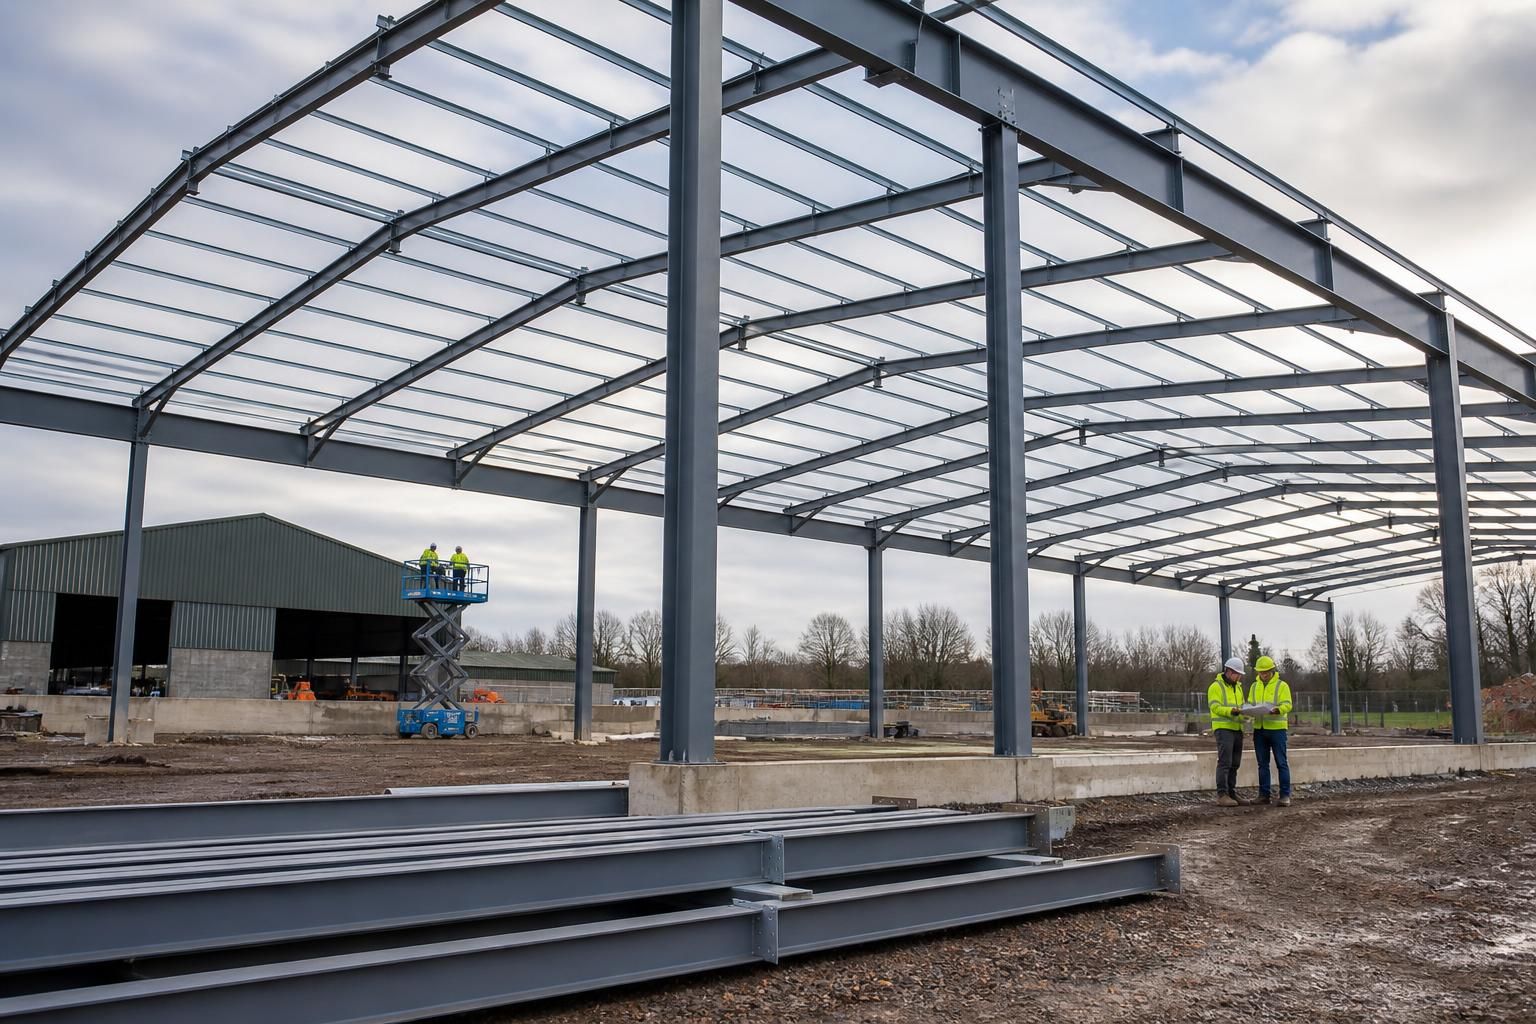
Is a steel frame building suitable for your project?
A steel frame building is suitable for projects that require a durable, adaptable structure with clear internal space and scope for bespoke design. It can be configured for industrial, agricultural and equestrian use, provided the proposed building is compatible with the site, planning requirements and intended function.
A steel frame building is generally suitable when the project needs a robust structural system that can accommodate the required span, loading, height, access arrangements and internal layout. Suitability depends on the building’s technical demands and constraints rather than its intended sector alone, so the decision should be based on a coordinated assessment of the structure, foundations, envelope and regulatory requirements.
Consider the building’s operational requirements first. The frame must be designed around how the building will be used, including:
- the clearances needed for vehicles, machinery, storage systems, livestock or equipment;
- the position and size of roller doors, personnel doors, loading areas and other openings;
- any imposed loads from stored materials, suspended equipment, cranes, mezzanines or roof-mounted items;
- ventilation, daylight, insulation and environmental control requirements; and
- the possibility that the internal arrangement or use may change later.
A steel frame can be engineered to suit many combinations of span, bay spacing, eaves height and opening arrangement. However, every alteration affects the design. Large openings, unusual roof loads, suspended services or future extensions need to be considered before fabrication rather than treated as simple additions after the frame has been manufactured.
The site must also be capable of supporting the proposed structure. Ground conditions influence the foundation design, while the site’s access, levels, drainage, exposure and neighbouring constraints affect construction planning and the final arrangement. A ground investigation may be needed where soil strength, made ground, groundwater or contamination is uncertain. The structural design should be coordinated with the foundation solution, not developed in isolation.
Planning and building control requirements are separate considerations. Depending on the proposal, these may affect the building’s position, external appearance, height, materials, use, fire strategy, insulation and accessibility. Agricultural and equestrian buildings can have different requirements from industrial premises, and a change of use may alter the standards that apply. Planning elevation drawings can help communicate the proposed external form, while detailed structural information is required to define how the building is fabricated and assembled.
The external envelope must match the conditions inside the building. A basic agricultural shelter, an insulated workshop and a controlled industrial environment do not require the same roof and wall specification. Cladding, insulation, vapour control, ventilation, roof lights, gutters and doors should be selected together. For buildings containing valuable equipment, chemicals, electrical installations, animals or temperature-sensitive materials, moisture control and fire performance deserve particular attention.
A steel frame may be less suitable where the project requires a highly specialised structural material, extensive masonry load-bearing construction, unusually restrictive access for installation or conditions that make the required foundations impractical. These issues do not automatically rule out steel, but they may require a different structural arrangement or a more detailed feasibility assessment.
Before requesting or comparing a design, prepare the information that will influence the frame:
- the proposed use and any foreseeable change of use;
- the site location, dimensions, levels and access limitations;
- required internal clearances, spans, doors and service zones;
- equipment, storage, lifting or roof loads;
- insulation, ventilation, lighting and fire requirements; and
- the preferred division between a building kit and a complete erection service.
Buildings UK Ltd provides British-made, CE-marked hot rolled steel framed buildings and structural steelwork, with bespoke design information including planning elevation drawings and isometric fabrication blueprints. This approach allows the proposed frame and its details to be reviewed against the project’s practical, structural and regulatory requirements before manufacture. For an agricultural, industrial or equestrian project, a steel frame is therefore a sound option when its design is developed from the site conditions and operating needs rather than selected as a generic building type.
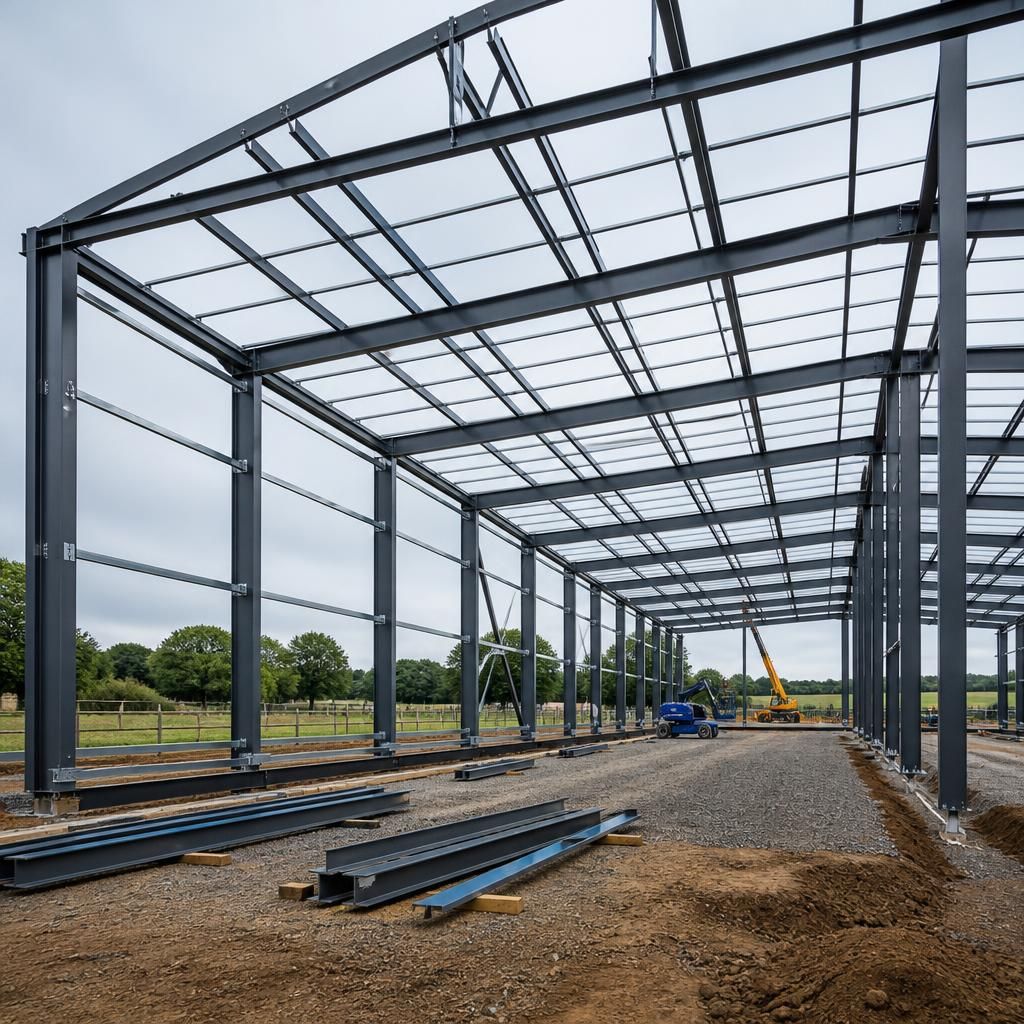
A steel frame building is suitable only when its durability specification matches the environment in which it will operate. Exposure to persistent condensation, high humidity, chemicals, washdown water or aggressive agricultural conditions can affect the protection required for the steel, even where the structural design itself is adequate.
Assess the proposed coating or corrosion-protection system alongside drainage, ventilation and access for inspection. Details that prevent water from being trapped around connections, gutters or cladding interfaces can be as important as the frame members themselves. For buildings housing livestock, machinery, chemicals or process equipment, the internal atmosphere should be identified at the design stage so that the steelwork specification reflects its expected service conditions.