
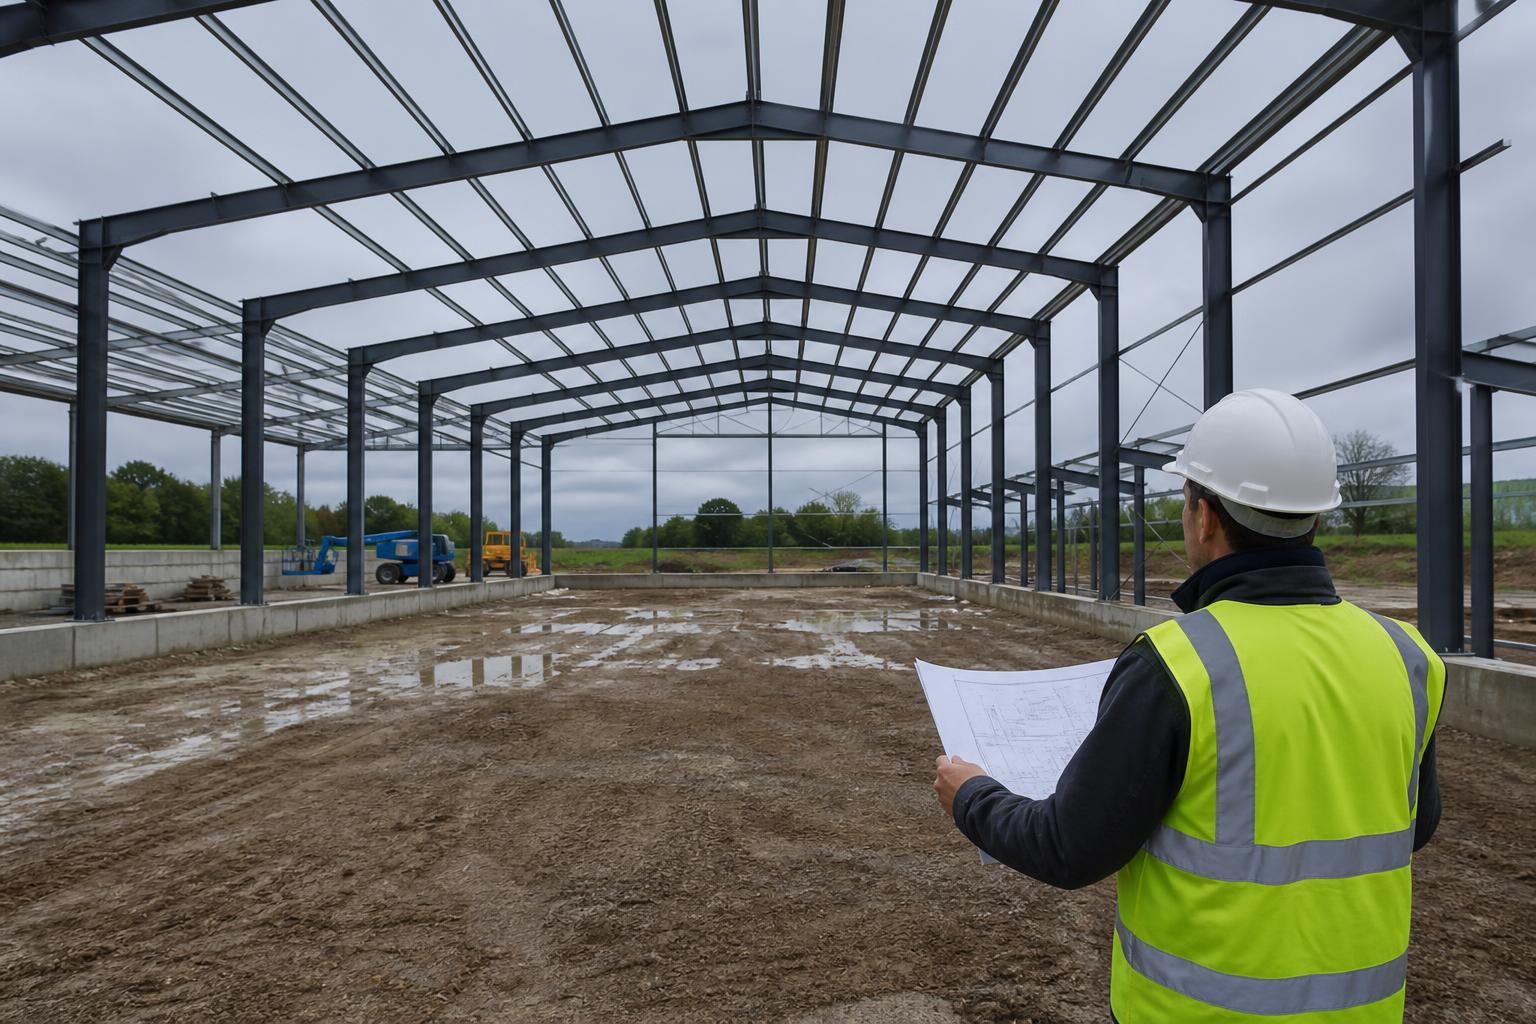
What size steel frame building does your project require?
The required size of a steel frame building depends on its intended use, available site area, internal clearance, access requirements and any allowance for future expansion. Buildings UK Ltd can develop a bespoke design around these practical constraints, supported by planning elevation drawings and fabrication blueprints.
The correct size for a steel frame building is the smallest practical structure that accommodates its working requirements, construction constraints and foreseeable changes in use. It should be assessed by more than floor area: span, length, eaves height, clearances, door openings, imposed loads and the arrangement of internal equipment all affect the design.
Start with the usable internal space
Calculate the area needed for the activities carried out inside the building, then consider how that area will be organised. A building used for machinery storage may need clear circulation routes and turning space, while an industrial building may require defined production, storage, loading or maintenance zones. Agricultural buildings often need room for vehicles, implements, feed, bedding or harvested materials. Equestrian buildings may need carefully planned stable layouts, aisles, tack areas and service access.
Allowances should be made for the space occupied by walls, cladding, doors, partitions, columns where applicable and any service installations. A simple length multiplied by width calculation can therefore overstate the usable area. Preparing a scaled layout before fixing the external dimensions helps identify whether the proposed building is genuinely large enough.
Choose the span and length together
The span is the distance across the building, normally measured between the frame lines or external dimensions as defined in the design. A wider clear span can make the internal arrangement more flexible, particularly where vehicles, machinery or production processes must move without obstruction. However, the span influences the structural design, member sizes, roof arrangement and overall cost.
Length is usually developed by considering the number and spacing of frame bays. Repeated bays can provide an efficient arrangement, but the best bay layout depends on door positions, internal divisions, roof loading and the activities taking place inside. The building should not be made longer simply to increase floor area if the additional space cannot be used effectively or creates unnecessary circulation.
Set the eaves height from the highest practical requirement
Eaves height should account for the tallest item or operation that will take place beneath the roof, together with the clearance needed for safe movement and installation. Relevant considerations may include:
- the height of stored machinery, vehicles, goods or materials;
- the operating height of lifting equipment or other fixed machinery;
- the clearance required beneath roller shutters, sectional doors or other openings;
- roof-mounted services, lighting, ventilation or handling systems;
- the position of mezzanines, storage platforms or internal partitions, where proposed; and
- the relationship between internal height, roof pitch and the resulting ridge height.
Choosing a greater height than the project requires can affect the frame, cladding, foundations and planning submission. Choosing too little height can restrict the building’s use and make later alterations difficult, so the highest regular requirement should be identified before the frame is designed.
Size doors and circulation routes as part of the building
Door dimensions and locations should be determined before the frame layout is finalised. Consider the largest vehicle or item entering the building, its approach, the space required to manoeuvre and whether doors need to serve separate operational areas. Door openings also affect the position of structural members and can influence the arrangement of end walls and side elevations.
Internal routes need similar attention. A building can have sufficient stated floor area but still be unsuitable if vehicles cannot turn, machinery cannot be positioned, or materials cannot be moved between zones. A drawing showing the intended equipment, storage lines and access routes is more useful than an area figure alone.
Account for loads and ground-related design requirements
The frame is designed for the actions expected during the building’s life, rather than simply to enclose a defined volume. These may include roof and wall loads, wind effects, imposed loads from storage or equipment, suspended items and loads transferred through doors or other structural openings. The proposed use should therefore be described accurately at the design stage.
Ground conditions also influence the foundation solution and may affect the practical size and arrangement of the building. A structural design should be coordinated with the available ground information, finished floor level, drainage requirements and any need for hardstanding or external loading areas. Where the building will support heavy operations, the floor specification must be considered separately from the steel frame so that both are suitable for the intended use.
Check the external envelope and planning constraints
The selected dimensions determine the building’s external appearance as well as its internal capacity. Ridge height, roof pitch, wall height, cladding profile, openings and the relationship with neighbouring structures may all be relevant to planning and site design. Elevations should reflect the dimensions that are actually required, rather than using a standard size that creates unnecessary height or unused volume.
Planning requirements, boundaries, existing buildings, drainage routes, services, access arrangements and fire-related separation may limit where the structure can be positioned or how large it can be. These matters should be reviewed before committing to a final footprint, particularly where the proposed building is close to other structures or property boundaries.
Allow for change without over-sizing the building
Future needs can be addressed in several ways, including reserving space within the initial layout, selecting a frame arrangement that permits later adaptation, or planning for an extension where the site and design allow it. The appropriate approach depends on the intended use and the structural arrangement. It is usually more effective to identify specific future requirements—such as additional storage, a larger vehicle or a new work area—than to add an arbitrary amount of floor space.
A clear design brief should therefore state the proposed building length, span and eaves height if known, together with the largest items entering the building, door requirements, storage method, internal equipment, floor loads and any planned changes in use. Buildings UK Ltd can use this information to develop a bespoke steel frame design and produce planning elevation drawings and isometric fabrication blueprints. The final dimensions should be confirmed through the structural and planning design rather than selected from a standard catalogue size.
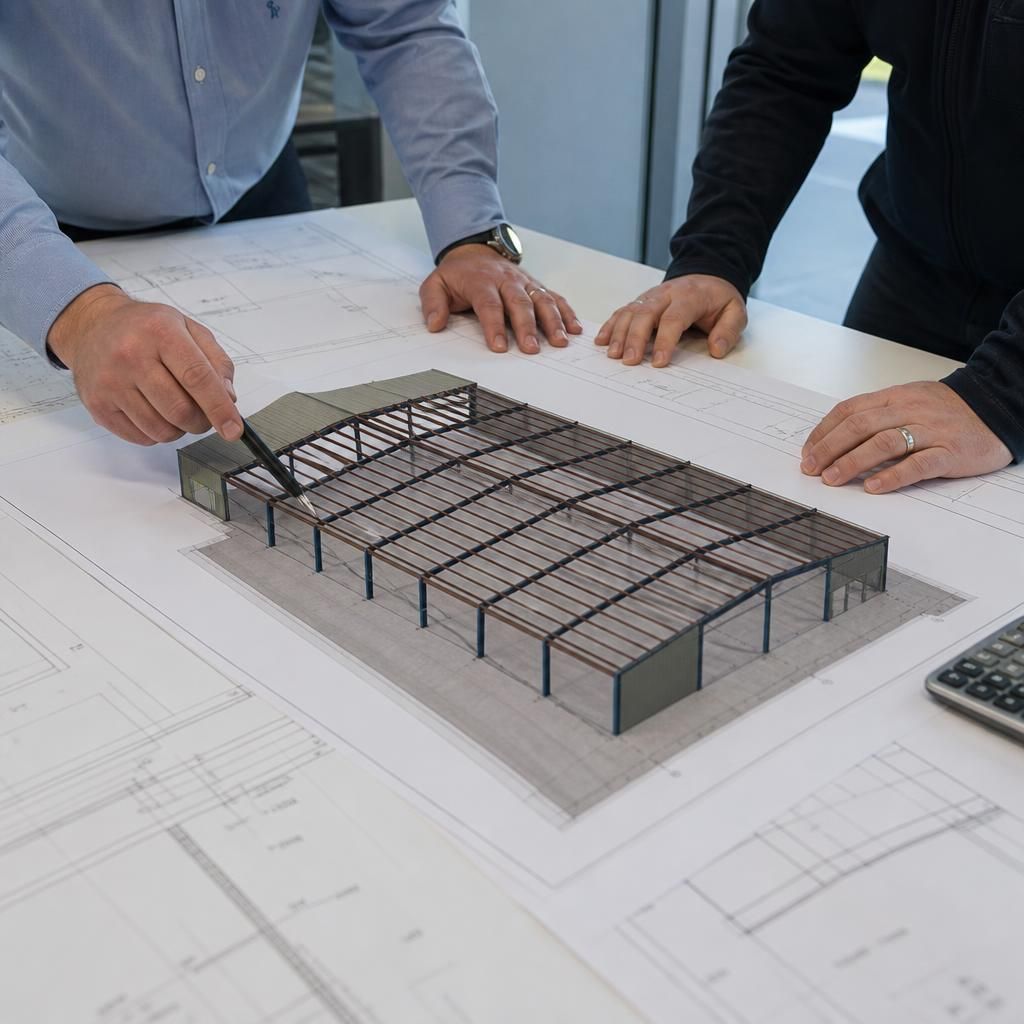
The most reliable way to confirm a steel frame building’s size is to test a dimensional brief against a scaled general-arrangement drawing. This allows the proposed footprint and frame geometry to be reviewed together before the design progresses to fabrication.
When comparing options, check how the stated length, span and height have been measured. A quotation or drawing should make clear whether dimensions refer to the external envelope, frame lines or usable internal space. This avoids comparing apparently similar buildings that provide different amounts of practical working area.
Once the preferred arrangement has been coordinated with the planning and structural requirements, the agreed dimensions can be recorded in planning elevation drawings and developed into isometric fabrication blueprints.