
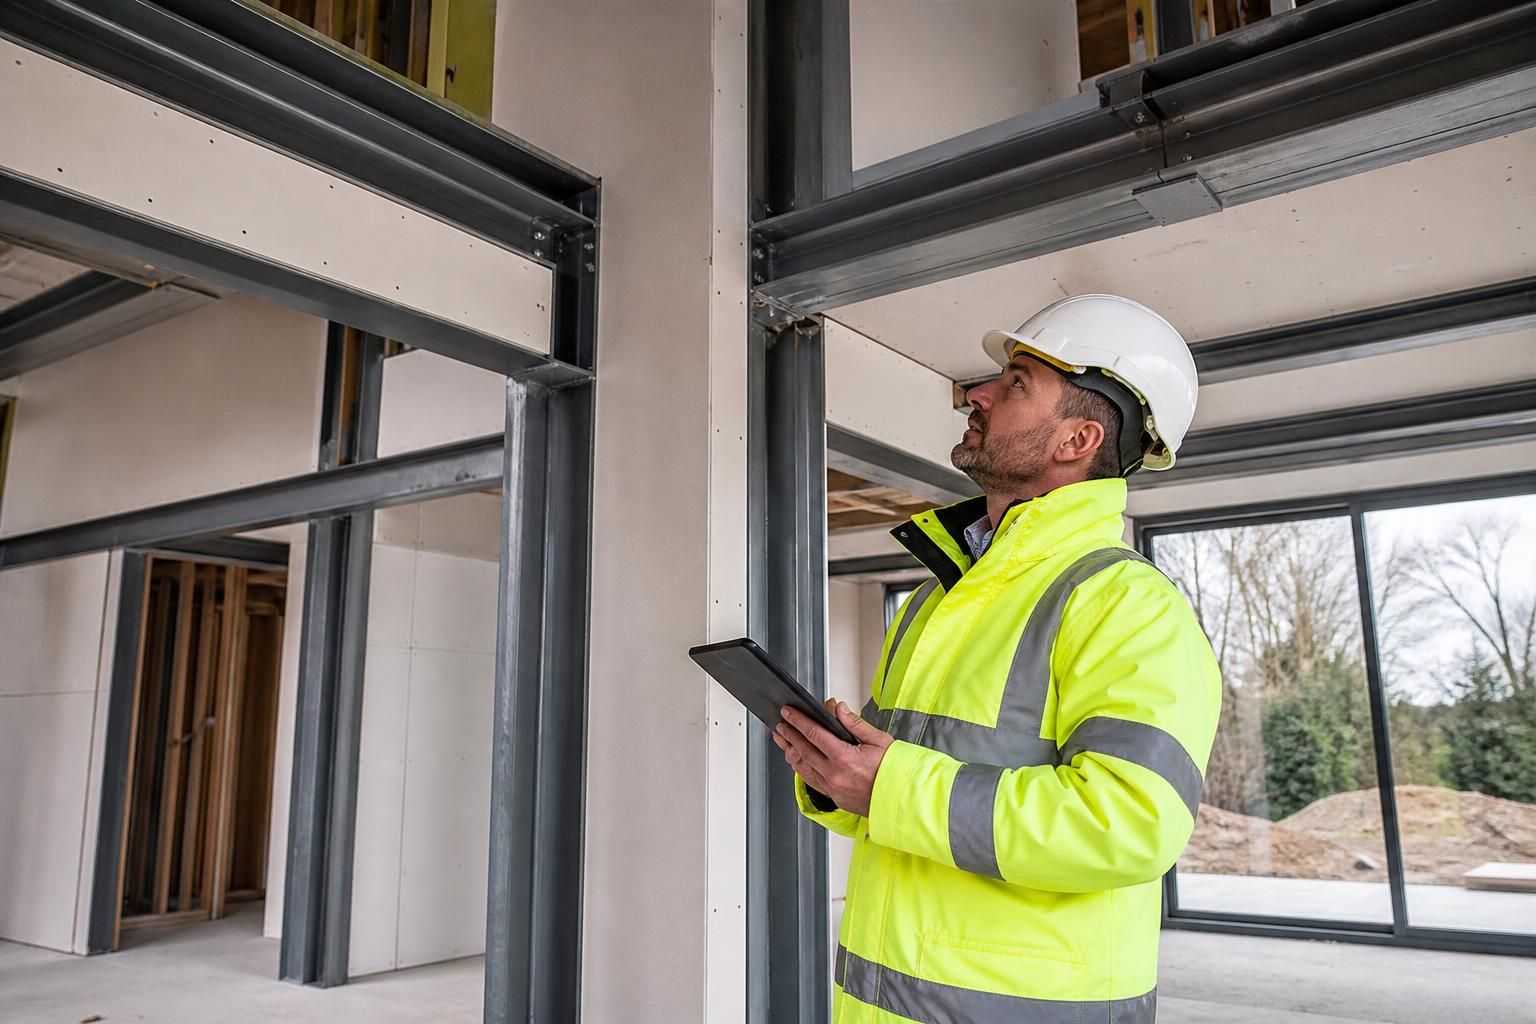
How are steel frame homes assessed for fire safety?
Steel frame homes are assessed for fire safety against the requirements of the UK Building Regulations, considering fire detection, escape routes, compartmentation and the resistance of structural elements. The steel frame and its protective systems are reviewed by the project’s designer and building control professional to confirm that the completed design provides the required level of fire performance.
Fire safety assessment for a steel frame home is a documented review of how the building will prevent fire from starting, contain it, allow occupants to escape and remain structurally stable for the required period. The assessment considers the complete construction, not the steelwork alone, because the frame, floors, walls, roof, insulation, finishes and service installations operate as one fire strategy.
The starting point is the applicable building regulations and guidance for the project’s location. The designer identifies the relevant requirements for the dwelling’s use, size, layout and relationship with neighbouring buildings. In England, Approved Document B is commonly used as a route to demonstrating compliance, while other parts of the UK have their own statutory guidance. A building control body can check the proposals at design stage and inspect relevant work during construction.
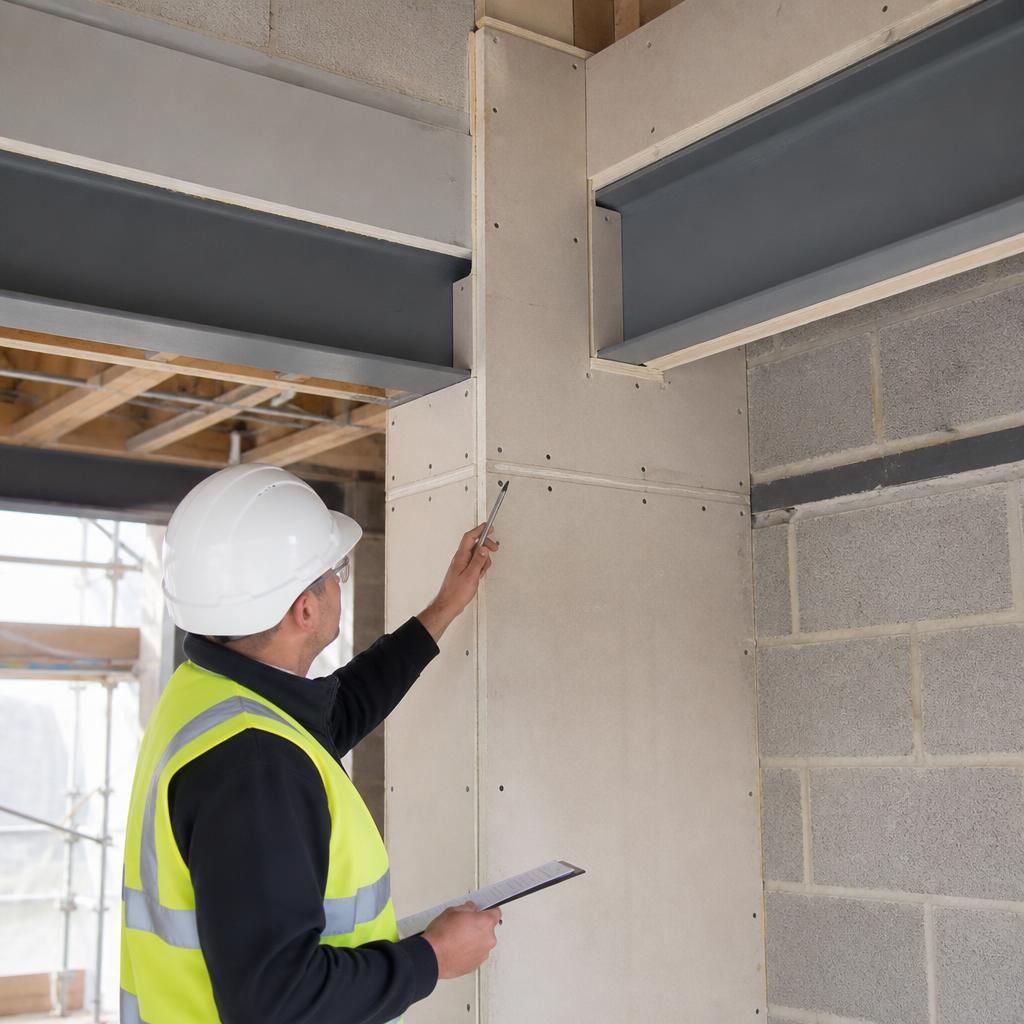
The steel frame is assessed for its behaviour in a fire. Unprotected steel is non-combustible, but its load-bearing capacity can reduce as its temperature rises. The assessment therefore considers the sections used, the loads they carry, the structural layout and the required fire resistance period. Protection may be provided by fire-resisting board systems, sprayed coatings, intumescent coatings or a combination of materials, subject to the product’s tested or assessed application.
Protection is specified around the individual steel members and their connections where necessary. Particular attention is paid to:
- columns, beams, portal elements and other primary members supporting floors or roofs;
- connections, brackets, bolts and areas where protective materials are interrupted;
- steelwork concealed within walls, floors, ceilings or roof build-ups;
- junctions between protected steel and fire-resisting walls or floors; and
- access panels, fixings and openings that could reduce the continuity of the protection.
The proposed protection must be compatible with the surrounding construction. For example, a board system needs correctly formed joints, fixings and edge details, while a coating system needs the specified substrate preparation, thickness and compatible finish. These details are normally set out in the design information and supported by the manufacturer’s technical assessment or fire-test evidence. A generic note stating that steelwork is fire protected is not sufficient where the performance depends on a particular build-up.
Compartment boundaries and concealed voids are checked in detail. Walls and floors separating a home from another dwelling, an attached garage or other relevant spaces may need to restrict the passage of fire and smoke. The assessment follows those lines through the building, including at roof spaces, floor zones, wall cavities and structural junctions. Fire-stopping is used around cables, pipes, ducts and other penetrations so that services do not create an unintended route through a fire-resisting element.
External fire spread is also considered. The design may need to address the distance to boundaries, the position and size of openings, the reaction to fire of external wall and roof materials, and the way fire could spread between storeys or to an adjoining property. The risk is assessed from the completed external wall construction rather than from the steel frame in isolation.
Fire detection, warning and escape provisions are assessed alongside the structure. This includes the location and coverage of alarms, the number and arrangement of escape routes, the travel distance to a place of safety, the protection of stairways where required, and the ability to open or use escape doors. The final arrangement depends on the dwelling type and layout. A house with an open-plan ground floor, for instance, may require different design considerations from a home divided into rooms by conventional fire-resisting construction.
During construction, inspection is important because fire performance can be affected by small changes. Cutting a protected board, moving a service opening, substituting insulation or leaving a connection exposed may alter the assessed build-up. Photographs, product information, installation records and inspection notes can help demonstrate that the approved details have been followed. Any deviation should be referred back to the designer or an appropriately qualified fire or structural professional before it is covered up.
For a steel frame home or extension, the useful assessment documents may include the fire strategy, floor and elevation drawings, structural calculations, fire-resistance specifications, details of compartment lines and penetration seals, and information for building control. A bespoke design package can show where the frame sits within the wall, floor and roof assemblies, but the required fire performance still depends on the complete construction being specified and installed correctly.
Once the building is complete, the owner should retain the fire-safety information and avoid alterations that compromise protected members, fire doors, compartment walls or service seals. Future work such as creating an opening, installing new cables or removing a ceiling may need its own review. The safest approach is to check the proposed alteration against the original fire strategy and obtain building control or specialist advice where the change affects a protected element.
Steel frame fire safety is usually demonstrated by matching the required performance of each element to recognised evidence, rather than by judging the appearance of the finished steelwork. The assessment may use structural fire calculations, published design tables, or test and assessment data for the proposed protection system.
Fire-resistance evidence normally considers three separate functions:
- Loadbearing capacity: the protected member continues to support its design load during fire exposure.
- Integrity: a wall, floor or enclosure resists the passage of flames and hot gases.
- Insulation: the unexposed side remains within the permitted temperature limits.
These functions are assessed for the actual arrangement, including the steel section, applied load, protection thickness, fixings, joints and surrounding construction. A protection system tested on one member or in one orientation cannot automatically be assumed suitable for every beam, column or connection. Where the proposed detail falls outside the available test evidence, a competent designer may need to provide a justified assessment or a project-specific fire-engineering solution. This evidence-led approach allows building control to review not just what materials are specified, but why the complete construction is expected to achieve the required fire performance.