
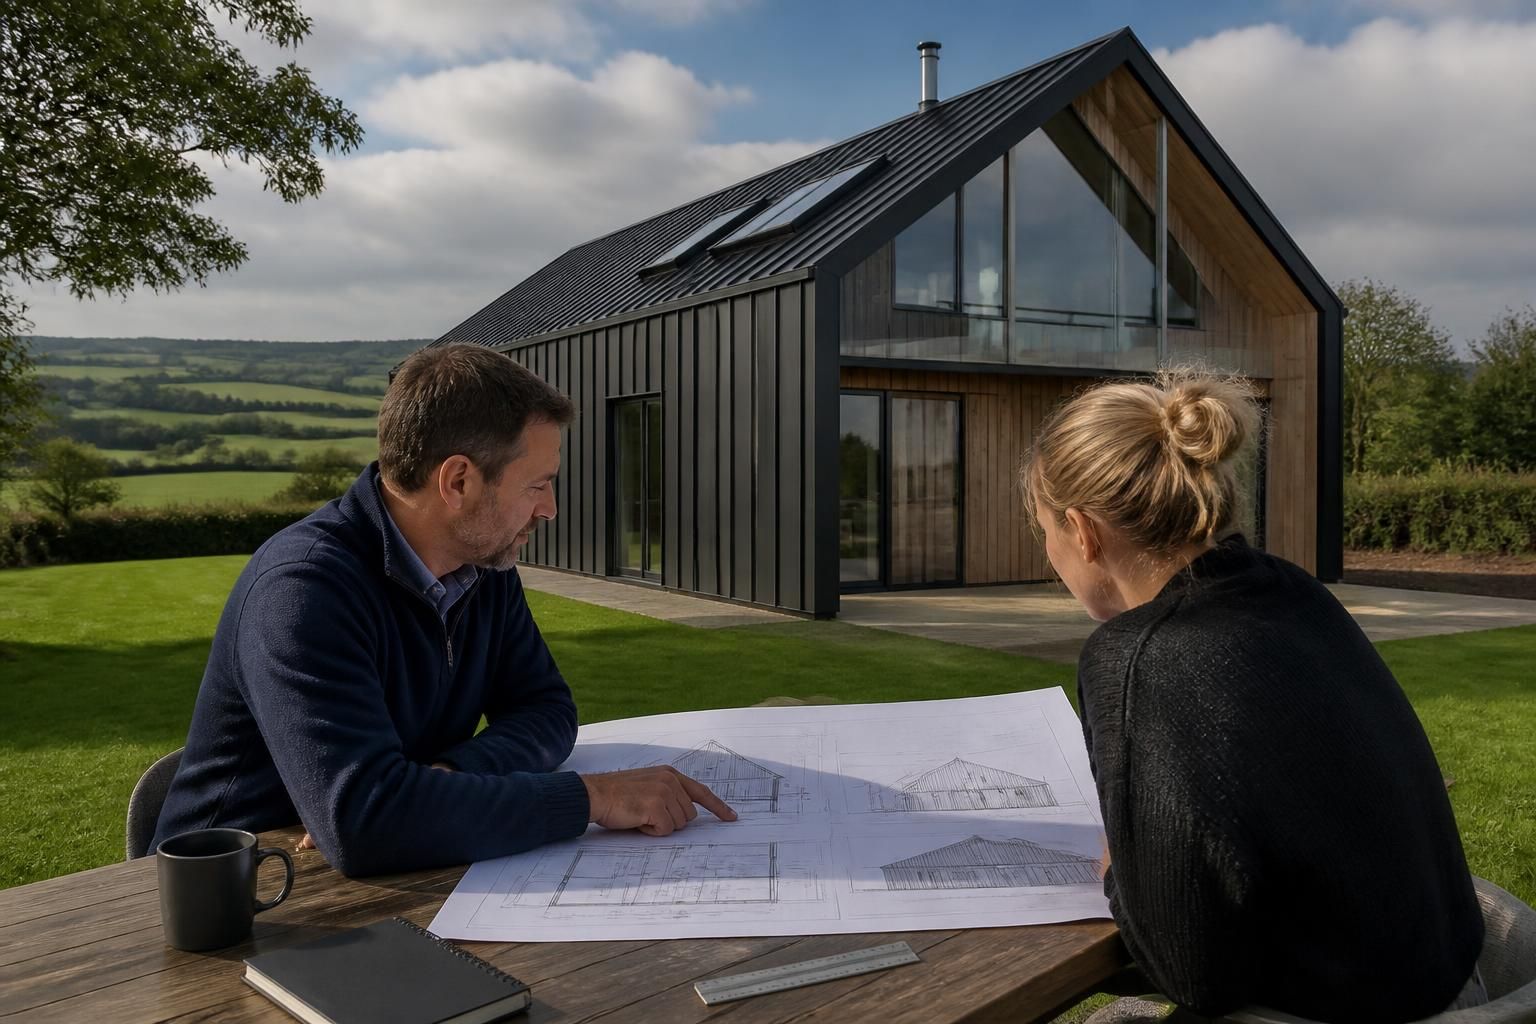
Do steel framed homes require planning permission?
Yes. A new steel framed home in the UK will normally require planning permission, although limited permitted development rights may apply to certain extensions or alterations rather than the creation of a new dwelling.
Planning permission is determined by the proposed development, its use and its effect on the site—not by whether the structure is made from steel, timber or masonry. A steel framed home will therefore be assessed in the same way as other new dwellings, with the local planning authority considering the principle of residential development, the design, its setting and the practical effects of the proposal.
Planning permission and building regulations are separate requirements. Planning permission controls whether and where a home may be built and whether the proposed development is acceptable in planning terms. Building regulations approval deals with technical performance, including structural stability, fire safety, thermal insulation, ventilation, drainage and accessibility. A project may require both approvals, and obtaining one does not remove the need for the other.
What the planning authority will consider
An application for a steel framed home is likely to be assessed against the local development plan and any relevant national planning policies. Important considerations commonly include:
- whether housing is acceptable in principle on the site;
- the position, scale, height, massing and external appearance of the building;
- the relationship with neighbouring properties, including privacy, outlook and overshadowing;
- the character of the surrounding area, landscape and settlement pattern;
- the effect on highways, vehicle access, parking and pedestrian safety;
- foul drainage, surface water management and other infrastructure matters;
- ecology, trees, protected habitats and possible contamination or flood risk; and
- whether the proposal affects a listed building, conservation area, Green Belt, National Park or another designated site.
The steel frame itself can support an efficient structural design, but it does not bypass these planning considerations. The external cladding, roof form, openings and finished appearance may be particularly important where the home is in a sensitive rural or historic setting.
When different rules may apply
Some extensions and alterations to an existing home may fall within permitted development rights if they meet the relevant limitations and conditions. These rights are narrower or removed in some locations, including certain conservation areas, listed-building settings and properties subject to previous planning restrictions. They should not be assumed simply because the proposed work uses a lightweight or prefabricated steel system.
A new dwelling created through the conversion of an existing agricultural or other building can also be subject to a different planning route in some circumstances. Such schemes may involve permitted development rights with a prior approval process, a full planning application, or a change-of-use application, depending on the building, location, history and precise proposal. The eligibility requirements are detailed and can change, so the local authority should confirm the appropriate route before design work is finalised.
Replacing an existing house, rebuilding a derelict structure or placing a home on land that already has an established use does not automatically make the project exempt. The authority may need to establish whether the previous use remains lawful, whether the replacement is genuinely comparable and whether the new proposal introduces a material change in size, position, appearance or use.
England, Wales, Scotland and Northern Ireland
Planning legislation is not identical across the UK. The relevant council or planning authority will apply the rules for the nation in which the site is located, together with its local planning policies and supplementary guidance. Permitted development rights, application procedures and terminology can therefore differ. Advice based on an English project should not be applied automatically to a site in Wales, Scotland or Northern Ireland.
Information normally needed for an application
A residential planning application will generally need accurate site and location plans, existing and proposed drawings, design information and a supporting planning statement where appropriate. Depending on the site, the authority may also request documents covering drainage, flood risk, ecology, trees, transport, heritage or contaminated land.
For a steel framed home, the design package should show the building clearly enough for the authority to understand its footprint, height, roof profile, elevations, materials, access arrangements and relationship to boundaries. Planning drawings are not the same as fabrication or structural drawings: the former explain the development to the planning authority, while the latter describe how the frame is engineered and manufactured.
Practical steps before committing to construction
- Check the local planning policies and any site-specific constraints.
- Confirm whether the proposal is a new dwelling, an extension, an alteration, a conversion or a replacement building.
- Ask the local planning authority whether pre-application advice is available and what supporting reports may be expected.
- Prepare a coordinated design showing the site layout, access, appearance, drainage approach and key dimensions.
- Submit the correct planning application or establish, with suitable evidence, whether a permitted development or prior approval route applies.
- Wait for the relevant planning decision before treating the project as authorised to proceed.
A lawful development certificate can sometimes provide formal confirmation that an existing or proposed use or operation is lawful. It is not a substitute for planning permission where permission is required, and it does not provide building regulations approval.
Planning permission may also include conditions controlling materials, landscaping, drainage, access, construction details or the timing of works. These conditions must be read carefully because some require information to be approved before construction begins. Separately, the completed home must satisfy building regulations and any other relevant consents, such as listed building consent where applicable.
For a project using a bespoke steel frame, planning should be resolved early enough for the approved footprint, elevations and materials to inform the structural and fabrication design. This reduces the risk of developing detailed steelwork around a layout or appearance that the planning authority will not accept.

The intended use of a steel framed building is central to its planning status. A structure used as an independent home is generally treated as a new dwelling, even if it is positioned within the garden of another property or designed as an ancillary building.
Some outbuildings may benefit from permitted development rights when they are genuinely incidental to the main house and meet the relevant conditions. Those rights do not normally provide a way to create a separate, self-contained residence. If the building includes independent living accommodation or is intended to function as a separate home, the proposal should be discussed with the local planning authority before detailed design work proceeds.