
How much site access do steel framed homes need?
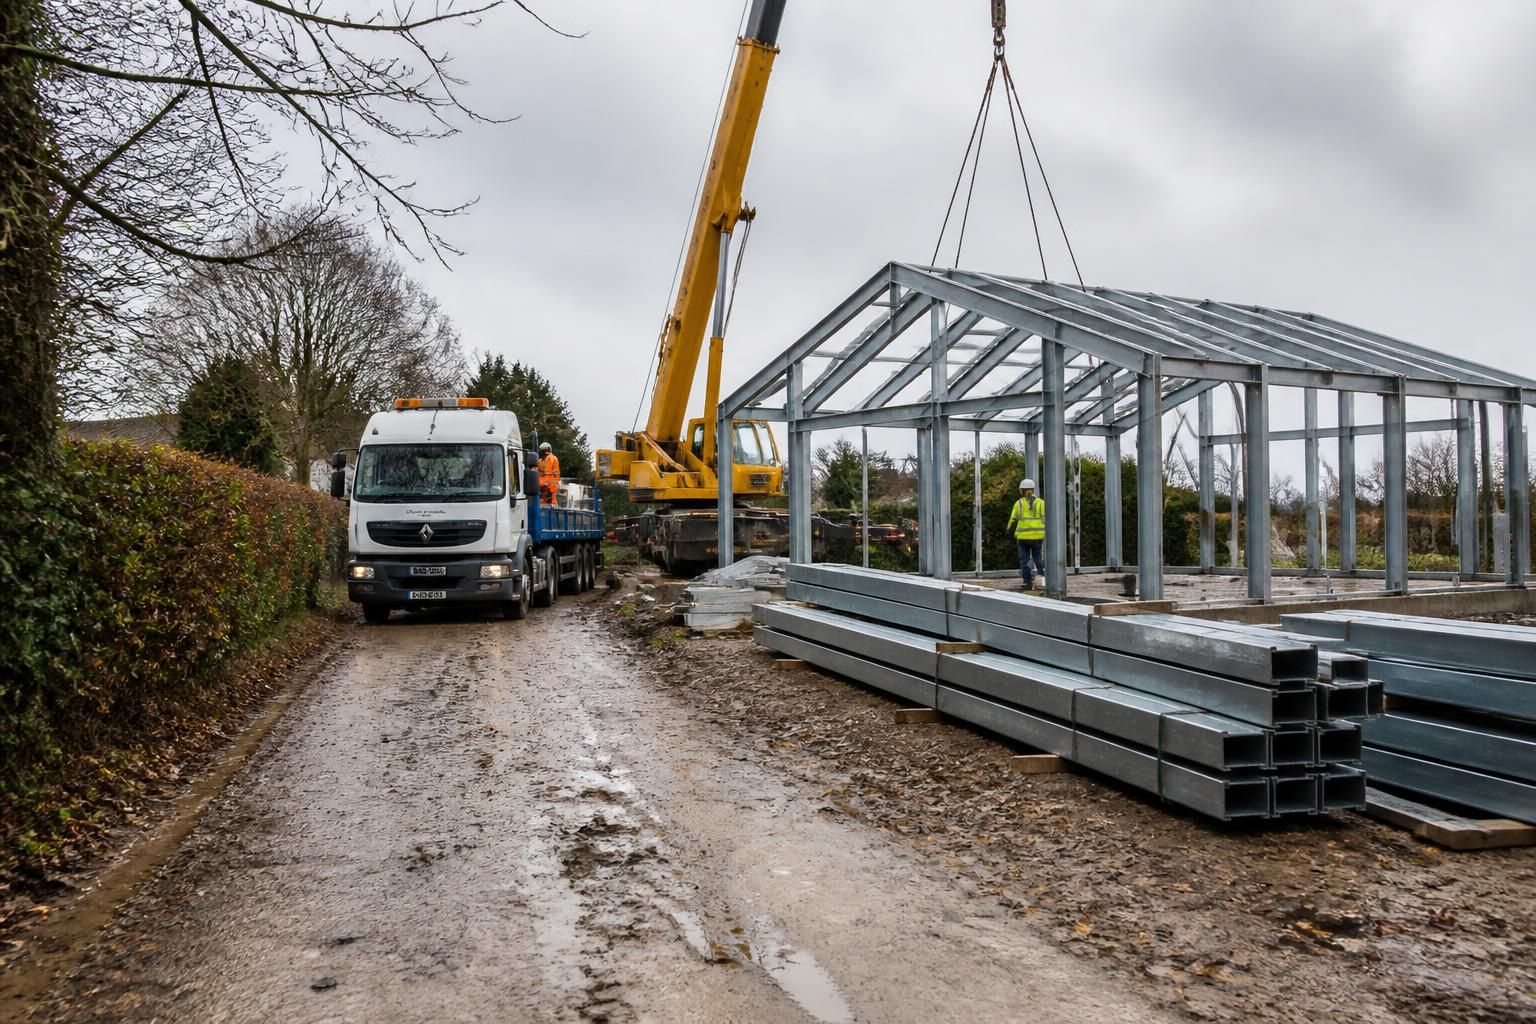
Steel framed homes need enough access for delivery vehicles to reach the building site and sufficient space for unloading, positioning and assembling the frame. The exact requirements depend on the site layout, ground conditions, frame dimensions and the equipment used during installation, so these should be assessed during design and site planning.
Site access for a steel framed home must accommodate three separate activities: bringing structural members to the plot, positioning lifting equipment, and moving materials safely during assembly. A route that is suitable for cars or small vans may not be adequate for the delivery vehicle and lifting equipment used for a steel frame.
Access should be assessed from the public road to the building platform. The review normally considers:
- the width, height and load capacity of the entrance and the full route to the plot;
- bends, gradients, gateways and turning areas;
- overhead cables, branches, signs, walls and other obstructions;
- the position of neighbouring buildings, boundaries and parked vehicles; and
- whether the route remains usable in wet weather.
Measuring only the entrance is not sufficient. A vehicle may pass through a gate but be unable to negotiate a bend or reverse safely into the unloading area. The delivery route should be checked as a complete path, including the point where a vehicle must stop, turn or reverse.
Delivery vehicles need a stable unloading position. Steel members can be long and awkward to handle, so the vehicle should be able to stand on firm, reasonably level ground close enough to the building platform for the chosen handling method. Soft verges, recently excavated ground and steep slopes may not provide adequate support. If the vehicle has to remain on a public road, the project may also require traffic management, permission or coordination with the relevant authority.
The unloading area should not be treated as general storage. It needs to allow members to be placed in an organised sequence without blocking the route for later deliveries or creating trip hazards. The planned layout should account for the frame components, fixings, temporary supports and other materials required during construction.
Crane access depends on the lifting plan. Where a mobile crane is used, it requires a suitable position with enough room for set-up, stabilisation and safe operation. The crane may need to work from beside the building rather than directly within its footprint. Its position is influenced by the distance between the lifting point and the frame, the height of the building, nearby obstructions and the loads being handled.
The ground beneath a crane or other lifting equipment must be capable of carrying the imposed loads. A site investigation or advice from a competent lifting professional may identify the need for compacted stone, working platforms, mats or other temporary measures. These requirements should be established before delivery rather than relying on ground that appears firm from visual inspection.
Restricted sites can sometimes be managed through a planned installation sequence. For example, frame members may be delivered in an order that reduces on-site storage, or smaller handling equipment may be considered where the design and lifting method allow it. This does not remove the need for safe access; it changes how the available space is used. The practical option depends on the member sizes, connection sequence, building position and surrounding constraints.
Access is also needed for more than the primary steel frame. Concrete, insulation, cladding, roof materials, windows and internal construction materials may require separate deliveries. A route that works for the frame but becomes obstructed once the structure is erected can delay subsequent stages. The access plan should therefore cover the whole build sequence, not just the first delivery.
Early information makes the assessment more reliable. A site plan should show the road, entrance, boundaries, buildings, overhead restrictions, proposed house position, unloading area and any ground-level changes. Photographs and accurate measurements can help identify constraints, but unusual or restricted sites may need a visit by the contractor, designer or lifting specialist. The frame design and fabrication drawings can then be considered alongside the delivery and erection method.
Where access is tight, the main choices are usually to improve the route, create a temporary working area, revise the delivery sequence or alter the lifting method. These decisions should be made before foundations and hard landscaping are completed, because later changes can be more disruptive. Confirming the route, unloading point and lifting position at the design stage gives the construction team a practical basis for arranging the steel framed home safely.
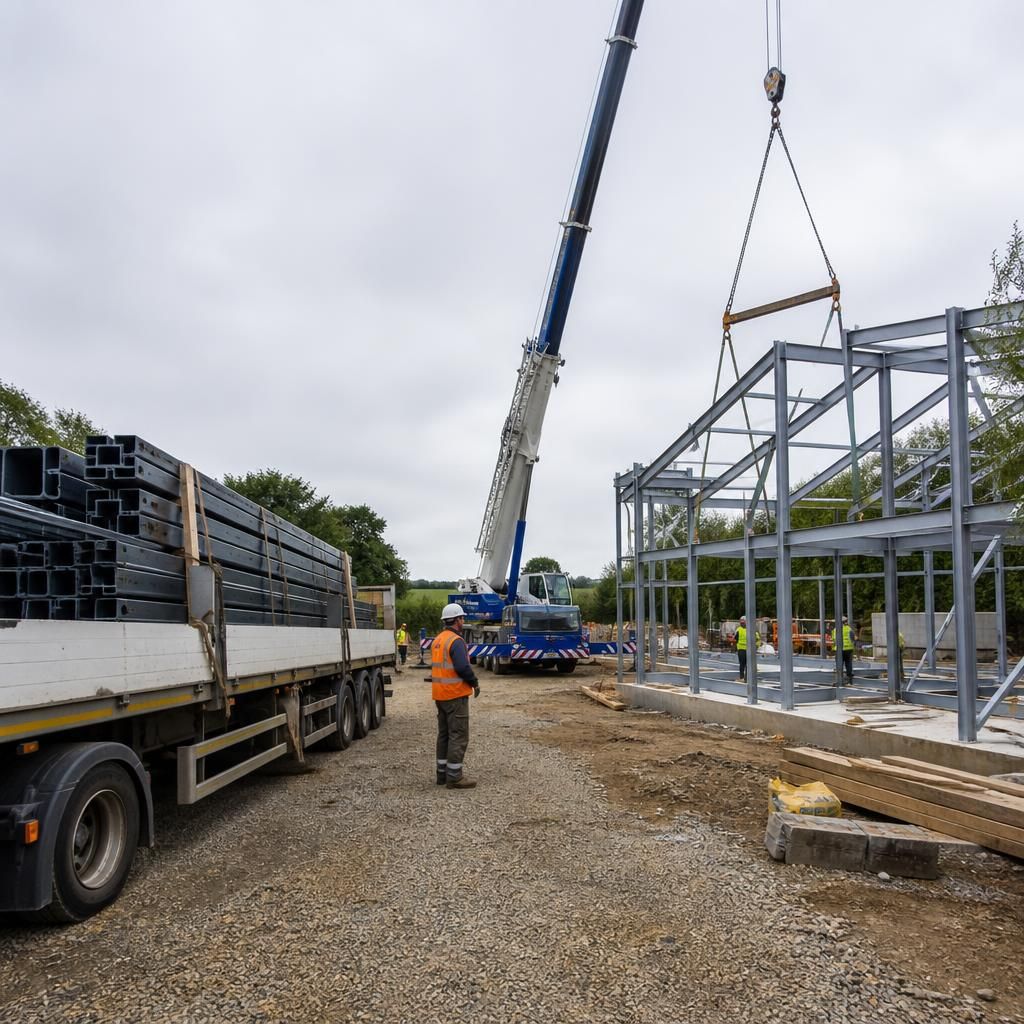
Site access must include a safe working zone around the lifting operation, not only a route for the delivery vehicle. A crane may need space for stabilising equipment, moving its boom and slewing loads into position, while the area beneath suspended members must remain clear of people and obstructions. The required zone is determined by the lifting plan and the position of the frame, rather than by the house footprint alone.
This also affects how the site is managed during erection. Other trades, residents, visitors and vehicles may need to be kept outside the lifting area until each operation is complete. Where the plot is close to neighbouring properties or public areas, the construction plan should define the controlled zone and how it will be separated. In practical terms, a site with a narrow route may still be workable, but only if it provides enough room to carry out lifting without people or unrelated site activity entering the operation.