
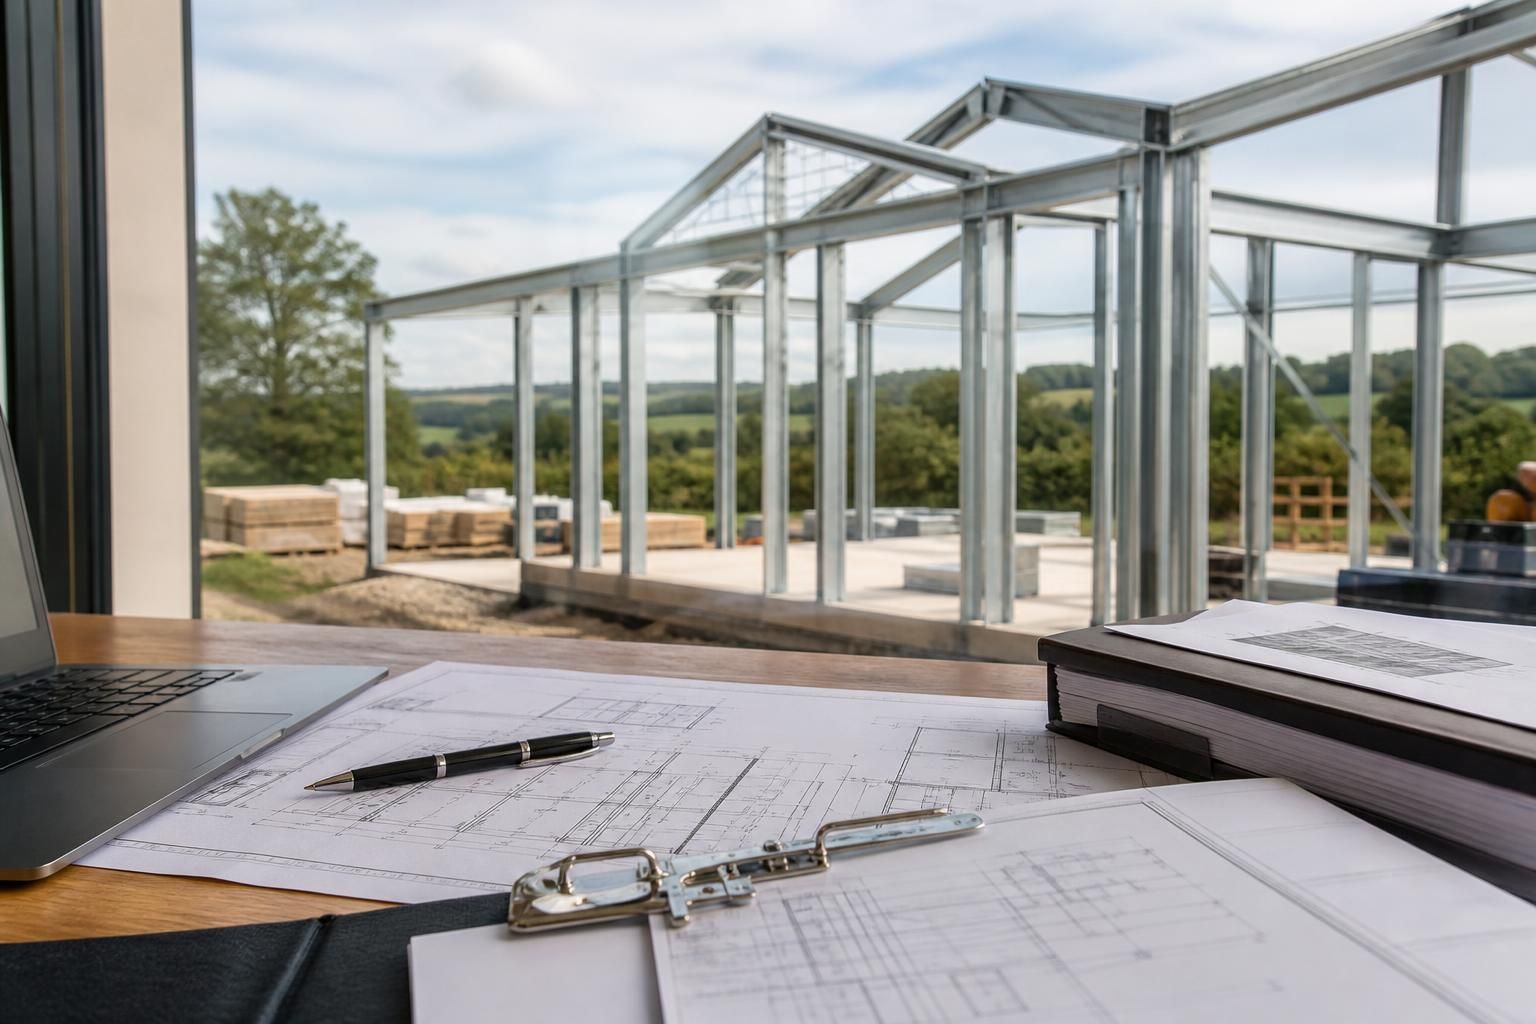
What after-sales support follows steel frame house construction?
After steel frame house construction, after-sales support can include expert advice, help with snagging and guidance on ongoing building care. Buildings UK Ltd supports customers with continued assistance after the construction phase, helping address practical questions about the completed structure.
After-sales support following steel frame house construction should provide a clear route for resolving construction queries, checking outstanding items and understanding the completed structural work. It normally continues beyond the handover of the frame, with support focused on the structure supplied, the agreed scope of work and any information needed for later stages of the build.
A useful first step is a structured handover. This should confirm what has been completed, identify any items that remain outstanding and provide the relevant project information. Depending on the contract, this may include approved drawings, fabrication details, installation information and records of agreed changes. Keeping these documents together helps the homeowner, architect and subsequent contractors understand the steel frame and avoid making assumptions during internal or external works.
Post-construction queries often relate to details that become clearer once other parts of the house are being installed. For example, an architect or contractor may need to refer back to the frame layout when coordinating cladding, roof finishes, openings, services or internal partitions. Buildings UK Ltd can provide continued assistance with practical questions about the completed structure, helping the customer establish whether a query relates to the steel frame, another element of the build or a change made after construction.
Where an issue is identified, it should be recorded accurately rather than treated as a general complaint. Useful information includes:
- the location of the issue within the building;
- the relevant drawing or part of the structure;
- when the issue was noticed;
- photographs showing the detail in context and close up; and
- any work carried out by other contractors in the area.
This information helps separate a genuine frame-related defect from damage, alteration or incomplete work arising later in the construction sequence. It also gives the steelwork team a sound basis for advising on the next step, which may be further information, an inspection, a correction or referral to the contractor responsible for another element.
Support should also clarify the boundary between the steel frame supplier’s responsibilities and those of the wider project team. The frame may form only one part of the building, while foundations, weatherproofing, insulation, finishes and services are often designed or installed by others. If the structure has been altered after erection, any review may need to take account of those changes. This is particularly important before drilling, cutting, welding or attaching additional loads to structural members.
For future alterations, the original design information is valuable. Proposed extensions, new openings, additional roof loads or changes to internal layouts should be reviewed before work begins. A steel frame can be engineered as a coordinated system, so a seemingly minor alteration may affect connections, load paths or the support provided by adjoining members. After-sales assistance can help direct these questions back to the relevant design information, although any new work should be assessed and approved within the appropriate design and building-control process.
For a house project, the most useful ongoing support is therefore practical and traceable: clear project records, a defined process for raising issues, technical clarification where the original frame is involved and guidance on when another specialist or contractor must be consulted. Buildings UK Ltd’s after-sales support is intended to help customers address questions about the completed steel structure and maintain a clear understanding of the work delivered.
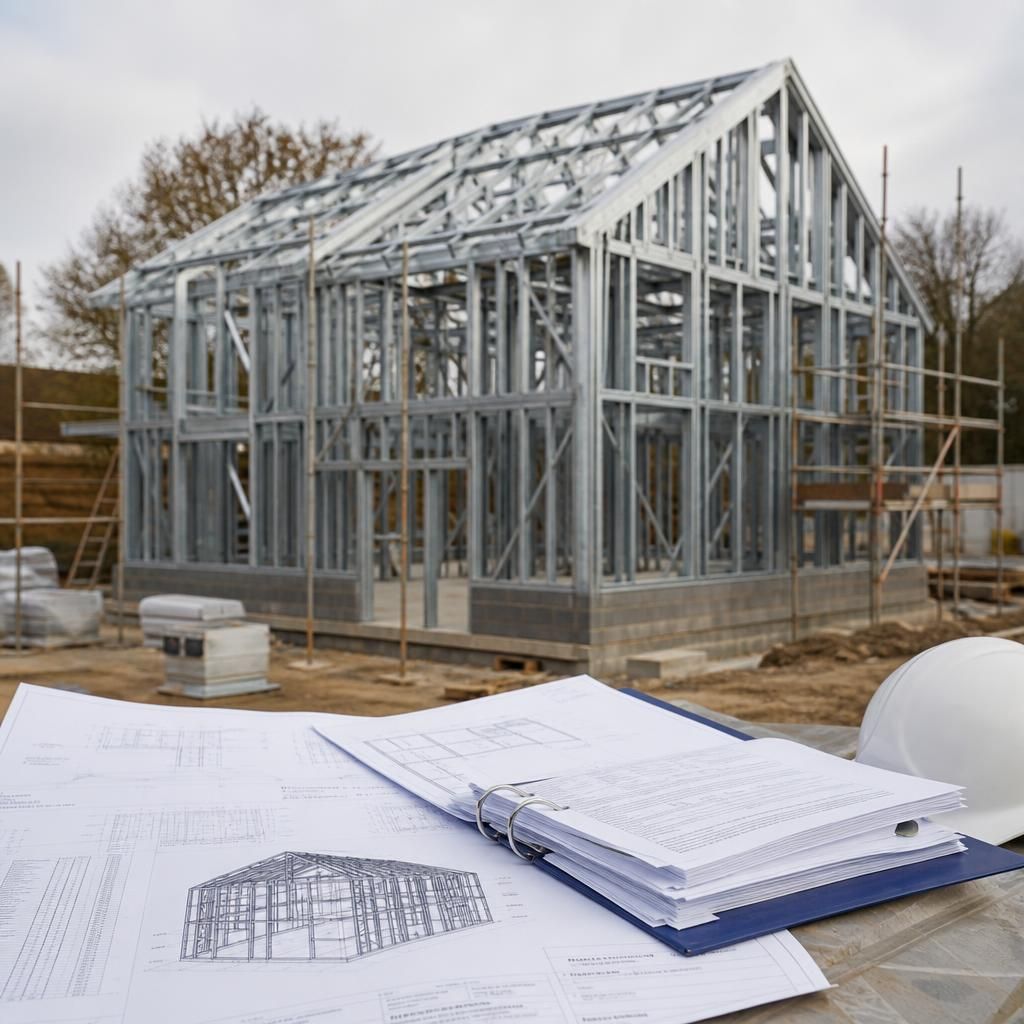
A permanent structural record is one of the most useful forms of after-sales support following steel frame house construction. The homeowner should retain the final structural drawings, fabrication information, installation details and records of approved changes with the property documents, rather than treating them as paperwork needed only during the build.
These records can help future owners, architects and contractors understand the original frame before proposing alterations or carrying out work nearby. Buildings UK Ltd can assist with practical questions about the supplied structure, while the retained information provides a reliable reference for decisions made later in the building’s life.